Attention First Time Buyers, Investors or Flippers! This nice 3-bedroom home has been lovingly cared for and features 3 nice bedrooms, 1 bath, kitchen, living room and great room (used for dining and den area). Home has vinyl insulated windows. There is hardwood floors under carpet. Don't let this one pass you buy. Homes in this price range don't come along very often. THIS HOME IS BEING SOLD IN ''AS IS'' Condition TO SETTLE AN ESTATE. THE HEIRS WILL MAKE NO REPAIRS AS THE RESULT OF ANY INSPECTION IF APPLICABLE. All of this information was taken from online records. It is the absolute and sole responsibility of the ''BUYER'' and ''THE BUYER'S AGENT'' to verify everything that is stated and represented in this listing advertisement. Out of state buyers welcome! THIS HOME IS NOT FOR RENT!! BEWARE OF SCAMS!!
Pending
$99,900
1226 Cherry St, Kingsport, TN 37660
3beds
1,388sqft
Single Family Residence, Residential
Built in 1960
7,405 Square Feet Lot
$-- Zestimate®
$72/sqft
$-- HOA
What's special
Hardwood floors under carpetVinyl insulated windows
- 39 days
- 41
- 4
Zillow last checked:
Listing updated:
Listed by:
Bryan Larkins 423-292-9300,
KW Kingsport 423-247-5510
Source: TVRMLS,MLS#: 10000676
Facts & features
Interior
Bedrooms & bathrooms
- Bedrooms: 3
- Bathrooms: 1
- Full bathrooms: 1
Primary bedroom
- Level: First
Bedroom 2
- Level: First
Bedroom 3
- Level: First
Bathroom 1
- Level: First
Great room
- Level: First
Kitchen
- Level: First
Laundry
- Level: First
Living room
- Level: First
Heating
- Baseboard, Electric, Other
Cooling
- Window Unit(s)
Appliances
- Included: Dishwasher, Electric Range
- Laundry: Electric Dryer Hookup, Washer Hookup
Features
- Eat-in Kitchen, Laminate Counters, See Remarks
- Flooring: Carpet, Hardwood, Vinyl
- Doors: Storm Door(s)
- Windows: Double Pane Windows, Insulated Windows
- Basement: Crawl Space
- Has fireplace: No
Interior area
- Total structure area: 1,530
- Total interior livable area: 1,388 sqft
- Finished area below ground: 0
Property
Parking
- Parking features: Driveway, Carport, Concrete
- Has carport: Yes
- Has uncovered spaces: Yes
Features
- Levels: One
- Stories: 1
- Patio & porch: Covered, Patio, Porch, Rear Patio
Lot
- Size: 7,405 Square Feet
- Dimensions: 50' x 150'
- Topography: Level, Sloped
Details
- Additional structures: Shed(s)
- Parcel number: 046n L 01200 000
- Zoning: R 1B
Construction
Type & style
- Home type: SingleFamily
- Architectural style: Cottage,Ranch
- Property subtype: Single Family Residence, Residential
Materials
- Vinyl Siding
- Foundation: Block
- Roof: Composition,Shingle
Condition
- Average,Fixer
- New construction: No
- Year built: 1960
Utilities & green energy
- Sewer: Private Sewer
- Water: Public
- Utilities for property: Cable Available, Electricity Connected, Sewer Connected, Water Connected
Community & HOA
Community
- Features: Sidewalks
- Subdivision: City Of Kingsport
HOA
- Has HOA: No
Location
- Region: Kingsport
Financial & listing details
- Price per square foot: $72/sqft
- Tax assessed value: $138,600
- Annual tax amount: $1,140
- Date on market: 9/9/2026
- Listing terms: Cash,Conventional
- Electric utility on property: Yes
Estimated market value
Not available
Estimated sales range
Not available
$1,466/mo
Price history
| Date | Event | Price |
|---|---|---|
| 9/10/2026 | Pending sale | $99,900$72/sqft |
Source: TVRMLS #10000676 Report a problem | ||
| 9/9/2026 | Listed for sale | $99,900+156.2%$72/sqft |
Source: TVRMLS #10000676 Report a problem | ||
| 7/6/1989 | Sold | $39,000$28/sqft |
Source: Agent Provided Report a problem | ||
Public tax history
| Year | Property taxes | Tax assessment |
|---|---|---|
| 2025 | $1,140 +20.9% | $34,650 +65.2% |
| 2024 | $943 +2% | $20,975 |
| 2023 | $924 | $20,975 |
| 2022 | $924 | $20,975 |
| 2021 | -- | $20,975 +5.9% |
| 2020 | $918 +80.3% | $19,800 |
| 2019 | $509 -43.2% | $19,800 |
| 2018 | $896 +77.4% | $19,800 |
| 2017 | $505 | $19,800 +24.9% |
| 2016 | $505 -27.1% | $15,850 +0.1% |
| 2014 | $693 +3.1% | $15,834 |
| 2013 | $672 -1.3% | $15,834 |
| 2012 | $681 +2.9% | $15,834 -1.9% |
| 2011 | $662 +0.7% | $16,138 |
| 2010 | $657 | $16,138 |
| 2009 | $657 | $16,138 |
| 2008 | -- | $16,138 +15.8% |
| 2007 | $673 +0.8% | $13,940 |
| 2006 | $668 | $13,940 |
| 2005 | $668 -3.4% | $13,940 |
| 2004 | $691 +7.7% | $13,940 +0.8% |
| 2002 | $642 | $13,833 |
| 2001 | -- | $13,833 -72.7% |
| 2000 | -- | $50,609 |
Find assessor info on the county website
Monthly payment
Est. payment
Payment breakdown
Explore the cost of this home by adjusting the details. Changes won't be saved.Climate risks
Neighborhood: 37660
Nearby schools
Schools provided by the listing agent
- Elementary: Lincoln
- Middle: Sevier
- High: Dobyns Bennett
Source: TVRMLS. This data may not be complete. We recommend contacting the local school district to confirm school assignments for this home.

Similar homes
- $100,0002 bd2 ba1.4k sqft514 Ranier Dr, Kingsport, TN 37663For Sale
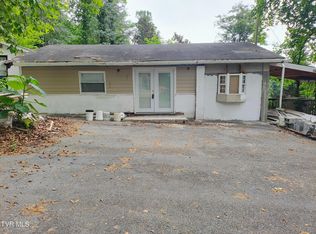 MLS ID #9996532, Lisa Scott. TVRMLS
- $99,9003 bd2 ba1.7k sqft2661 Bristol Hwy, Gate City, VA 24251For Sale
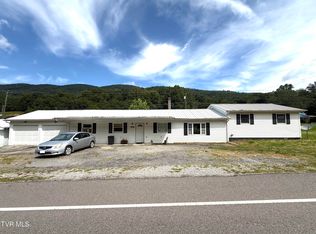 MLS ID #9999245, William Lokar. TVRMLS
- $79,0003 bd1 ba816 sqft2440 Pondella Ave, Kingsport, TN 37660For Sale
 MLS ID #9997678, Cindy Hayworth. TVRMLS
- $--2 bd2 ba997 sqft442 Dogwood St, Mt Carmel, TN 37645Auction
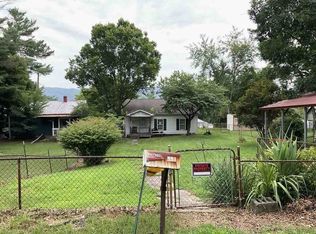 ServiceLink Auction
- $129,0002 bd1 ba748 sqft1608 F St, Kingsport, TN 37664For Sale
 MLS ID #111887, Steve Willinger, Highlands Real Estate | Sea Glass. SWVAR
- $115,0004 bd2 ba1.2k sqft408 Gaines St, Kingsport, TN 37664Active
 MLS ID #1354300, Lori Brown, REALHome Services & Solutions. East Tennessee Realtors
- $94,9003 bd-- ba1.8k sqft14461 Bristol Hwy, Bristol, VA 24202For SaleMLS ID #100322, Steve Willinger, Highlands Real Estate | Sea Glass. SWVAR
