The largest lot in the neighborhood and the most striking architectural home in Imperial Valley. Extensively remodeled in 2023-2024, this contemporary showpiece pairs clean modern lines with natural materials: travertine floors, stone accent walls, and walls of tempered glass that erase the line between indoors and the resort-style backyard. The kitchen is built to entertain, with a long waterfall Dekton island seating six, sleek flat-panel cabinetry, Bosch wall ovens, and filtered alkaline drinking water. Gather around the linear fireplace framed in Talavera-style tile while the Sonos immersive sound system sets the mood. The primary suite is a true retreat, with a spa-like bath, frameless glass walk-in shower, slab stone walls, and makeup vanity. Add a glass-walled home gym, built-in office, second gas fireplace, Nest, Ring, and a whole-home water softener. Outside is your private oasis: a saltwater pool with water feature, sprawling lawn, 40 mature palms, citrus and guava trees, patio cover, and misters for summer nights. Minutes to Calexico and the border. Nothing else in the Valley compares.
For sale
$925,000
1226 N Long Trail Ct, Heber, CA 92249
3beds
3,370sqft
Single Family Residence
Built in 2006
0.35 Acres Lot
$-- Zestimate®
$274/sqft
$-- HOA
What's special
Second gas fireplaceResort-style backyardSpa-like bathSlab stone wallsCitrus and guava treesBuilt-in officeClean modern lines
- 5 days
- 1,420
- 53
Likely to sell faster than
Zillow last checked:
Listed by:
Alfredo Gonzalez 619-607-9881,
RE/MAX Tidal 619-607-9881
Source: ICAOR,MLS#: 26990293IC
Facts & features
Interior
Bedrooms & bathrooms
- Bedrooms: 3
- Bathrooms: 4
- Full bathrooms: 3
- 1/2 bathrooms: 1
Rooms
- Room types: Bonus Room, Dining Room, Walk-In Pantry, Walk-In Closet, Kitchen, Gym
Kitchen
- Features: Remodeled
Heating
- Fireplace(s)
Cooling
- Air Conditioning
Appliances
- Included: Barbeque, Dishwasher, Dryer, Water Purifier, Refrigerator, Oven/Range-Electric, Microwave, Water Heater Unit
- Laundry: Laundry Area, Laundry Closet Stacked
Features
- Flooring: Tile
- Number of fireplaces: 1
- Fireplace features: Great Room
Interior area
- Total structure area: 3,370
- Total interior livable area: 3,370 sqft
Property
Parking
- Total spaces: 6
- Parking features: Garage - 2 Car
- Garage spaces: 2
- Uncovered spaces: 4
Features
- Stories: 2
- Patio & porch: Other - See Remarks
- Has private pool: Yes
- Pool features: Heated And Filtered
- Spa features: None
- Fencing: Wood
Lot
- Size: 0.35 Acres
- Features: Back Yard, Auto Sprinklers Rear, Auto Sprinklers Front
Details
- Parcel number: 054612011000
- Special conditions: Standard
Construction
Type & style
- Home type: SingleFamily
- Property subtype: Single Family Residence
Materials
- Stucco
- Foundation: Slab
- Roof: Spanish Tile
Condition
- Additions/Alter,Updated/Remodeled
- New construction: No
- Year built: 2006
Utilities & green energy
- Gas: Yes
- Sewer: City
- Water: City
Community & HOA
Community
- Subdivision: Mccabe Ranch Sub 1 Unit 1
Location
- Region: Heber
Financial & listing details
- Price per square foot: $274/sqft
- Tax assessed value: $566,434
- Date on market: 9/19/2026
- Listing agreement: Exclusive Agency
Estimated market value
Not available
Estimated sales range
Not available
Not available
Price history
| Date | Event | Price |
|---|---|---|
| 9/20/2026 | Listed for sale | $925,000+164.7%$274/sqft |
Source:  ICAOR #26990293IC Report a problem ICAOR #26990293IC Report a problem | ||
| 6/20/2006 | Sold | $349,500$104/sqft |
Source: Public Record Report a problem | ||
Public tax history
| Year | Property taxes | Tax assessment |
|---|---|---|
| 2026 | -- | $566,434 +2% |
| 2025 | $7,295 +41.3% | $555,329 +40.2% |
| 2024 | $5,164 -1.2% | $396,000 |
| 2023 | $5,227 | $396,000 |
| 2022 | -- | $396,000 +15.8% |
| 2021 | $4,818 +4.1% | $342,000 |
| 2020 | $4,628 +13.3% | $342,000 +14.6% |
| 2019 | $4,086 | $298,500 +9.3% |
| 2018 | $4,086 +12.1% | $273,000 +3% |
| 2017 | $3,644 +3.1% | $265,000 +6% |
| 2016 | $3,534 +8.8% | $250,000 -4.9% |
| 2015 | $3,249 | $263,000 +9.6% |
| 2014 | $3,249 | $240,000 |
| 2013 | -- | $240,000 |
| 2012 | -- | $240,000 +32% |
| 2011 | -- | $181,800 -30.1% |
| 2010 | -- | $260,000 +4.7% |
| 2009 | -- | $248,280 +7.8% |
| 2008 | -- | $230,280 +396.9% |
| 2006 | -- | $46,341 |
Find assessor info on the county website
Monthly payment
Est. payment
Payment breakdown
Explore the cost of this home by adjusting the details. Changes won't be saved.Climate risks
Neighborhood: 92249

Similar homes
- $510,0005 bd3 ba2.7k sqft51 W Hawk St, Heber, CA 92249For Sale
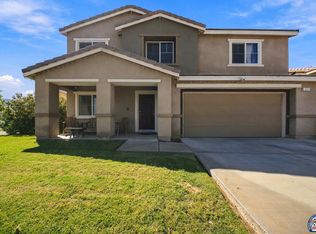 MLS ID #26992849IC, Roxanne Gonzalez. ICAOR
 - $825,0005 bd3 ba3.5k sqft1774 Citrus Ln, El Centro, CA 92243For Sale
 MLS ID #26986805IC, Marissa Perez. ICAOR
 - $795,0003 bd2 ba1.8k sqft1078 W Evan Hewes Hwy, El Centro, CA 92243For Sale
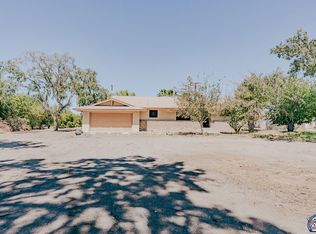 MLS ID #26990437IC, Lisa Winkler. ICAOR
 - $810,0004 bd3 ba3.5k sqft2625 Elm Cir, El Centro, CA 92243For Sale By Owner

