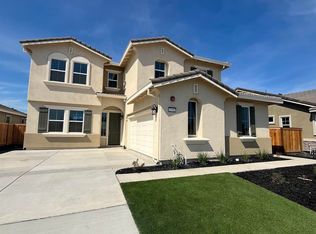
Welcome to the Argo, a beautifully designed single-story home situated on a desirable corner homesite in The Estates at Newport. This thoughtfully crafted floorplan offers 4 bedrooms, 3 full bathrooms, and an open-concept layout that's perfect for both everyday living and entertaining. The spacious great room flows seamlessly into the gourmet kitchen and dining area, while the covered patio extends your living space outdoors for year-round enjoyment. With a private owner's suite, generously sized secondary bedrooms, and a functional single-level design, the Argo combines comfort and convenience. Don't miss this opportunity to own a stunning new home in one of West Sacramento's premier communities.
New construction
$785,260
1226 Wild Rose Pl, West Sacramento, CA 95691
4beds
2,098sqft
Single Family Residence
Built in 2026
7,710 Square Feet Lot
$781,800 Zestimate®
$374/sqft
$-- HOA
What's special
Gourmet kitchenGenerously sized secondary bedroomsOpen-concept layoutFunctional single-level designDining areaSpacious great roomDesirable corner homesite
- 45 days |
- 316 |
- 4 |
Zillow last checked:
Listing updated:
Listed by:
John Arcidiacono DRE #01367796 925-203-0462,
Seecon Realty, Inc
Source: CCAR,MLS#: 41140686
Facts & features
Interior
Bedrooms & bathrooms
- Bedrooms: 4
- Bathrooms: 3
- Full bathrooms: 3
Rooms
- Room types: 4 Bedrooms, 3 Baths, Primary Bedrm Suite - 1, Main Entry, Family Room
Bathroom
- Features: Solid Surface, Stall Shower, Tile, Dual Flush Toilet, Fiberglass, Window, Tub, Closet
Kitchen
- Features: Dishwasher, Eat-in Kitchen, Disposal, Kitchen Island, Pantry, Range/Oven Free Standing, Self-Cleaning Oven
Heating
- Forced Air
Cooling
- Ceiling Fan(s), Central Air, ENERGY STAR Qualified Equipment
Appliances
- Included: Dishwasher, Free-Standing Range, Self Cleaning Oven, Electric Water Heater, ENERGY STAR Qualified Appliances
- Laundry: Hookups Only, Laundry Room, Common Area
Features
- Pantry, Energy Star Lighting
- Flooring: Tile, Carpet
- Windows: Double Pane Windows, ENERGY STAR Qualified Windows
- Number of fireplaces: 1
- Fireplace features: Family Room, Gas
Interior area
- Total structure area: 2,098
- Total interior livable area: 2,098 sqft
Property
Parking
- Total spaces: 2
- Parking features: Attached, Side Yard Access, Garage Door Opener
- Attached garage spaces: 2
Features
- Levels: One
- Stories: 1
- Pool features: None
- Fencing: Partial,Wood
Lot
- Size: 7,710 Square Feet
- Features: 2 Houses / 1 Lot, Corner Lot, Cul-De-Sac, Back Yard, Front Yard, Landscape Front
Details
- Special conditions: Standard
- Other equipment: Irrigation Equipment
Construction
Type & style
- Home type: SingleFamily
- Architectural style: Spanish
- Property subtype: Single Family Residence
Materials
- Stucco
- Foundation: Slab
- Roof: Tile
Condition
- New construction: Yes
- Year built: 2026
Details
- Warranty included: Yes
Utilities & green energy
- Electric: Photovoltaics Seller Owned, 220 Volts in Laundry
- Sewer: Public Sewer
- Water: Public
- Utilities for property: Cable Available, Individual Gas Meter
Green energy
- Energy efficient items: Doors
- Energy generation: Solar
Community & HOA
Community
- Subdivision: Not Listed
HOA
- Has HOA: No
Location
- Region: West Sacramento
Financial & listing details
- Price per square foot: $374/sqft
- Date on market: 7/7/2026
Estimated market value
$781,800
$743,000 - $821,000
$3,182/mo
Price history
| Date | Event | Price |
|---|---|---|
| 7/7/2026 | Listed for sale | $785,260$374/sqft |
Source:  CCAR #41140686 Report a problem CCAR #41140686 Report a problem | ||
Public tax history
Tax history is unavailable.
Monthly payment
Est. payment
Payment breakdown
Explore the cost of this home by adjusting the details. Changes won't be saved.Climate risks
Neighborhood: Northeast Village
Nearby schools
GreatSchools rating
- 6/10Stonegate Elementary SchoolGrades: K-8Distance: 0.6 mi
- 7/10River City High SchoolGrades: 9-12Distance: 1.4 mi
- $1,023,066-- bd-- ba-- sqft2800 S River Rd, West Sacramento, CA 95691Off Market
- $817,5004 bd4 ba3.1k sqft2750 Moonflower St, West Sacramento, CA 95691Sold
- $719,500-- bd-- ba-- sqft2744 Moonflower St, West Sacramento, CA 95691Sold
- $736,000-- bd-- ba-- sqft2756 Moonflower St, West Sacramento, CA 95691Sold
- $782,000-- bd-- ba-- sqft2738 Moonflower St, West Sacramento, CA 95691Sold
- $899,500-- bd-- ba-- sqft2762 Moonflower St, West Sacramento, CA 95691Sold
- $806,000-- bd-- ba-- sqft2732 Moonflower St, West Sacramento, CA 95691Sold
- $814,1854 bd3 ba2.8k sqft2747 Elderberry St, West Sacramento, CA 95691Sold
A local agent can set up tours, give advice and negotiate with sellers.
Similar homes
- $785,0004 bd3 ba2.7k sqft2691 Moonflower St, West Sacramento, CA 95691New Construction
 MLS ID #41140121, John Arcidiacono. CCAR
 - $809,0004 bd3 ba2.8k sqft2715 Moonflower St, West Sacramento, CA 95691New Construction
 MLS ID #41137673, John Arcidiacono. CCAR
 - from $769,0005 bd3 ba2.3k sqftEmory Plan, The Estates at Newport, West Sacramento, CA 95691New Construction
 Seeno Homes
 - $818,5255 bd3 ba2.3k sqft1211 Evening Star Pl, West Sacramento, CA 95691For Sale
 MLS ID #41131171, John Arcidiacono. CCAR
 - $752,0004 bd3 ba2.4k sqft1509 Speckled Dace Way, Sacramento, CA 95832New ConstructionMLS ID #226095707, Adam Hieb. MetroList Services of CA
- $711,5004 bd3 ba2.3k sqft1505 Speckled Dace Way, Sacramento, CA 95832New ConstructionMetroList Services of CA
- $631,5544 bd2 ba2.1k sqft1432 Bluegill Way, Sacramento, CA 95832New ConstructionMLS ID #226077484, Melody Elskes. MetroList Services of CA
- $662,7004 bd3 ba2.7k sqft1340 Monkton Way, Sacramento, CA 95835New ConstructionMLS ID #226101792, Adam Hieb. MetroList Services of CA
- $628,1005 bd3 ba2.4k sqft28 Daytona Ct, Sacramento, CA 95835New ConstructionMLS ID #226102985, Adam Hieb. MetroList Services of CA
- $784,9504 bd3 ba2.3k sqft3000 Arenal Dr, Rancho Cordova, CA 95742For SaleMLS ID #226038059, Rowena Umipig. MetroList Services of CA
- $725,0003 bd2 ba2.8k sqft9236 Biundo Ct, Sacramento, CA 95829New ConstructionMetroList Services of CA
- $675,0004 bd3 ba2.3k sqft9240 Biundo Ct, Sacramento, CA 95829New ConstructionMetroList Services of CA
- from $525,9904 bd3 ba1.8k sqftVista Plan, Lucia, Sacramento, CA 95832New ConstructionDR Horton
- $623,0005 bd3 ba2.4k sqft42 Daytona Ct, Sacramento, CA 95835New ConstructionMLS ID #226069835, Adam Hieb. MetroList Services of CA
- $779,9504 bd3 ba2.3k sqft3008 Arenal Dr, Rancho Cordova, CA 95742New ConstructionMetroList Services of CA
- $619,4755 bd3 ba2.7k sqft8799 Dolceta Way, Sacramento, CA 95828New ConstructionMetroList Services of CA
- $597,8634 bd3 ba2.3k sqft1201 Jessie Ave, Sacramento, CA 95838New ConstructionMetroList Services of CA
- $615,0004 bd3 ba2k sqft7573 Sachet Way, Sacramento, CA 95829New ConstructionMetroList Services of CA
- $791,8105 bd4 ba3.1k sqft4857 Aucutt Way, Sacramento, CA 95835For SaleMLS ID #226039832, Justyna Korczynski. MetroList Services of CA
- $575,0004 bd3 ba2k sqft38 Daytona Ct, Sacramento, CA 95835New ConstructionMetroList Services of CA
Local buyer's agents are ready to help
