Discover the perfect blend of charm and modern comfort at 12264 Rock Ford Way, nestled in the highly sought-after Montrose at The Ranch. Step inside an open and inviting layout where light-filled open living spaces welcome you with timeless details and thoughtful upgrades. At the center of the home is a gourmet kitchen featuring beautiful cabinetry, granite countertops, stainless steel appliances, a spacious walk-in pantry, and a kitchen island that makes everyday dining effortless. Just off the kitchen, the great room flows seamlessly into the dining area and living space, creating a warm and connected environment for everyday living or gatherings with family and friends. Designed with flexibility in mind, the main level includes a full bedroom and bathroom, perfect for guests or multi-generational living. Upstairs, a generous loft adds versatilitywhether you envision a cozy movie lounge, home office, or playroom. Two additional bedrooms offer plenty of room for family or guests. The Owner's Suite is a true retreat, complete with a spa-like ensuite bathroom featuring a large walk-in closet. Enjoy all the perks of living in one of Rancho Cordova's premier communities. Don't miss your opportunity to make this exceptional home yours!
Closed
Est. $558,900
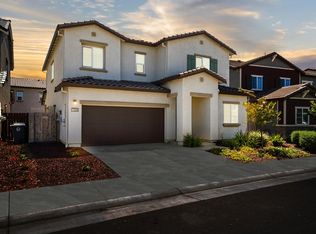
12264 Rocky Ford Way, Rancho Cordova, CA 95742
4beds
2,226sqft
Single Family Residence
Built in 2023
3,959 Square Feet Lot
$558,900 Zestimate®
$251/sqft
$42/mo HOA
What's special
Generous loftGourmet kitchenKitchen islandLiving spaceTimeless detailsThoughtful upgradesOpen and inviting layout
- 36 days
- 42
- 1
Zillow last checked:
Listing updated:
Listed by:
Anna Stender DRE #01915342 443-523-4251,
LPT Realty, Inc,
Suneet Agarwal DRE #01730722 916-435-6850,
LPT Realty, Inc
Source: MetroList Services of CA,MLS#: 225098568Originating MLS: MetroList Services, Inc.
Facts & features
Interior
Bedrooms & bathrooms
- Bedrooms: 4
- Bathrooms: 3
- Full bathrooms: 3
Primary bathroom
- Features: Double Vanity, Low-Flow Shower(s), Low-Flow Toilet(s), Walk-In Closet(s)
Dining room
- Features: Bar, Space in Kitchen, Dining/Living Combo
Kitchen
- Features: Breakfast Area, Pantry Closet, Granite Counters, Island w/Sink
Heating
- Central
Cooling
- Central Air
Appliances
- Included: Dishwasher, Disposal, Microwave, Plumbed For Ice Maker, Free-Standing Electric Range
- Laundry: Upper Level, Inside Room
Features
- Flooring: Carpet, Tile, Wood
- Has fireplace: No
Interior area
- Total structure area: 0
- Total interior livable area: 2,226 sqft
Property
Parking
- Total spaces: 2
- Parking features: Attached
- Attached garage spaces: 2
Features
- Levels: Two
- Stories: 2
- Fencing: Wood,Fenced
Lot
- Size: 3,959 Square Feet
- Features: Irregular Lot
- Topography: Level,Level
Details
- Parcel number: 06724400920000
- Zoning: Res
- Special conditions: Short Sale
Construction
Type & style
- Home type: SingleFamily
- Architectural style: Spanish
- Property subtype: Single Family Residence
Materials
- Stucco, Frame, Wood
- Foundation: Concrete
- Roof: Cement,Tile
Condition
- Year built: 2023
Utilities & green energy
- Electric: 220 Volts
- Sewer: Public Sewer
- Water: Public
- Utilities for property: Cable Available, Sewer Connected, Sewer In & Connected, Electric
Community & HOA
Community
- Subdivision: Montrose at The Ranch
HOA
- Has HOA: Yes
- Amenities included: Trail(s)
- Services included: Common Areas
- HOA fee: $42 monthly
Location
- Region: Rancho Cordova
Financial & listing details
- Price per square foot: $251/sqft
- Tax assessed value: $672,836
- Price range: $560K - $558.9K
- Date on market: 9/20/2026
Foreclosure details
Estimated market value
$558,900
$509,000 - $615,000
$3,114/mo
Price history
| Date | Event | Price |
|---|---|---|
| 8/3/2026 | Pending sale | $560,000$252/sqft |
Source: MetroList Services of CA #225098568 Report a problem | ||
| 7/31/2026 | Sold | $560,000$252/sqft |
Source: MetroList Services of CA #225098568 Report a problem | ||
| 5/12/2026 | Price change | $560,000-2.6%$252/sqft |
Source: MetroList Services of CA #225098568 Report a problem | ||
| 2/28/2026 | Listed for sale | $575,000-4%$258/sqft |
Source: MetroList Services of CA #225098568 Report a problem | ||
| 1/2/2026 | Contingent | $599,000$269/sqft |
Source: MetroList Services of CA #225098568 Report a problem | ||
| 1/2/2026 | Listed for sale | $599,000$269/sqft |
Source: MetroList Services of CA #225098568 Report a problem | ||
| 11/19/2025 | Contingent | $599,000$269/sqft |
Source: MetroList Services of CA #225098568 Report a problem | ||
| 8/5/2025 | Listed for sale | $599,000-7.4%$269/sqft |
Source: MetroList Services of CA #225098568 Report a problem | ||
| 7/28/2023 | Sold | $647,000$291/sqft |
Source: Public Record Report a problem | ||
Public tax history
| Year | Property taxes | Tax assessment |
|---|---|---|
| 2026 | -- | $672,836 +2% |
| 2025 | $11,144 +1.7% | $659,644 +2% |
| 2024 | $10,954 +121% | $646,710 +690% |
| 2023 | $4,955 +876.7% | $81,865 +182.8% |
| 2022 | $507 | $28,950 |
Find assessor info on the county website
Monthly payment
Climate risks
Neighborhood: 95742
Similar homes
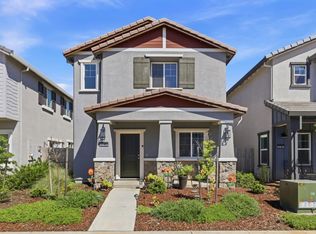
- $560,0003 bd2 ba1.9k sqft12185 Coal Creek Way, Rancho Cordova, CA 95742For Sale
 MLS ID #ML82063316, Tammy Nguyen. MLSListings Inc
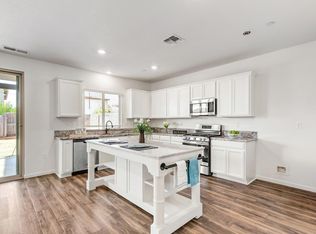
 - $580,0004 bd3 ba2.1k sqft12727 Thorntonhall Dr, Rancho Cordova, CA 95742For Sale
 MLS ID #226122213, Diana Martinez. MetroList Services of CA
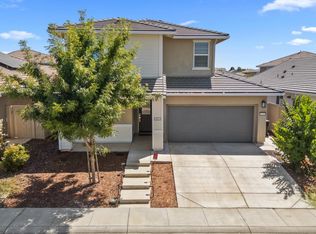
 - $584,9003 bd3 ba2.1k sqft12101 Mircado Way, Rancho Cordova, CA 95742For Sale
 MLS ID #ML82059548, Jose Hernandez. MLSListings Inc
 - $589,0004 bd3 ba2.1k sqft12817 Scholarly Way, Rancho Cordova, CA 95742For Sale
 MLS ID #226079121, Shankar Pathi. MetroList Services of CA
