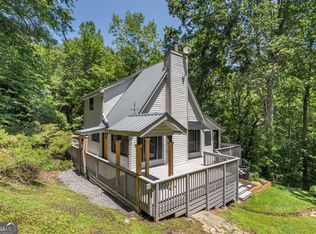
Welcome to 1227 Cherokee Circle, an updated 3-bedroom, 2-bath home in the North Georgia mountains. The 1,456 sq ft main level has been updated nearly top to bottom, so you can move right in and start enjoying mountain life. Downstairs, a 340 sq ft finished space makes a great den, office, guest area or bunk room. A basement garage keeps vehicles and gear out of the weather. The remaining unfinished space offers plenty of storage and room to expand and build equity. A newly paved asphalt driveway means easy year-round access, which is a real plus in the mountains. Just minutes from downtown Ellijay's shops, restaurants, wineries and apple orchards, with Carters Lake and the Cartecay River nearby for weekend fun. Whether you want a full-time home, a weekend getaway or an investment property, this one is ready for you. Schedule your showing today!
Active
$450,000
1227 Cherokee Cir, Ellijay, GA 30536
3beds
1,796sqft
Single Family Residence
Built in 1988
1.01 Acres Lot
$448,700 Zestimate®
$251/sqft
$46/mo HOA
What's special
Basement garageEasy year-round accessNewly paved asphalt driveway
- 6 days
- 217
- 3
Zillow last checked:
Listing updated:
Listed by:
Brodie Allred 678-848-1249,
Century 21 Results,
Go with Joe and Co 678-314-6494,
Century 21 Results
Source: GAMLS,MLS#: 10880570
Facts & features
Interior
Bedrooms & bathrooms
- Bedrooms: 3
- Bathrooms: 2
- Full bathrooms: 2
- Main level bathrooms: 2
- Main level bedrooms: 3
Rooms
- Room types: Other
Dining room
- Features: Dining Rm/Living Rm Combo
Kitchen
- Features: Solid Surface Counters
Heating
- Central, Electric, Heat Pump
Cooling
- Central Air, Ceiling Fan(s), Electric
Appliances
- Included: Dishwasher, Electric Water Heater, Microwave, Oven/Range (Combo), Stainless Steel Appliance(s)
- Laundry: Other
Features
- Double Vanity, Other
- Flooring: Hardwood, Carpet
- Basement: Bath/Stubbed,Daylight,Exterior Entry,Finished,Unfinished
- Number of fireplaces: 1
- Fireplace features: Gas Log, Living Room, Family Room
- Common walls with other units/homes: No Common Walls
Interior area
- Total structure area: 1,796
- Total interior livable area: 1,796 sqft
- Finished area above ground: 1,456
- Finished area below ground: 340
Property
Parking
- Total spaces: 1
- Parking features: Garage, Kitchen Level, Parking Pad, Off Street, RV/Boat Parking, Guest, Side/Rear Entrance
- Has garage: Yes
- Has uncovered spaces: Yes
Accessibility
- Accessibility features: Other
Features
- Levels: One
- Stories: 1
- Patio & porch: Deck, Porch
Lot
- Size: 1.01 Acres
- Features: Private, Other
- Residential vegetation: Partially Wooded
Details
- Parcel number: 3111B 004
Construction
Type & style
- Home type: SingleFamily
- Architectural style: Craftsman,Ranch
- Property subtype: Single Family Residence
Materials
- Concrete, Rough-Sawn Lumber
- Foundation: Slab
- Roof: Metal
Condition
- Resale
- New construction: No
- Year built: 1988
Utilities & green energy
- Sewer: Septic Tank
- Water: Shared Well
- Utilities for property: Electricity Available, Water Available
Community & HOA
Community
- Features: Gated
- Subdivision: Big Creek Mountain
HOA
- Has HOA: Yes
- Services included: Other
- HOA fee: $550 annually
Location
- Region: Ellijay
Financial & listing details
- Price per square foot: $251/sqft
- Tax assessed value: $276,900
- Annual tax amount: $1,711
- Date on market: 10/28/2026
- Cumulative days on market: 6 days
- Listing agreement: Exclusive Right To Sell
- Listing terms: Cash,Conventional,FHA,VA Loan
- Electric utility on property: Yes
Estimated market value
$448,700
$426,000 - $471,000
Not available
Price history
| Date | Event | Price |
|---|---|---|
| 10/28/2026 | Listed for sale | $450,000+34.4%$251/sqft |
Source:  GAMLS #10880570 Report a problem | ||
| 11/11/2023 | Listing removed | -- |
Source: Zillow Rentals Report a problem | ||
| 10/8/2023 | Listed for rent | $1,800$1/sqft |
Source: Zillow Rentals Report a problem | ||
| 11/19/2021 | Listing removed | -- |
Source: NGBOR #310832 Report a problem | ||
| 9/28/2021 | Listed for sale | $334,900$186/sqft |
Source: NGBOR #310832 Report a problem | ||
Public tax history
| Year | Property taxes | Tax assessment |
|---|---|---|
| 2025 | $1,711 -0.3% | $110,760 |
| 2024 | $1,716 -4.5% | $110,760 -1.4% |
| 2023 | $1,796 +4.2% | $112,320 +29.3% |
| 2022 | $1,724 +15.4% | $86,880 +27.9% |
| 2021 | $1,494 +11.3% | $67,920 +11.3% |
| 2020 | $1,343 -2.9% | $61,040 |
| 2019 | $1,382 +9.4% | $61,040 +10.8% |
| 2018 | $1,264 | $55,080 -3.1% |
| 2017 | $1,264 -9.6% | $56,840 +31% |
| 2016 | $1,398 +28.4% | $43,400 +1.6% |
| 2015 | $1,089 +3.4% | $42,720 +0.4% |
| 2014 | $1,053 -3.4% | $42,560 -2.8% |
| 2013 | $1,091 | $43,800 |
| 2012 | -- | -- |
| 2011 | -- | -- |
| 2010 | -- | -- |
| 2009 | -- | -- |
Find assessor info on the county website
Monthly payment
Est. payment
Payment breakdown
Explore the cost of this home by adjusting the details. Changes won't be saved.Climate risks
Neighborhood: 30536
Nearby schools
Schools provided by the listing agent
- Elementary: Clear Creek
- Middle: Clear Creek
- High: Gilmer
Source: GAMLS. This data may not be complete. We recommend contacting the local school district to confirm school assignments for this home.


Similar homes
- $449,0003 bd3 ba1.8k sqft173 Mountain Laurel Ln, Ellijay, GA 30536For Sale
 MLS ID #436107, Melissa Maxie, Local Realty - Ellijay. NGBOR
- $400,0002 bd2 ba1k sqft225 Cherokee Cir, Ellijay, GA 30536Active
 MLS ID #10820787, Alexis Alfaro, Keller Williams Realty Atl. Partners. GAMLS
- $434,0003 bd3 ba2k sqft705 Laurel Ridge Dr, Ellijay, GA 30536For Sale
 MLS ID #437001, The Fountain Team, REMAX Town & Country - Ellijay. NGBOR
- $495,0003 bd2 ba2.2k sqft624 Talona Mountain Rd, Ellijay, GA 30536For Sale
 MLS ID #437138, Adina Barnes, REMAX Town & Country - Ellijay. NGBOR
- $499,9003 bd3 ba1.5k sqft522 Bible Baptist Rd, Ellijay, GA 30536For Sale
 MLS ID #7858025, Konstantin Rykman, Rykman Realty, LLC. FMLS GA
- $499,9003 bd3 ba1.5k sqft522 Bible Baptist Rd, Ellijay, GA 30536ActiveMLS ID #10877686, Konstantin Rykman, Rykman Realty. GAMLS
- $474,9004 bd3 ba2.1k sqft125 Owltown Dr, Ellijay, GA 30536ActiveMLS ID #10870368, Caleb Bell, Maximum One Premier Realtors. GAMLS
- $454,9003 bd2 ba1.2k sqft68 Cartecay Trce, Ellijay, GA 30536ActiveMLS ID #10842816, Angela Fowler, Angela Fowler Real Estate, LLC. GAMLS
- $371,0003 bd2 ba1.5k sqft52 Hickory Ridge Dr, Ellijay, GA 30536ActiveMLS ID #10883471, Tanya Pickens, Opendoor Brokerage. GAMLS
- $375,0003 bd2 ba1k sqft1265 Walnut Rdg, Ellijay, GA 30536ActiveMLS ID #10879349, Jennifer Reed, Atlanta Communities. GAMLS
- $424,9003 bd3 ba2k sqft1083 Mountain Oak Rd, Ellijay, GA 30536ActiveMLS ID #10720999, Laura Martineau, Atlanta Communities. GAMLS
- $495,0003 bd3 ba2.4k sqft956 Bernhardt Rd, Ellijay, GA 30536ActiveMLS ID #10868162, Tammy L Elliott, Castlegate Group, Inc.. GAMLS
- $459,0003 bd2 ba1.2k sqft14694 Highway 515 N, Ellijay, GA 30536ActiveMLS ID #10853766, Nancy C Gregory, Nancy Gregory's Blue Ridge Lake & L. GAMLS
