Skip main navigation
Off market
  • Price Unknown

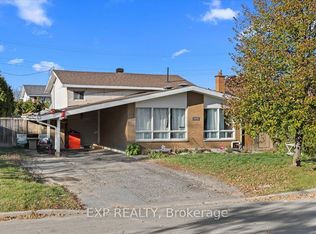
    1227 Morrison Dr, Ottawa, ON K2H 7L4

    4beds
    3baths
    Residential
    Built in 1967
    5,048 Square Feet Lot
    $-- Zestimate®
    C$--/sqft
    C$2,960 Estimated rent

    Home value

    Not available

    Estimated sales range

    Not available

    Not available

    Loading
    Loading...

    Owner options

    List your home for rent

    C$2,960/mo

    Rent Zestimate®

    Find your next renter with Zillow Rental Manager. Plus, with online applications, you can quickly screen prospective tenants – for free.

    Learn more

    C$2,960/mo

    Rent Zestimate®

    Refinance and save

    Refinancing to a lower rate could help reduce your monthly payments and save thousands over the life of the loan.

    See today's rates

    Explore your selling options

    Work with a Zillow partner agent

    Leverage their expertise and Zillow's premium Showcase listings to get your home seen by more buyers.

    Get started

    List with your own agent

    Get your home in front of millions of buyers by listing it on Zillow.

    Learn how to do it

    Sell it yourself

    Take full control of how buyers see your home on Zillow by listing For Sale by Owner (FSBO).

    List your home

    What's special

    Fire pitNew shedsGleaming hardwood floorsSpacious mud roomPlay groundOpen concept principal roomsLarge windows

    Immaculate 4 bedroom home close to Queensway Carleton Hospital & Hwys. Pride of ownership is easily seen thru-out this beautiful& updated detached home. Open concept principal rooms with gleaming hardwood floors & large windows boasting tons of natural light. The updated eat-in kitchen offers granite counters, stainless steel appliances, spacious mud room & a handy pantry for all your storage needs. The adjacent family area features a cozy fireplace, setting a warm and inviting tone for the entire family. The recreation room & a full bath in the lower level boasting additional space for living and entertaining. 4 spacious bedrooms, and another full bathroom, are located on the second level with views to the backyard, where its designed with family at heart: gardens, play ground, sandbox, fire pit, patio and new sheds. Private, relaxing & NO direct rear neighbours! An oasis the whole family will enjoy. Truly exceptional home, must be seen to appreciate!

    This property is off market, which means it's not currently listed for sale or rent on Zillow. This may be different from what's available on other websites or public sources.

    Facts & features

    Interior

    Bedrooms & bathrooms
    • Bedrooms: 4
    • Bathrooms: 3
    Heating
    • Forced air, Gas
    Cooling
    • Central
    Appliances
    • Included: Dishwasher, Dryer, Refrigerator, Washer
    Features
    • Flooring: Tile, Hardwood
    • Has fireplace: Yes

    Property

    Parking
    • Total spaces: 1
    Features
    • Exterior features: Cement / Concrete
    Lot
    • Size: 5,048 Square Feet
    Details
    • Zoning description: Residential

    Construction

    Type & style
    • Home type: SingleFamily
    • Property subtype: Residential
    Condition
    • Year built: 1967

    Community & HOA

    Location
    • Region: Ottawa

    Price history

    Price history is unavailable.

    Public tax history

    Tax history is unavailable.

    Neighborhood: Qualicum

    Nearby schools

    GreatSchools rating

    No schools nearby

    We couldn't find any schools near this home.