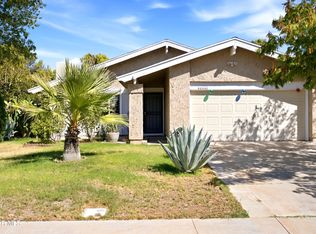
Welcome to your own private oasis in Lancaster! This stunning pool home exudes incredible curb appeal with Arizona Country Club-inspired vibes, featuring beautifully designed low-maintenance, drought-friendly landscaping in both the front and back yards and a freshly painted modern exterior. Nearly every inch of this home has been thoughtfully upgraded, from the impressive double-door entry, soaring ceilings, and striking dark wood beams to the luxury vinyl plank flooring, plantation shutters, newer dual-pane windows, newer furnace, recessed lighting, and ceiling fans throughout. The spacious open living room showcases a cozy fireplace and flows seamlessly into the formal dining area and beautifully updated kitchen complete with granite countertops, stainless steel appliances, new lighting, and modern plumbing fixtures. The oversized primary suite offers his-and-hers closets, private backyard access, and a tastefully remodeled ensuite featuring new vanities, updated lighting and fixtures, plus a stylish barn door separating the toilet and shower. A durable tile roof and attached two-car garage add even more value. Step outside to an entertainer's dream backyard with an extended covered patio, sparkling pool and spa, and extra-tall privacy walls that create the perfect setting for relaxing or hosting family and friends. This is the one you've been waiting for--don't blink, or it will be gone!
Pending
Price increase: $11K (9/10)
$500,000
1227 Morven St, Lancaster, CA 93535
4beds
1,813sqft
Single Family Residence
Built in 1977
6,969 Square Feet Lot
$500,100 Zestimate®
$276/sqft
$-- HOA
What's special
- 54 days
- 214
- 9
Zillow last checked:
Listing updated:
Listed by:
Daren D Cox DRE #01375414 661-547-4054,
Coldwell Banker-A Hartwig Co.
Source: GAVAR,MLS#: 26006357
Facts & features
Interior
Bedrooms & bathrooms
- Bedrooms: 4
- Bathrooms: 2
- Full bathrooms: 2
Heating
- Has Heating (Unspecified Type)
Cooling
- Has cooling: Yes
Appliances
- Included: Dishwasher, Disposal, Gas Oven, Gas Range, Microwave
- Laundry: In Garage
Features
- Flooring: Carpet, Tile
- Has fireplace: Yes
- Fireplace features: Living Room
Interior area
- Total structure area: 1,813
- Total interior livable area: 1,813 sqft
Video & virtual tour
Property
Parking
- Total spaces: 2
- Parking features: Garage - Attached
- Attached garage spaces: 2
Features
- Stories: 1
- Patio & porch: Covered, Slab
- Has private pool: Yes
- Pool features: In Ground, Gunite
- Fencing: Back Yard,Block,Cross Fenced,Vinyl
Lot
- Size: 6,969 Square Feet
- Features: Rectangular Lot
Details
- Parcel number: 3147021027
- Zoning: Lrra7500
Construction
Type & style
- Home type: SingleFamily
- Architectural style: Traditional
- Property subtype: Single Family Residence
Materials
- Stucco, Wood Siding
- Foundation: Slab
- Roof: Tile
Condition
- Year built: 1977
Utilities & green energy
- Water: Public
- Utilities for property: Natural Gas Available, Internet, Sewer Connected
Community & HOA
HOA
- Services included: None - See Remarks
Location
- Region: Lancaster
Financial & listing details
- Price per square foot: $276/sqft
- Tax assessed value: $239,028
- Date on market: 8/13/2026
- Listing agreement: Exclusive Right To Sell
- Listing terms: VA Loan,Cash,Conventional,FHA
- Road surface type: Paved
Estimated market value
$500,100
$475,000 - $525,000
$3,015/mo
Price history
| Date | Event | Price |
|---|---|---|
| 9/10/2026 | Pending sale | $500,000+2.2%$276/sqft |
Source:  GAVAR #26006357 Report a problem GAVAR #26006357 Report a problem | ||
| 8/13/2026 | Listed for sale | $489,000$270/sqft |
Source: GAVAR #26006357 Report a problem | ||
Public tax history
| Year | Property taxes | Tax assessment |
|---|---|---|
| 2026 | -- | $239,028 +2% |
| 2025 | $4,303 +5.3% | $234,342 +2% |
| 2024 | $4,086 +2.2% | $229,748 +2% |
| 2023 | $4,000 +5.4% | $225,244 +2% |
| 2022 | $3,794 +11.7% | $220,829 +2% |
| 2021 | $3,396 +1.2% | $216,500 +1% |
| 2020 | $3,357 | $214,281 +2% |
| 2019 | $3,357 +3.7% | $210,080 +2% |
| 2018 | $3,238 | $205,961 +2% |
| 2017 | $3,238 +1.2% | $201,924 +4.6% |
| 2016 | $3,201 +6.6% | $193,000 |
| 2015 | $3,004 +15% | $193,000 +22.2% |
| 2014 | $2,613 | $158,000 +27.4% |
| 2012 | -- | $124,000 +19.6% |
| 2011 | -- | $103,700 +18.2% |
| 2010 | -- | $87,700 -51.8% |
| 2009 | -- | $181,991 +2% |
| 2008 | -- | $178,424 +2% |
| 2007 | -- | $174,927 +2% |
| 2006 | -- | $171,498 |
| 2005 | -- | $171,498 +4% |
| 2004 | -- | $164,840 +4.5% |
| 2003 | -- | $157,700 +31.4% |
| 2002 | -- | $120,000 +22% |
| 2000 | -- | $98,400 |
Find assessor info on the county website
Monthly payment
Est. payment
Payment breakdown
Explore the cost of this home by adjusting the details. Changes won't be saved.Climate risks
Neighborhood: Challenger
Similar homes
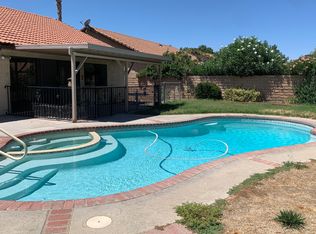
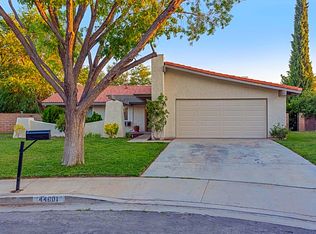
- $459,9994 bd3 ba1.6k sqft1715 E Norberry St, Lancaster, CA 93535For SaleMLS ID #26007719, Heaven Roberson. GAVAR
- $444,9004 bd2 ba1.8k sqft544 E Avenue J1, Lancaster, CA 93535For Sale
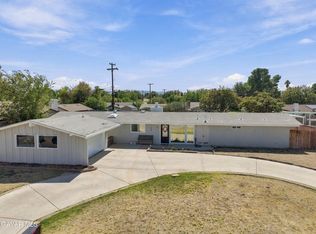 MLS ID #26007586, Stan Roy. GAVAR
 - $500,0004 bd4 ba1.7k sqft45019 N Division St, Lancaster, CA 93535For Sale
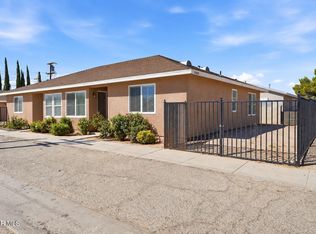 MLS ID #26007621, Mark Troth. GAVAR
 - $409,9003 bd2 ba1.4k sqft44446 Fenhold St, Lancaster, CA 93535For Sale
 MLS ID #26007594, Juan Fernandez. GAVAR
Local buyer's agents are ready to help
