Welcome home to this adorable cottage in Parkstone Village! Situated on a corner lot with a beautiful exterior, you will love the convenience of this great location and the ease of small home living. This home has 2 bedrooms, 1 bath, vaulted ceiling with wood beams, lovely cabinetry, LVP flooring, and energy efficient insulation.
Sold for $259,500
$259,500
1227 NW Parkstone Dr, Cleveland, TN 37312
2beds
892sqft
Single Family Residence, Residential
Built in 2023
8,276 Square Feet Lot
$279,600 Zestimate®
$291/sqft
$1,561 Estimated rent
Home value
$279,600
$266,000 - $294,000
$1,561/mo
Zestimate® history
Owner options
List your home for rent
$1,561/mo
Rent Zestimate®
Find your next renter with Zillow Rental Manager. Plus, with online applications, you can quickly screen prospective tenants – for free.
$1,561/mo
Rent Zestimate®
Refinance and save
$1,606/mo
Est. payment
Refinancing to a lower rate could help reduce your monthly payments and save thousands over the life of the loan.
$1,606/mo
Est. payment
Explore your selling options
Work with a Zillow partner agent
Leverage their expertise and Zillow's premium Showcase listings to get your home seen by more buyers.
Get startedList with your own agent
Get your home in front of millions of buyers by listing it on Zillow.
Learn how to do itSell it yourself
Take full control of how buyers see your home on Zillow by listing For Sale by Owner (FSBO).
List your homeWhat's special
Zillow last checked:
Listing updated:
Listed by:
Amy Tippens 423-715-1703,
Award Realty II
Bought with:
A NON-MEMBER, 308195
--NON-MEMBER OFFICE--
Source: RCAR,MLS#: 20237224
Facts & features
Interior
Bedrooms & bathrooms
- Bedrooms: 2
- Bathrooms: 1
- Full bathrooms: 1
Heating
- Central, Electric
Cooling
- Central Air, Electric
Appliances
- Included: Dishwasher, Electric Cooktop, Electric Oven, Electric Water Heater, Exhaust Fan, Freezer, Ice Maker, Microwave
- Laundry: Washer Hookup, Main Level, Electric Dryer Hookup
Features
- Recessed Lighting, Open Floorplan, Kitchen Island, Granite Counters, Eat-in Kitchen, Bathroom Mirror(s), Beamed Ceilings
- Flooring: Vinyl
- Windows: Vinyl Frames
- Basement: None
- Has fireplace: No
Interior area
- Total structure area: 892
- Total interior livable area: 892 sqft
- Finished area above ground: 0
- Finished area below ground: 0
Property
Parking
- Parking features: Paved, Concrete, Driveway
- Has uncovered spaces: Yes
Features
- Levels: One
- Stories: 1
- Patio & porch: Front Porch, Patio
- Exterior features: Rain Gutters
- Pool features: None
- Fencing: None
Lot
- Size: 8,276 Square Feet
- Features: Level, Corner Lot
Details
- Additional structures: None
- Parcel number: 041f I 005.00
- Special conditions: Standard
Construction
Type & style
- Home type: SingleFamily
- Architectural style: Cottage
- Property subtype: Single Family Residence, Residential
Materials
- HardiPlank Type
- Foundation: Permanent, Slab
- Roof: Shingle
Condition
- New Construction
- New construction: Yes
- Year built: 2023
Details
- Warranty included: Yes
Utilities & green energy
- Sewer: Public Sewer
- Water: Public
- Utilities for property: Underground Utilities, High Speed Internet Available, Water Connected, Sewer Connected, Phone Available, Cable Available, Electricity Connected
Green energy
- Energy efficient items: Insulation
Community & HOA
Community
- Features: Curbs, Playground, Sidewalks, Street Lights
- Security: Smoke Detector(s)
- Subdivision: Parkstone Village
HOA
- Has HOA: Yes
- HOA fee: $100 annually
Location
- Region: Cleveland
Financial & listing details
- Price per square foot: $291/sqft
- Annual tax amount: $300
- Date on market: 9/15/2023
- Listing terms: Cash,Conventional,FHA,VA Loan
- Road surface type: Asphalt
Price history
| Date | Event | Price |
|---|---|---|
| 10/6/2023 | Sold | $259,500$291/sqft |
Source:  RCAR #20237224 Report a problem RCAR #20237224 Report a problem | ||
| 9/19/2023 | Pending sale | $259,500$291/sqft |
Source: RCAR #20237224 Report a problem | ||
| 9/15/2023 | Listed for sale | $259,500$291/sqft |
Source: RCAR #20237224 Report a problem | ||
Public tax history
Tax history is unavailable.
Neighborhood: 37312
Nearby homes
- $259,5002 bd1 ba892 sqft1227 NW Parkstone Dr #38, Cleveland, TN 37312Sold

- $324,9002 bd2 ba1.3k sqft1230 Parkstone Dr NW, Cleveland, TN 37312Sold

- $313,0002 bd2 ba1.1k sqft1221 Parkstone Dr NW, Cleveland, TN 37312Pending
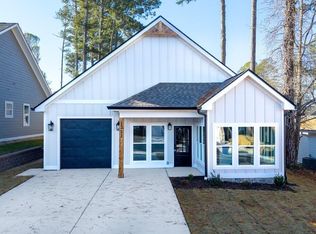
- $280,0002 bd1 ba911 sqft3149 Parkstone Cv NW, Cleveland, TN 37312Sold
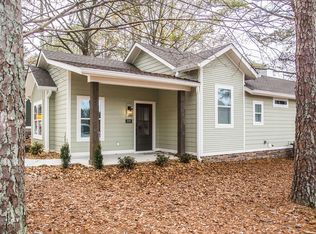
- $280,0002 bd1 ba911 sqft3149 Parkstone Cv, Cleveland, TN 37312Sold
- $280,0002 bd1 ba906 sqft3149 Parkstone Cv NW, Cleveland, TN 37312Sold
- $287,1542 bd2 ba1.1k sqft3138 Parkstone Cv NW, Cleveland, TN 37312Sold
- $310,0002 bd2 ba1.3k sqft1232 Parkstone Dr NW, Cleveland, TN 37312Sold
Nearby schools
GreatSchools rating
- 7/10Candy's Creek Cherokee Elementary SchoolGrades: PK-5Distance: 1.6 mi
- 4/10Cleveland Middle SchoolGrades: 6-8Distance: 0.9 mi
- 7/10Cleveland High SchoolGrades: 9-12Distance: 0.5 mi
Schools provided by the listing agent
- Elementary: Ross-Yates
- Middle: Cleveland
- High: Cleveland
Source: RCAR. This data may not be complete. We recommend contacting the local school district to confirm school assignments for this home.
Get a cash offer in 3 minutes
Find out how much your home could sell for in as little as 3 minutes with a no-obligation cash offer.
Estimated market value
$279,600
Get a cash offer in 3 minutes
Find out how much your home could sell for in as little as 3 minutes with a no-obligation cash offer.
Estimated market value
$279,600
- Tennessee
- Bradley County
- Cleveland
- 37312
- 1227 NW Parkstone Dr
Nearby cities
Nearby neighborhoods
Nearby zip codes
Other Cleveland Topics
