Move-in ready and waiting for its new owner! This beautifully crafted new construction home perfectly blends modern finishes with timeless farmhouse charm. The open-concept design features soaring vaulted ceilings and durable luxury vinyl plank flooring throughout, creating a bright and inviting living space. The chef-inspired kitchen is the heart of the home, offering a large center island, granite countertops, stainless steel appliances, custom cabinetry, and an oversized walk-in pantry. Retreat to the spacious primary suite, highlighted by vaulted ceilings, a stylish shiplap accent wall, and a luxurious spa-like bath featuring a 6-foot granite double vanity, private water closet, linen closet, and an impressive 5-foot walk-in shower with ceiling-height subway tile and glass enclosure. A comfortable secondary bedroom provides the perfect space for guests or a home office and is conveniently located near a full bath with an oversized tub/shower combination. Additional features include a generous utility room and a large back patio ideal for relaxing or entertaining outdoors. The exterior showcases attractive board-and-batten siding, a welcoming covered front porch with custom lighting, and a peaceful setting in a desirable neighborhood within city limits. A builder's warranty provides added peace of mind. Don't miss this opportunity to own a brand-new home and enjoy the benefits of modern living in a charming, established community. Call us for your personalized showing today!
Contingent
Price cut: $11K (7/18)
$313,000
1221 Parkstone Dr NW, Cleveland, TN 37312
2beds
1,137sqft
:
Get pre-qualified$1,862/mo
Single Family Residence
Built in 2025
5,227 Square Feet Lot
$309,700 Zestimate®
$275/sqft
$7/mo HOA
What's special
Large center islandPrivate water closetOpen-concept designStainless steel appliancesAttractive board-and-batten sidingModern finishesChef-inspired kitchen
- 327 days |
- 424 |
- 17 |
Zillow last checked:
Listing updated:
Listed by:
William Eilf 423-813-9800,
K W Cleveland 423-303-1200
Source: Greater Chattanooga Realtors,MLS#: 1520414
Facts & features
Interior
Bedrooms & bathrooms
- Bedrooms: 2
- Bathrooms: 2
- Full bathrooms: 2
Heating
- Central
Cooling
- Central Air
Appliances
- Included: Dishwasher, Electric Range, Electric Water Heater, Microwave, Refrigerator
- Laundry: Laundry Room, Main Level
Features
- Breakfast Bar, Eat-in Kitchen, Granite Counters, High Speed Internet, Kitchen Island, Walk-In Closet(s)
- Flooring: Luxury Vinyl
- Has basement: No
- Has fireplace: No
Interior area
- Total structure area: 1,137
- Total interior livable area: 1,137 sqft
- Finished area above ground: 1,137
Property
Parking
- Total spaces: 1
- Parking features: Driveway, Garage
- Attached garage spaces: 1
Features
- Levels: One
- Stories: 1
- Patio & porch: Covered, Porch
- Exterior features: Rain Gutters
Lot
- Size: 5,227 Square Feet
- Dimensions: 50 x 106
- Features: Cul-De-Sac
Details
- Additional structures: None
- Parcel number: 041f I 004.00
- Special conditions: Standard
Construction
Type & style
- Home type: SingleFamily
- Architectural style: Contemporary,Ranch
- Property subtype: Single Family Residence
Materials
- HardiPlank Type
- Foundation: Block
- Roof: Shingle
Condition
- Under Construction
- New construction: Yes
- Year built: 2025
Utilities & green energy
- Sewer: Public Sewer
- Water: Public
- Utilities for property: Cable Available, Electricity Available, Natural Gas Available, Phone Available, Sewer Available, Water Available
Community & HOA
Community
- Features: None
- Subdivision: Parkstone
HOA
- Has HOA: Yes
- Services included: None
- HOA fee: $80 annually
Location
- Region: Cleveland
Financial & listing details
- Price per square foot: $275/sqft
- Annual tax amount: $306
- Date on market: 9/12/2025
- Listing terms: Cash,Conventional,FHA
- Road surface type: Asphalt, Paved
Estimated market value
$309,700
$294,000 - $325,000
$2,011/mo
Price history
| Date | Event | Price |
|---|---|---|
| 8/3/2026 | Listing removed | $2,200$2/sqft |
Source: Zillow Rentals Report a problem | ||
| 7/25/2026 | Contingent | $313,000$275/sqft |
Source:  RCAR #20254327 Report a problem RCAR #20254327 Report a problem | ||
| 7/18/2026 | Price change | $313,000-3.4%$275/sqft |
Source: Greater Chattanooga Realtors #1520414 Report a problem | ||
| 7/13/2026 | Listed for rent | $2,200$2/sqft |
Source: Zillow Rentals Report a problem | ||
| 6/23/2026 | Price change | $324,000-0.3%$285/sqft |
Source: Greater Chattanooga Realtors #1520414 Report a problem | ||
| 5/23/2026 | Price change | $325,000-5.1%$286/sqft |
Source: RCAR #20254327 Report a problem | ||
| 5/19/2026 | Price change | $342,550-0.3%$301/sqft |
Source: Greater Chattanooga Realtors #1520414 Report a problem | ||
| 5/6/2026 | Price change | $343,5500%$302/sqft |
Source: Greater Chattanooga Realtors #1520414 Report a problem | ||
| 4/29/2026 | Price change | $343,6500%$302/sqft |
Source: RCAR #20254327 Report a problem | ||
| 4/20/2026 | Price change | $343,750-0.1%$302/sqft |
Source: RCAR #20254327 Report a problem | ||
| 3/29/2026 | Price change | $344,000-0.6%$303/sqft |
Source: RCAR #20254327 Report a problem | ||
| 3/28/2026 | Price change | $346,000-0.1%$304/sqft |
Source: Greater Chattanooga Realtors #1520414 Report a problem | ||
| 3/12/2026 | Price change | $346,500-0.1%$305/sqft |
Source: RCAR #20254327 Report a problem | ||
| 3/5/2026 | Price change | $347,000-0.1%$305/sqft |
Source: RCAR #20254327 Report a problem | ||
| 2/24/2026 | Price change | $347,500-0.1%$306/sqft |
Source: RCAR #20254327 Report a problem | ||
| 2/6/2026 | Price change | $348,000-0.1%$306/sqft |
Source: RCAR #20254327 Report a problem | ||
| 2/2/2026 | Price change | $348,5000%$307/sqft |
Source: RCAR #20254327 Report a problem | ||
| 1/21/2026 | Price change | $348,600-0.1%$307/sqft |
Source: Greater Chattanooga Realtors #1520414 Report a problem | ||
| 1/15/2026 | Price change | $349,000-0.1%$307/sqft |
Source: RCAR #20254327 Report a problem | ||
| 12/2/2025 | Price change | $349,500-1.5%$307/sqft |
Source: RCAR #20254327 Report a problem | ||
| 9/11/2025 | Listed for sale | $355,000$312/sqft |
Source: RCAR #20254327 Report a problem | ||
Public tax history
Tax history is unavailable.
Monthly payment
Est. payment
Payment breakdown
Explore the cost of this home by adjusting the details. Changes won't be saved.Climate risks
Neighborhood: 37312
Nearby schools
GreatSchools rating
- 7/10Candy's Creek Cherokee Elementary SchoolGrades: PK-5Distance: 1.6 mi
- 4/10Cleveland Middle SchoolGrades: 6-8Distance: 0.9 mi
- 7/10Cleveland High SchoolGrades: 9-12Distance: 0.4 mi
Schools provided by the listing agent
- Elementary: Candy's Creek Cherokee Elementary
- Middle: Cleveland Middle
- High: Cleveland High
Source: Greater Chattanooga Realtors. This data may not be complete. We recommend contacting the local school district to confirm school assignments for this home.
- $347,5002 bd2 ba1.1k sqft1215 Parkstone Dr NW, Cleveland, TN 37312Sold

- $319,9002 bd2 ba1.3k sqft1222 Parkstone Dr NW, Cleveland, TN 37312Sold
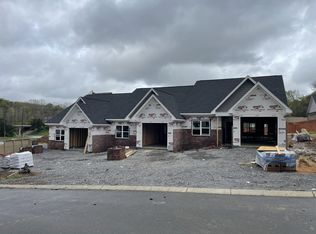
- $319,9002 bd2 ba1.3k sqft1220 Parkstone Dr NW, Cleveland, TN 37312Sold
- $324,9002 bd2 ba1.3k sqft1224 Parkstone Dr NW, Cleveland, TN 37312Sold
- $259,5002 bd1 ba892 sqft1227 NW Parkstone Dr #38, Cleveland, TN 37312Sold
- $259,5002 bd1 ba892 sqft1227 NW Parkstone Dr, Cleveland, TN 37312Sold
- $349,9003 bd2 ba1.3k sqft3243 Parkstone Pl NW, Cleveland, TN 37312Sold
- $349,9003 bd2 ba1.3k sqft3243 Parkstone Pl, Cleveland, TN 37312Sold
A local agent can set up tours, give advice and negotiate with sellers.
A local lender can help you make sure your offer is ready when you are.
Similar homes
- $329,9002 bd2 ba1.3k sqft3340 Westside Dr NW, Cleveland, TN 37312New Construction
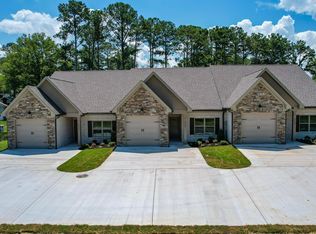 MLS ID #1538633, Max Phillips. Greater Chattanooga Realtors
 - $329,9002 bd2 ba1.3k sqft3344 Westside Dr NW, Cleveland, TN 37312New ConstructionMLS ID #1538645, Max Phillips. Greater Chattanooga Realtors
- $329,9002 bd2 ba1.3k sqft3342 Westside Dr NW, Cleveland, TN 37312New ConstructionMLS ID #1538636, Max Phillips. Greater Chattanooga Realtors
- $345,0003 bd2 ba1.5k sqft3308 Weeks Cir, Cleveland, TN 37312New Construction
 MLS ID #1539057, Lana Drevenchuk. Greater Chattanooga Realtors
 - $349,9003 bd3 ba1.4k sqft1418 Haven Ridge Dr NE, Cleveland, TN 37312New Construction
 MLS ID #3314235, Markietta Munck. RealTracs MLS as distributed by MLS GRID
 - $317,5002 bd2 ba1.4k sqft1721 Chelsa Dr NE, Cleveland, TN 37323For SaleMLS ID #1539863, William Eilf. Greater Chattanooga Realtors
- $385,0003 bd2 ba1.6k sqft1302 Blythe Ferry Pl NE, Cleveland, TN 37312For SaleMLS ID #1537308, Tate Trentham. Greater Chattanooga Realtors
- $329,9003 bd2 ba1.6k sqft1525 Westside Dr NW, Cleveland, TN 37311For SaleMLS ID #1532064, Nathan Torgerson. Greater Chattanooga Realtors
- $375,0003 bd2 ba1.5k sqft105 Barker Ln NW, Cleveland, TN 37312For SaleMLS ID #3244416, Racheal Swigert. RealTracs MLS as distributed by MLS GRID
- $305,0003 bd2 ba1.3k sqft1017 McCann Dr SE, Cleveland, TN 37311For SaleMLS ID #3287939, Gary Stephens. RealTracs MLS as distributed by MLS GRID
- $299,9003 bd2 ba1.2k sqft1140 18th St NW, Cleveland, TN 37311New ConstructionMLS ID #20262159, Heath Davis, Award Realty II. RCAR
- $275,0002 bd3 ba1.3k sqft141 NE Bellingham Cv, Cleveland, TN 37312For SaleMLS ID #1539718, Tabitha Harris. Greater Chattanooga Realtors
- $280,0003 bd2 ba1.4k sqft340 Matt Cir SE, Cleveland, TN 37323For SaleMLS ID #3316053, Haitham Alda. RealTracs MLS as distributed by MLS GRID
- $379,9003 bd2 ba1.3k sqft5214 Norah Pl NW, Cleveland, TN 37312New ConstructionMLS ID #1537878, William Eilf. Greater Chattanooga Realtors
- $285,0003 bd3 ba1.6k sqft523 Bellingham Dr NE, Cleveland, TN 37312For SaleMLS ID #1534029, Grace Edrington. Greater Chattanooga Realtors
- $269,0002 bd3 ba1.4k sqft638 Bellingham Dr NE, Cleveland, TN 37312For SaleMLS ID #1536265, Wendy Merritt. Greater Chattanooga Realtors
- $245,0003 bd3 ba1.2k sqft921 2nd St NE, Cleveland, TN 37311New ConstructionMLS ID #1539840, Daniel J Staub. Greater Chattanooga Realtors
- $274,9003 bd2 ba1.2k sqft480 Parker Dr NE, Cleveland, TN 37323New ConstructionMLS ID #3243177, Paul Ramsey. RealTracs MLS as distributed by MLS GRID
- $349,9003 bd2 ba1.6k sqft5021 Skyline Way NE, Cleveland, TN 37312For SaleMLS ID #1528883, Teresa Young. Greater Chattanooga Realtors
- $235,0002 bd2 ba1k sqft4470 Keith St NW #502, Cleveland, TN 37312New ConstructionMLS ID #1535249, William Eilf. Greater Chattanooga Realtors
