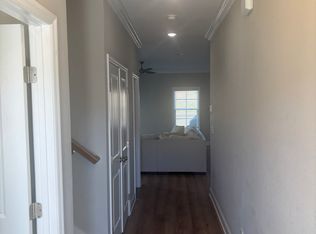
PAINT AND CARPET REFRESH, DESIGNER TOUCHES ADDED THROUGHOUT! This like-new 2023 townhome in North Cleveland's sought-after Bellingham community is move-in ready and priced to sell! This is your opportunity to own a low-maintenance, stylish home with designer touches, just minutes from I-75, medical services, shopping, dining, and everything N. Cleveland has to offer. The home features an open-concept layout with soaring ceilings, creating a bright and inviting space perfect for entertaining. The modern white kitchen with sleek stainless appliances flows into the living area and out to your private back patio-ideal for relaxing, enjoying al fresco dining or hosting. Upstairs, enjoy the sanctuary of the primary suite, including a spacious en suite bath and walk in closet, along with a second bedroom and full bath, and conveniently located laundry nook. A dedicated office space on the main floor, and attached one-car walkout garage with expansive overhead storage space add even more functionality. Enjoy the ease of maintenance-free living with lawn care and landscaping included-giving you more time to enjoy life. This desirable ''end unit'' townhome includes thoughtful custom touches throughout, and is move in ready. Schedule your showing today!
For sale
$275,000
141 NE Bellingham Cv, Cleveland, TN 37312
2beds
1,393sqft
:
Get pre-qualified$1,715/mo
Townhouse
Built in 2023
3,611 Square Feet Lot
$-- Zestimate®
$197/sqft
$85/mo HOA
What's special
Modern white kitchenThoughtful custom touches throughoutOpen-concept layoutPrivate back patioAttached one-car walkout garageSleek stainless appliancesBright and inviting space
- 1 day |
- 77 |
- 6 |
Zillow last checked:
Listing updated:
Listed by:
Tabitha Harris 423-315-2453,
Real Estate Partners Chattanooga LLC 423-265-0088,
Dustin Mullins 423-991-4806,
Real Estate Partners Chattanooga LLC
Source: Greater Chattanooga Realtors,MLS#: 1539718
Facts & features
Interior
Bedrooms & bathrooms
- Bedrooms: 2
- Bathrooms: 3
- Full bathrooms: 2
- 1/2 bathrooms: 1
Primary bedroom
- Level: Second
Bedroom
- Level: Second
Bathroom
- Description: Bathroom Half
- Level: First
Bathroom
- Level: Second
Bathroom
- Level: Second
Dining room
- Level: First
Laundry
- Level: Second
Living room
- Level: First
Office
- Level: First
Heating
- Central, Electric
Cooling
- Central Air, Electric
Appliances
- Included: Disposal, Dishwasher, Electric Cooktop, Exhaust Fan, Electric Oven, Electric Range, Electric Water Heater, Free-Standing Electric Range, Microwave, Refrigerator, Range Hood, Stainless Steel Appliance(s), Washer/Dryer
- Laundry: Laundry Closet
Features
- Ceiling Fan(s), Granite Counters, High Ceilings, Kitchen Island, Open Floorplan, Pantry, Walk-In Closet(s)
- Flooring: Carpet, Luxury Vinyl
- Windows: Vinyl Frames
- Basement: None
- Has fireplace: No
Interior area
- Total structure area: 1,393
- Total interior livable area: 1,393 sqft
- Finished area above ground: 1,410
- Finished area below ground: 0
Video & virtual tour
Property
Parking
- Total spaces: 1
- Parking features: Garage, Off Street, Garage Faces Front
- Attached garage spaces: 1
Features
- Levels: Two
- Stories: 2
- Patio & porch: Patio, Porch, Porch - Covered
- Exterior features: None
Lot
- Size: 3,611 Square Feet
- Dimensions: 38 x 95
- Features: Back Yard, Cleared, Level
Details
- Parcel number: 034m F 031.00
- Special conditions: Standard
Construction
Type & style
- Home type: Townhouse
- Property subtype: Townhouse
Materials
- Brick, Concrete, Vinyl Siding, Fiber Cement
- Foundation: Slab
- Roof: Shingle
Condition
- New construction: No
- Year built: 2023
Utilities & green energy
- Sewer: Public Sewer
- Water: Public
- Utilities for property: Cable Available, Electricity Connected, Sewer Connected, Underground Utilities, Water Connected
Community & HOA
Community
- Features: Sidewalks
- Security: Smoke Detector(s)
- Subdivision: Bellingham
HOA
- Has HOA: Yes
- Amenities included: Landscaping, Maintenance Grounds
- Services included: Maintenance Grounds
- HOA fee: $85 monthly
Location
- Region: Cleveland
Financial & listing details
- Price per square foot: $197/sqft
- Annual tax amount: $889
- Date on market: 7/30/2026
- Listing terms: Cash,Conventional,FHA,VA Loan
- Inclusions: All kitchen appliances including range, refrigerator, dishwasher and microwave. Skylight digital calendar in upstairs hall DOES NOT convey with property.
- Road surface type: Paved
Estimated market value
Not available
Estimated sales range
Not available
Not available
Price history
| Date | Event | Price |
|---|---|---|
| 7/30/2026 | Listed for sale | $275,000$197/sqft |
Source: Greater Chattanooga Realtors #1539718 Report a problem | ||
Public tax history
Tax history is unavailable.
Monthly payment
Est. payment
Payment breakdown
Explore the cost of this home by adjusting the details. Changes won't be saved.Climate risks
Neighborhood: 37312
Nearby schools
GreatSchools rating
- 7/10North Lee Elementary SchoolGrades: PK-5Distance: 1.3 mi
- 6/10Ocoee Middle SchoolGrades: 6-8Distance: 3.2 mi
- 7/10Walker Valley High SchoolGrades: 9-12Distance: 5.5 mi
Schools provided by the listing agent
- Elementary: North Lee Elementary
- Middle: Ocoee Middle
- High: Walker Valley High
Source: Greater Chattanooga Realtors. This data may not be complete. We recommend contacting the local school district to confirm school assignments for this home.
- $279,0002 bd3 ba1.4k sqft141 Bellingham Cv NE, Cleveland, TN 37312Sold
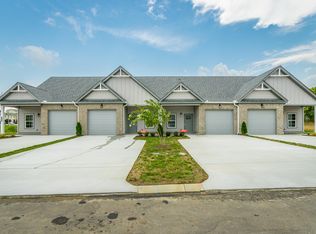
- $267,2002 bd3 ba1.4k sqft136 NE Bellingham Cv #28C, Cleveland, TN 37312Off Market
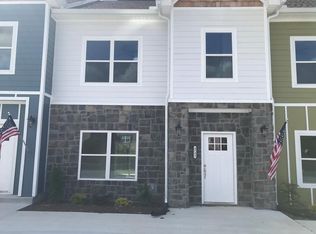
- $266,2002 bd3 ba1.4k sqft116 NE Bellingham Cv #27C, Cleveland, TN 37312Off Market
- $276,0002 bd2 ba1.3k sqft145 Bellingham Cv NE, Cleveland, TN 37312Sold
- $254,9002 bd2 ba1.3k sqft133 Bellingham Cv NE, Cleveland, TN 37312Off Market
- $239,5002 bd2 ba1k sqft152 NE Bellingham Cv #29B, Cleveland, TN 37312Off Market
- $282,0002 bd3 ba1.4k sqft129 Bellingham Cv NE, Cleveland, TN 37312Sold
- $274,1002 bd3 ba1.4k sqft120 NE Bellingham Cv #27D, Cleveland, TN 37312Off Market
A local agent can set up tours, give advice and negotiate with sellers.
A local lender can help you make sure your offer is ready when you are.
Similar homes
- $255,0002 bd2 ba1k sqft392 NE Bellingham Dr Unit 5C, Cleveland, TN 37312For Sale
 MLS ID #1539868, Sophia Chase. Greater Chattanooga Realtors
 - $255,0002 bd2 ba1k sqft392 NE Bellingham Dr, Cleveland, TN 37312For SaleMLS ID #3318429, Sophia Chase. RealTracs MLS as distributed by MLS GRID
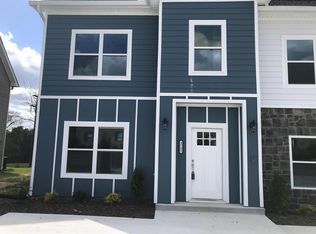
- $259,9002 bd2 ba1.1k sqft3733 Keri Ln NE, Cleveland, TN 37312For Sale
 MLS ID #1539594, William Eilf. Greater Chattanooga Realtors
 - $259,9002 bd2 ba1.1k sqft3731 Keri Ln NE, Cleveland, TN 37312For Sale
 MLS ID #1539592, William Eilf. Greater Chattanooga Realtors
 - $269,9902 bd3 ba1.4k sqft638 Bellingham Dr NE, Cleveland, TN 37312For SaleMLS ID #1536265, Wendy Merritt. Greater Chattanooga Realtors
- $279,9002 bd3 ba1.6k sqft250 Bellingham Dr NE, Cleveland, TN 37312For SaleMLS ID #1532475, Brittani Bednarski. Greater Chattanooga Realtors
- $285,0003 bd3 ba1.6k sqft523 Bellingham Dr NE, Cleveland, TN 37312For SaleMLS ID #1534029, Grace Edrington. Greater Chattanooga Realtors
- $259,9002 bd3 ba1.3k sqft173 Bellingham Cv NE, Cleveland, TN 37312For SaleMLS ID #1535519, William Eilf. Greater Chattanooga Realtors
- $249,9002 bd2 ba1k sqft551 Bellingham Dr NE, Cleveland, TN 37312For Sale
 MLS ID #3211295, Jessica Owenby. RealTracs MLS as distributed by MLS GRID
 - $350,0003 bd2 ba1.7k sqft185 Cline Rd NE, Cleveland, TN 37312For SaleMLS ID #3316002, Judy Dodson. RealTracs MLS as distributed by MLS GRID
- $254,0002 bd3 ba1.2k sqft1727 New Castle Dr NE, Cleveland, TN 37312For Sale By Owner
- $285,9003 bd3 ba996 sqft173 Cline Rd NE, Cleveland, TN 37312For SaleMLS ID #3243474, Toye Sowder. RealTracs MLS as distributed by MLS GRID
- $317,5002 bd2 ba1.4k sqft1721 Chelsa Dr NE, Cleveland, TN 37323For SaleMLS ID #1539863, William Eilf. Greater Chattanooga Realtors
- $235,0003 bd3 ba1.2k sqft1342 Unity Dr NE Lot 19-C, Cleveland, TN 37312For SaleMLS ID #1539580, William Eilf. Greater Chattanooga Realtors
- $300,0003 bd2 ba1.6k sqft3605 Michigan Avenue Rd NE, Cleveland, TN 37323For SaleMLS ID #1539805, Asher Black. Greater Chattanooga Realtors
- $259,0002 bd3 ba1.2k sqft136 Emmyllie Ct NE, Cleveland, TN 37312For SaleMLS ID #1531823, Cheree Knight. Greater Chattanooga Realtors
- $325,0004 bd3 ba1.4k sqft112 Mulberry Ln NE, Cleveland, TN 37312For SaleMLS ID #1537726, William Eilf. Greater Chattanooga Realtors
- $235,0003 bd3 ba1.2k sqft1342 Unity Dr NE, Cleveland, TN 37312For SaleMLS ID #3309081, William Eilf. RealTracs MLS as distributed by MLS GRID
- $285,0003 bd3 ba1.4k sqft3437 Fleeman Place Dr NE, Cleveland, TN 37323For SaleMLS ID #1532517, Sydney Trussell. Greater Chattanooga Realtors
- from $257,9903 bd3 ba1.3k sqftAltamont Townhome Plan, Belcourt Landing, Cleveland, TN 37312New ConstructionDR Horton
