Welcome home to this beautifully designed one-level floor plan featuring 2 bedrooms and 2 full bathrooms. Step inside to find an inviting entry with a convenient coat closet, and an open-concept living area that's perfect for both everyday living and entertaining. The spacious living room flows seamlessly to the private, fenced backyard and patio, creating an ideal space for relaxing or hosting guests. The kitchen is both stylish and functional, offering granite countertops, a tile backsplash, abundant cabinetry, a pantry, and a breakfast bar overlooking the dining area. The spacious primary suite features a large walk-in closet, a private en-suite bath with a walk-in shower, and plenty of room to unwind. A conveniently located laundry room is tucked into the hallway leading to the second bedroom and full bathroom, providing privacy for guests or family members. Additional highlights include window blinds throughout and a private fenced backyard, making this home move-in ready and easy to enjoy.
Active
$255,000
392 NE Bellingham Dr, Cleveland, TN 37312
2beds
1,068sqft
:
Get pre-qualified$1,613/mo
Townhouse, Residential, Condominium
Built in 2025
3,049 Square Feet Lot
$-- Zestimate®
$239/sqft
$85/mo HOA
What's special
Large walk-in closetAbundant cabinetryTile backsplashGranite countertopsWindow blinds throughoutConveniently located laundry roomSpacious primary suite
- 8 hours |
- 7 |
- 0 |
Zillow last checked:
Listing updated:
Listed by:
Sophia Chase 423-595-8769,
Keller Williams Cleveland 423-303-1200
Source: RealTracs MLS as distributed by MLS GRID,MLS#: 3318429
Facts & features
Interior
Bedrooms & bathrooms
- Bedrooms: 2
- Bathrooms: 2
- Full bathrooms: 2
Heating
- Central, Electric
Cooling
- Other, Central Air
Appliances
- Included: Electric Oven, Electric Range, Dishwasher, Refrigerator, Disposal, Microwave
Features
- Ceiling Fan(s), Walk-In Closet(s), High Ceilings, High Speed Internet
- Flooring: Carpet, Tile, Luxury Vinyl
- Basement: None
Interior area
- Total structure area: 1,068
- Total interior livable area: 1,068 sqft
Property
Parking
- Parking features: Assigned, Concrete, Driveway
- Has uncovered spaces: Yes
Features
- Levels: Three Or More
- Stories: 1
- Patio & porch: Patio, Covered, Porch
Lot
- Size: 3,049 Square Feet
- Features: Level
- Topography: Level
Details
- Parcel number: 034M E 01900 000
- Special conditions: Standard
Construction
Type & style
- Home type: Townhouse
- Architectural style: Ranch
- Property subtype: Townhouse, Residential, Condominium
- Attached to another structure: Yes
Materials
- Brick, Fiber Cement
- Roof: Shingle
Condition
- New construction: No
- Year built: 2025
Utilities & green energy
- Sewer: Public Sewer
- Water: Public
- Utilities for property: Electricity Available, Water Available
Community & HOA
Community
- Subdivision: Bellingham
HOA
- Has HOA: Yes
- Services included: Maintenance Grounds
- HOA fee: $85 monthly
Location
- Region: Cleveland
Financial & listing details
- Price per square foot: $239/sqft
- Annual tax amount: $374
- Date on market: 7/31/2026
- Electric utility on property: Yes
Estimated market value
Not available
Estimated sales range
Not available
Not available
Price history
| Date | Event | Price |
|---|---|---|
| 7/31/2026 | Listed for sale | $255,000$239/sqft |
Source:  RCAR #20263995 Report a problem RCAR #20263995 Report a problem | ||
Public tax history
Tax history is unavailable.
Monthly payment
Est. payment
Payment breakdown
Explore the cost of this home by adjusting the details. Changes won't be saved.Climate risks
Neighborhood: 37312
Nearby schools
GreatSchools rating
- 7/10North Lee Elementary SchoolGrades: PK-5Distance: 1.3 mi
- 6/10Ocoee Middle SchoolGrades: 6-8Distance: 3.2 mi
- 7/10Walker Valley High SchoolGrades: 9-12Distance: 5.5 mi
Schools provided by the listing agent
- Elementary: North Lee Elementary School
- Middle: Ocoee Middle School
- High: Bradley Central High School
Source: RealTracs MLS as distributed by MLS GRID. This data may not be complete. We recommend contacting the local school district to confirm school assignments for this home.
- $255,0002 bd2 ba1k sqft392 NE Bellingham Dr UNIT 5C, Cleveland, TN 37312For Sale

- $240,4002 bd2 ba1k sqft395 Bellingham Dr NE, Cleveland, TN 37312Off Market
- $238,8002 bd2 ba1k sqft399 Bellingham Dr NE, Cleveland, TN 37312Off Market
- $240,0002 bd2 ba1k sqft403 Bellingham Dr NE, Cleveland, TN 37312Off Market
- $249,9002 bd2 ba1k sqft412 Bellingham Dr NE, Cleveland, TN 37312Sold
- $241,4002 bd2 ba1k sqft387 Bellingham Dr NE, Cleveland, TN 37312Sold
- $236,0002 bd2 ba1k sqft383 Bellingham Dr NE, Cleveland, TN 37312Off Market
- $246,7502 bd2 ba1k sqft400 NE Bellingham Dr UNIT 6A, Cleveland, TN 37312Sold
A local agent can set up tours, give advice and negotiate with sellers.
A local lender can help you make sure your offer is ready when you are.
Similar homes
- $255,0002 bd2 ba1k sqft392 NE Bellingham Dr Unit 5C, Cleveland, TN 37312For SaleMLS ID #1539868, Sophia Chase. Greater Chattanooga Realtors
- $249,9002 bd2 ba1k sqft551 Bellingham Dr NE, Cleveland, TN 37312For Sale
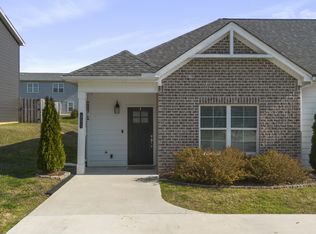
 MLS ID #3211295, Jessica Owenby. RealTracs MLS as distributed by MLS GRID
 - $269,9902 bd3 ba1.4k sqft638 Bellingham Dr NE, Cleveland, TN 37312For Sale
 MLS ID #1536265, Wendy Merritt. Greater Chattanooga Realtors
 - $235,0003 bd3 ba1.2k sqft1342 Unity Dr NE, Cleveland, TN 37312For Sale
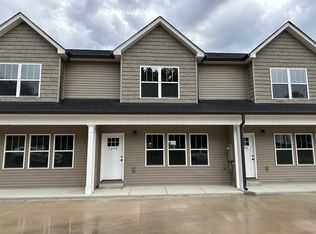 MLS ID #3309081, William Eilf. RealTracs MLS as distributed by MLS GRID
 - $249,9002 bd3 ba1.3k sqft1352 Weeks, Cleveland, TN 37312For SaleMLS ID #3264135, Whitney Proctor. RealTracs MLS as distributed by MLS GRID
- $235,0002 bd2 ba1k sqft4470 Keith St NW #502, Cleveland, TN 37312New ConstructionMLS ID #1535249, William Eilf. Greater Chattanooga Realtors
- $233,0002 bd3 ba1.2k sqft1217 Angie Ln NE, Cleveland, TN 37312For SaleMLS ID #1538891, Misty Newsome. Greater Chattanooga Realtors
- $259,9002 bd2 ba1k sqft2098 Shady Ln, Cleveland, TN 37312New ConstructionGreater Chattanooga Realtors
- from $257,9903 bd3 ba1.3k sqftAltamont Townhome Plan, Belcourt Landing, Cleveland, TN 37312New ConstructionDR Horton
- $275,0002 bd3 ba1.3k sqft1344 Weeks Dr NE, Cleveland, TN 37312For SaleMLS ID #1531115, Steve Black. Greater Chattanooga Realtors
- $239,9003 bd3 ba1.2k sqft1340 Unity Dr NE, Cleveland, TN 37312New ConstructionMLS ID #3223423, William Eilf. RealTracs MLS as distributed by MLS GRID
- $254,5002 bd2 ba1.1k sqft3484 Pinecrest Ave NW, Cleveland, TN 37312New ConstructionMLS ID #1526546, Max Phillips. Greater Chattanooga Realtors
- $254,5002 bd2 ba1.1k sqft3482 Pinecrest Ave NW, Cleveland, TN 37312New ConstructionMLS ID #1526526, Max Phillips. Greater Chattanooga Realtors
- $254,5002 bd2 ba1.1k sqft3486 Pinecrest Ave NW, Cleveland, TN 37312New ConstructionMLS ID #1526551, Max Phillips. Greater Chattanooga Realtors
- $259,5002 bd2 ba1.1k sqft3480 Pinecrest Ave NW, Cleveland, TN 37312New ConstructionMLS ID #1526507, Max Phillips. Greater Chattanooga Realtors
- $239,5054 bd3 ba1.5k sqft4091 Belcourt Dr NE, Cleveland, TN 37312New ConstructionGreater Chattanooga Realtors
- from $269,9904 bd3 ba1.5k sqftMitchell Townhome Plan, Belcourt Landing, Cleveland, TN 37312New ConstructionDR Horton
- $261,9003 bd3 ba1.3k sqft5060 Highwood Dr #42, Cleveland, TN 37312New ConstructionMLS ID #1537492, Cyndi Burge. Greater Chattanooga Realtors
- $239,5054 bd3 ba1.5k sqft4081 Belcourt Dr NE, Cleveland, TN 37312New ConstructionGreater Chattanooga Realtors
- $261,9002 bd3 ba1.5k sqft126 McNabb Dr, Cleveland, TN 37312New ConstructionMLS ID #20254336, Heath Davis, Award Realty II. RCAR
