Skip main navigation
Sold for $640,000
  • $640,000

    12272 Stuart Dr, Venice, FL 34293

    3beds
    2,152sqft
    Single Family Residence
    Built in 2017
    7,451 Square Feet Lot
    $629,300 Zestimate®
    $297/sqft
    $4,371 Estimated rent

    Home value

    $629,300

    $573,000 - $692,000

    $4,371/mo

    Zestimate® history
    Loading
    Loading...

    Owner options

    List your home for rent

    $4,371/mo

    Rent Zestimate®

    Find your next renter with Zillow Rental Manager. Plus, with online applications, you can quickly screen prospective tenants – for free.

    Learn more

    $4,371/mo

    Rent Zestimate®

    Refinance and save

    $4,350/mo

    Est. payment

    Refinancing to a lower rate could help reduce your monthly payments and save thousands over the life of the loan.

    See today's rates

    $4,350/mo

    Est. payment

    Explore your selling options

    Work with a Zillow partner agent

    Leverage their expertise and Zillow's premium Showcase listings to get your home seen by more buyers.

    Get started

    List with your own agent

    Get your home in front of millions of buyers by listing it on Zillow.

    Learn how to do it

    Sell it yourself

    Take full control of how buyers see your home on Zillow by listing For Sale by Owner (FSBO).

    List your home

    What's special

    All new interior paintSpacious bedroomsQuartz countertopsLush tropical landscapingSpacious paver lanaiSpa-inspired bathSports-viewing room
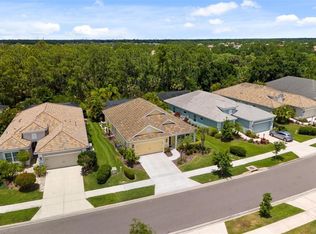
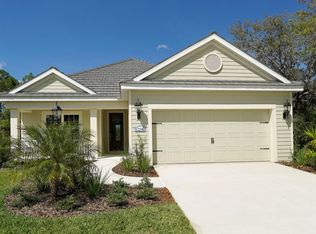
    AMAZING POOL & SPA! Your own Tropical Escape awaits within Grand Palm, one of Venice’s award-winning gated communities! Built in 2017, this 3-bedroom + den/office, 2-bathroom home has been freshly painted throughout the interior and features all new light fixtures—ready for you to move right in and enjoy. Step outside to your private oasis: a heated (gas), saltwater pool (26x12) and oversized spa (7x7), surrounded by NEW, lush tropical landscaping on a private conservation lot—no rear neighbors, just nature and tranquility. The spacious paver lanai offers plenty of room for lounging, dining, and TV watching, while a StormSmart remote-controlled hurricane shutter makes closing off the patio simple and secure. New remote-controlled lighting adds evening ambiance. Inside upgrades include: Custom glass insert in front door, New landscaping and fireplace wall feature, New closet systems in both primary bedroom closets, Brand new stainless refrigerator, Rain shower faucets in the primary bath, Shaker wood trim on all windows. The kitchen is a chef’s dream with quartz countertops, tile backsplash, gas oven/range, Bosch dishwasher, wine fridge, New SS GE fridge, wood cabinetry with undermount lighting, and a pantry. The adjoining dining area showcases a tray ceiling with new lighting. The den/office with French doors is currently set up as a sports-viewing room—perfect for hobbies or work-from-home. A barn door adds privacy to the guest wing, which includes two spacious bedrooms and a full guest bath with tile tub/shower combo. The primary suite offers pool and nature views, tray ceiling, dual closets with custom systems (one walk-in), and a spa-inspired bath with dual sinks, tiled shower featuring rain and handheld fixtures, and plenty of natural light. Additional highlights: All new interior paint, All new light fixtures throughout, Remote-controlled lanai lighting, StormSmart lanai shutter. Located in Grand Palm, a resort-style, golf-cart-friendly community offering: 3 community pools, 2 spas, fitness center, and clubhouse, 26+ miles of walking and biking trails, Kayak launch and storage, Lookout Point Island on Adventure Lake, Pickleball, tennis, basketball, Bocce, sand volleyball, Playgrounds, picnic areas, Splash Pad, and weekly food trucks. Just minutes from Wellen Park, where you’ll find dining, shopping, a weekly farmer’s market, and CoolToday Park for Atlanta Braves spring training games. Historic Downtown Venice and Venice Beach are only 9 miles away! One of the few gated communities in unincorporated Sarasota County, offering significantly lower property taxes than nearby areas. Stay in and relax in your personal tropical haven—or head out to explore everything Venice has to offer. This home combines the best of modern upgrades, low-maintenance living, and resort-style amenities in one perfect package.

    Zillow last checked:

    Listing updated:

    Listed by:

    Kendall Rodesiler 419-344-6711,

    KELLER WILLIAMS ISLAND LIFE REAL ESTATE 941-254-6467,

    Nathan Rodesiler 517-605-9163,

    KELLER WILLIAMS ISLAND LIFE REAL ESTATE

    Bought with:

    Tim Kelm, PA, 3366361

    COLDWELL BANKER REALTY

    Source: Stellar MLS,MLS#: A4667091MLS LogoOriginating MLS: Venice

    Facts & features

    Interior

    Bedrooms & bathrooms
    • Bedrooms: 3
    • Bathrooms: 2
    • Full bathrooms: 2
    Rooms
    • Room types: Den/Library/Office
    Primary bedroom
    • Features: Ceiling Fan(s), Dual Sinks, En Suite Bathroom, Exhaust Fan, Multiple Shower Heads, Rain Shower Head, Shower No Tub, Stone Counters, Water Closet/Priv Toilet, Window/Skylight in Bath, Walk-In Closet(s)
    • Level: First
    • Area: 208 Square Feet
    • Dimensions: 16x13
    Bedroom 2
    • Features: Ceiling Fan(s), Built-in Closet
    • Level: First
    • Area: 144 Square Feet
    • Dimensions: 12x12
    Bedroom 3
    • Features: Ceiling Fan(s), Built-in Closet
    • Level: First
    • Area: 132 Square Feet
    • Dimensions: 12x11
    Balcony porch lanai
    • Features: Ceiling Fan(s)
    • Level: First
    Den
    • Features: Other
    • Level: First
    • Area: 165 Square Feet
    • Dimensions: 15x11
    Dinette
    • Level: First
    Dining room
    • Level: First
    • Area: 132 Square Feet
    • Dimensions: 12x11
    Kitchen
    • Features: Breakfast Bar, Pantry, Stone Counters
    • Level: First
    • Area: 154 Square Feet
    • Dimensions: 14x11
    Living room
    • Features: Ceiling Fan(s), Other
    • Level: First
    • Area: 378 Square Feet
    • Dimensions: 14x27
    Heating
    • Natural Gas
    Cooling
    • Central Air
    Appliances
    • Included: Dishwasher, Disposal, Dryer, Gas Water Heater, Microwave, Range, Refrigerator, Washer, Wine Refrigerator
    • Laundry: Laundry Room
    Features
    • Ceiling Fan(s), Crown Molding, Eating Space In Kitchen, High Ceilings, Primary Bedroom Main Floor, Solid Surface Counters, Split Bedroom, Stone Counters, Thermostat, Tray Ceiling(s), Walk-In Closet(s)
    • Flooring: Carpet, Ceramic Tile, Luxury Vinyl
    • Doors: Sliding Doors
    • Windows: Blinds, Window Treatments, Hurricane Shutters, Hurricane Shutters/Windows
    • Has fireplace: Yes
    • Fireplace features: Electric, Living Room
    Interior area
    • Total structure area: 2,797
    • Total interior livable area: 2,152 sqft

    Property

    Parking
    • Total spaces: 2
    • Parking features: Garage - Attached
    • Attached garage spaces: 2
    Features
    • Levels: One
    • Stories: 1
    • Exterior features: Irrigation System, Lighting, Sidewalk
    • Has private pool: Yes
    • Pool features: Heated, In Ground, Lighting, Salt Water, Screen Enclosure
    • Has spa: Yes
    • Spa features: Heated, In Ground
    • Waterfront features: Lake
    Lot
    • Size: 7,451 Square Feet
    • Features: Conservation Area, Above Flood Plain
    Details
    • Parcel number: 0758060031
    • Zoning: SAPD
    • Special conditions: None

    Construction

    Type & style
    • Home type: SingleFamily
    • Property subtype: Single Family Residence
    Materials
    • Block, Stucco
    • Foundation: Block
    • Roof: Tile
    Condition
    • New construction: No
    • Year built: 2017

    Utilities & green energy

    • Sewer: Public Sewer
    • Water: Public
    • Utilities for property: BB/HS Internet Available, Cable Available, Fiber Optics, Natural Gas Connected, Public, Sewer Connected, Sprinkler Recycled, Underground Utilities
    Green energy
    • Water conservation: Irrigation-Reclaimed Water

    Community & HOA

    Community
    • Features: Fishing, Lake, Buyer Approval Required, Clubhouse, Community Mailbox, Deed Restrictions, Dog Park, Fitness Center, Gated Community - No Guard, Golf Carts OK, Irrigation-Reclaimed Water, Park, Playground, Pool, Sidewalks, Tennis Court(s)
    • Security: Gated Community, Smoke Detector(s), Fire/Smoke Detection Integration, Lightning Protection System
    • Pet fee: $0 monthly
    • Subdivision: GRAND PALM PH 3A
    HOA
    • Has HOA: Yes
    • Amenities included: Basketball Court, Clubhouse, Fitness Center, Gated, Park, Pickleball Court(s), Playground, Pool, Recreation Facilities, Spa/Hot Tub, Tennis Court(s), Trail(s)
    • Services included: Common Area Taxes, Community Pool, Reserve Fund, Private Road
    • HOA fee: $263 monthly
    • HOA name: Christopher Chilton
    • HOA phone: 941-278-8738
    • Second HOA name: Grand Palm Master Association
    Location
    • Region: Venice

    Financial & listing details

    • Price per square foot: $297/sqft
    • Tax assessed value: $503,800
    • Annual tax amount: $6,807
    • Date on market: 10/2/2025
    • Cumulative days on market: 161 days
    • Listing terms: Cash,Conventional,FHA,VA Loan
    • Ownership: Fee Simple
    • Total actual rent: 0
    • Road surface type: Asphalt

    Price history

    DateEventPrice
    12/1/2025Sold$640,000-3%$297/sqft
    Source: Stellar MLS #A4667091 Report a problem
    10/31/2025Pending sale$659,900$307/sqft
    Source: Stellar MLS #A4667091 Report a problem
    10/2/2025Listed for sale$659,900-1.5%$307/sqft
    Source: Stellar MLS #A4667091 Report a problem
    8/10/2025Listing removed$669,900$311/sqft
    Source: Stellar MLS #A4646596 Report a problem
    8/5/2025Price change$669,900-0.8%$311/sqft
    Source: Stellar MLS #A4646596 Report a problem
    6/24/2025Price change$675,000-1.4%$314/sqft
    Source: Stellar MLS #A4646596 Report a problem
    6/13/2025Price change$684,900-0.4%$318/sqft
    Source: Stellar MLS #A4646596 Report a problem
    5/14/2025Price change$687,900-1.7%$320/sqft
    Source: Stellar MLS #A4646596 Report a problem
    3/29/2025Listed for sale$699,900+2.6%$325/sqft
    Source: Stellar MLS #A4646596 Report a problem
    7/31/2024Sold$682,000-2.6%$317/sqft
    Source: Stellar MLS #N6132445 Report a problem
    6/29/2024Pending sale$699,900$325/sqft
    Source: Stellar MLS #N6132445 Report a problem
    6/3/2024Price change$699,900-6.6%$325/sqft
    Source: Stellar MLS #N6132445 Report a problem
    5/14/2024Price change$749,000-1.3%$348/sqft
    Source: Stellar MLS #N6132445 Report a problem
    5/2/2024Price change$759,000-1.3%$353/sqft
    Source: Stellar MLS #N6132445 Report a problem
    4/25/2024Price change$769,000-2%$357/sqft
    Source: Stellar MLS #N6132445 Report a problem
    4/18/2024Listed for sale$785,000+72.5%$365/sqft
    Source: Stellar MLS #N6132445 Report a problem
    5/14/2021Sold$455,000$211/sqft
    Source: Public Record Report a problem
    4/8/2021Pending sale$455,000$211/sqft
    Source: Stellar MLS #A4496679 Report a problem
    4/5/2021Listed for sale$455,000+18.2%$211/sqft
    Source: Stellar MLS #A4496679 Report a problem
    10/1/2019Listing removed$384,900$179/sqft
    Source: Coldwell Banker Residential Real Estate - East Manatee #A4443424 Report a problem
    8/22/2019Listed for sale$384,9000%$179/sqft
    Source: COLDWELL BANKER RESIDENTIAL RE #A4443424 Report a problem
    4/27/2019Listing removed$385,000$179/sqft
    Source: COLDWELL BANKER RESIDENTIAL RE #A4424521 Report a problem
    1/18/2019Listed for sale$385,000+8.9%$179/sqft
    Source: COLDWELL BANKER RESIDENTIAL RE #A4424521 Report a problem
    9/20/2017Sold$353,644$164/sqft
    Source: Public Record Report a problem

    Public tax history

    YearProperty taxesTax assessment
    2025$7,091 -6.6%$503,800 -9.1%
    2024$7,592 -2.2%$554,300 -2.8%
    2023$7,759 +16.4%$570,523 +17.9%
    2022$6,666 +19%$484,100 +41.5%
    2021$5,602 +6.8%$342,100 +10%
    2020$5,247 -0.4%$311,000 -1.8%
    2019$5,267 $316,800 +3%
    2018$5,267 +2.3%$307,500 +286.8%
    2017$5,150 $79,500
    Find assessor info on the county website

    Neighborhood: 34293

    Nearby schools

    GreatSchools rating
    Schools provided by the listing agent
    • Elementary: Taylor Ranch Elementary
    • Middle: Venice Area Middle
    • High: Venice Senior High

    Source: Stellar MLS. This data may not be complete. We recommend contacting the local school district to confirm school assignments for this home.

    Get a cash offer in 3 minutes
    Find out how much your home could sell for in as little as 3 minutes with a no-obligation cash offer.
    Estimated market value
    $629,300
    Get a cash offer in 3 minutes
    Find out how much your home could sell for in as little as 3 minutes with a no-obligation cash offer.
    Estimated market value
    $629,300