Sparkling clean Freshwater 2 model in the highly desirable, amenity-rich and nature-focused Grand Palm community. Located on a south-facing rear lot that backs to a dedicated conservation area, this home offers exceptional privacy and a true retreat setting. A beautiful kidney-shaped pool with lush landscaping surrounds the expansive lanai, creating an ideal space for relaxing or entertaining. Featuring 3 bedrooms, 2 bathrooms, and a dedicated office, the split floor plan provides excellent separation between the primary suite and secondary bedrooms. The office includes double glass French doors, and the home offers abundant closet space throughout. Ceramic tile flooring throughout with no carpet makes maintenance easy, and a newer AC system (2023) provides efficient year-round comfort. KITCHEN AND INTERIOR FEATURES include fingerprint-resistant black stainless steel appliances, electric range with gas connection in place, quartz countertops, subway tile backsplash, and a large walk-in pantry. Inside laundry room includes a utility sink. Pull-down attic stairs provide easy garage access. STORM AND SAFETY FEATURES include accordion or roll-down storm shutters on all windows and doors, along with an impact-rated front door for added peace of mind. GRAND PALM AMENITIES include multiple resort-style pools, fitness center, tennis, pickleball, basketball and volleyball courts, miles of walking and biking trails, dog parks, playgrounds, clubhouse, social clubs, and a full-time activities coordinator. Conveniently located near shopping, dining, beaches, and historic downtown Venice.
Sold for $532,000
$532,000
12277 STUART DRIVE, VENICE, FL 34293
3beds
1,764sqft
Single Family Residence
Built in 2017
7,178 Square Feet Lot
$510,900 Zestimate®
$302/sqft
$3,562 Estimated rent
Home value
$510,900
$480,000 - $536,000
$3,562/mo
Zestimate® history
Owner options
List your home for rent
$3,562/mo
Rent Zestimate®
Find your next renter with Zillow Rental Manager. Plus, with online applications, you can quickly screen prospective tenants – for free.
$3,562/mo
Rent Zestimate®
Refinance and save
$3,860/mo
Est. payment
Refinancing to a lower rate could help reduce your monthly payments and save thousands over the life of the loan.
$3,860/mo
Est. payment
Explore your selling options
Work with a Zillow partner agent
Leverage their expertise and Zillow's premium Showcase listings to get your home seen by more buyers.
Get startedList with your own agent
Get your home in front of millions of buyers by listing it on Zillow.
Learn how to do itSell it yourself
Take full control of how buyers see your home on Zillow by listing For Sale by Owner (FSBO).
List your homeWhat's special
Expansive lanaiQuartz countertopsAbundant closet space throughoutCeramic tile flooring throughoutSubway tile backsplashLarge walk-in pantry
Zillow last checked:
Listing updated:
Listed by:
Robin Vaccai 941-716-9867,
BEACH BAY REAL ESTATE 941-716-9867
Bought with:
Melissa Gissinger, 3466047
MICHAEL SAUNDERS & COMPANY
Source: Stellar MLS,MLS#: N6142018 Originating MLS: Venice
Originating MLS: Venice
Facts & features
Interior
Bedrooms & bathrooms
- Bedrooms: 3
- Bathrooms: 2
- Full bathrooms: 2
Rooms
- Room types: Den/Library/Office
Primary bedroom
- Features: Ceiling Fan(s), En Suite Bathroom, Walk-In Closet(s)
- Level: First
- Area: 208 Square Feet
- Dimensions: 16x13
Bedroom 2
- Features: Ceiling Fan(s), Built-in Closet
- Level: First
- Area: 120 Square Feet
- Dimensions: 12x10
Bedroom 3
- Features: Ceiling Fan(s), Built-in Closet
- Level: First
- Area: 120 Square Feet
- Dimensions: 12x10
Primary bathroom
- Features: Dual Sinks, En Suite Bathroom, Shower No Tub
- Level: First
Bathroom 2
- Features: Linen Closet
- Level: First
Balcony porch lanai
- Level: First
- Area: 144 Square Feet
- Dimensions: 16x9
Dining room
- Level: First
- Area: 99 Square Feet
- Dimensions: 11x9
Foyer
- Level: First
- Area: 66 Square Feet
- Dimensions: 6x11
Kitchen
- Features: Kitchen Island
- Level: First
- Area: 121 Square Feet
- Dimensions: 11x11
Laundry
- Features: Built-in Closet
- Level: First
Living room
- Features: Ceiling Fan(s)
- Level: First
- Area: 240 Square Feet
- Dimensions: 16x15
Office
- Features: Ceiling Fan(s)
- Level: First
- Area: 121 Square Feet
- Dimensions: 11x11
Heating
- Central, Electric, Heat Pump
Cooling
- Central Air
Appliances
- Included: Dishwasher, Disposal, Dryer, Microwave, Range, Refrigerator, Washer
- Laundry: Inside, Laundry Room
Features
- Ceiling Fan(s)
- Flooring: Ceramic Tile
- Windows: Hurricane Shutters, Hurricane Shutters/Windows
- Has fireplace: No
Interior area
- Total structure area: 2,483
- Total interior livable area: 1,764 sqft
Property
Parking
- Total spaces: 2
- Parking features: Garage - Attached
- Attached garage spaces: 2
- Details: Garage Dimensions: 23x20
Features
- Levels: One
- Stories: 1
- Patio & porch: Covered, Front Porch, Patio, Screened
- Exterior features: Rain Gutters, Sidewalk
- Has private pool: Yes
- Pool features: Gunite, In Ground, Screen Enclosure
- Has view: Yes
- View description: Park/Greenbelt, Trees/Woods
Lot
- Size: 7,178 Square Feet
- Residential vegetation: Trees/Landscaped
Details
- Parcel number: 0758060026
- Zoning: SAPD
- Special conditions: None
Construction
Type & style
- Home type: SingleFamily
- Architectural style: Coastal,Florida
- Property subtype: Single Family Residence
Materials
- Block, Stucco
- Foundation: Slab
- Roof: Concrete,Tile
Condition
- Completed
- New construction: No
- Year built: 2017
Details
- Builder model: Freshwater 2
- Builder name: Neal Communities
Utilities & green energy
- Sewer: Public Sewer
- Water: Public
- Utilities for property: Cable Connected, Electricity Connected, Natural Gas Available, Natural Gas Connected, Sewer Connected, Water Connected
Community & HOA
Community
- Features: Deed Restrictions, Dog Park, Fitness Center, Gated Community - No Guard, Golf Carts OK, Irrigation-Reclaimed Water, No Truck/RV/Motorcycle Parking, Playground, Pool, Sidewalks, Tennis Court(s)
- Pet fee: $0 monthly
- Subdivision: GRAND PALM PH 3AB
HOA
- Has HOA: Yes
- Amenities included: Basketball Court, Clubhouse, Fence Restrictions, Fitness Center, Gated, Park, Pickleball Court(s), Playground, Pool, Spa/Hot Tub, Tennis Court(s), Trail(s), Vehicle Restrictions
- HOA fee: $267 monthly
- HOA name: Vanessa Diaz-Hemmerick
- HOA phone: 813-607-2220
- Second HOA name: Grand Palm Master Association
Location
- Region: Venice
Financial & listing details
- Price per square foot: $302/sqft
- Tax assessed value: $442,500
- Annual tax amount: $4,770
- Date on market: 12/21/2025
- Cumulative days on market: 52 days
- Listing terms: Cash,Conventional,FHA,VA Loan
- Ownership: Fee Simple
- Total actual rent: 0
- Electric utility on property: Yes
- Road surface type: Asphalt
Price history
| Date | Event | Price |
|---|---|---|
| 3/26/2026 | Sold | $532,000-3.2%$302/sqft |
Source:  Stellar MLS #N6142018 Report a problem Stellar MLS #N6142018 Report a problem | ||
| 2/11/2026 | Pending sale | $549,500$312/sqft |
Source: Stellar MLS #N6142018 Report a problem | ||
| 12/21/2025 | Listed for sale | $549,500+39%$312/sqft |
Source: Stellar MLS #N6142018 Report a problem | ||
| 8/15/2017 | Sold | $395,345$224/sqft |
Source: Public Record Report a problem | ||
Public tax history
| Year | Property taxes | Tax assessment |
|---|---|---|
| 2025 | $4,770 +3.8% | $306,314 +2.9% |
| 2024 | $4,595 +2.4% | $297,681 +3% |
| 2023 | $4,486 +4.6% | $289,011 +3% |
| 2022 | $4,291 +1.1% | $280,593 +3% |
| 2021 | $4,243 -0.1% | $272,420 +1.4% |
| 2020 | $4,246 +3% | $268,659 +2.3% |
| 2019 | $4,123 | $262,619 +1.9% |
| 2018 | $4,123 +1.6% | $257,722 +231.7% |
| 2017 | $4,059 | $77,700 |
Find assessor info on the county website
Neighborhood: 34293
Nearby homes
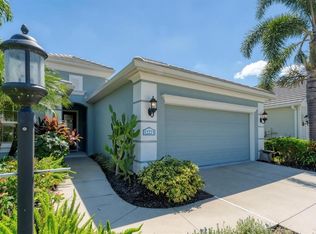
- $530,0003 bd2 ba2.1k sqft12273 Stuart Dr, Venice, FL 34293Sold

- $470,0003 bd2 ba1.7k sqft12281 Stuart Dr, Venice, FL 34293Sold
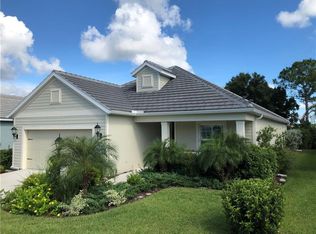
- $534,6003 bd3 ba2.2k sqft12269 Stuart Dr, Venice, FL 34293Off Market
- $507,2004 bd3 ba2.2k sqft12285 Stuart Dr, Venice, FL 34293Off Market
- $583,7003 bd2 ba1.9k sqft12265 Stuart Dr, Venice, FL 34293Off Market
- $565,7003 bd2 ba2.1k sqft12264 Stuart Dr, Venice, FL 34293Off Market
- $605,0004 bd2 ba3.4k sqft12260 Stuart Dr, Venice, FL 34293Off Market
- $590,0003 bd2 ba1.7k sqft12268 Stuart Dr, Venice, FL 34293Sold
Nearby schools
GreatSchools rating
- 9/10Taylor Ranch Elementary SchoolGrades: PK-5Distance: 1.8 mi
- 6/10Venice Middle SchoolGrades: 6-8Distance: 0.8 mi
- 7/10Venice Senior High SchoolGrades: 9-12Distance: 6.2 mi
Schools provided by the listing agent
- Elementary: Taylor Ranch Elementary
- Middle: Venice Area Middle
- High: Venice Senior High
Source: Stellar MLS. This data may not be complete. We recommend contacting the local school district to confirm school assignments for this home.
Get a cash offer in 3 minutes
Find out how much your home could sell for in as little as 3 minutes with a no-obligation cash offer.
Estimated market value
$510,900
Get a cash offer in 3 minutes
Find out how much your home could sell for in as little as 3 minutes with a no-obligation cash offer.
Estimated market value
$510,900
- Florida
- Sarasota County
- Venice
- 34293
- 12277 STUART DRIVE
