Skip main navigation
Sold for $470,000
  • $470,000

    12281 Stuart Dr, Venice, FL 34293

    3beds
    1,764sqft
    Single Family Residence
    Built in 2017
    7,178 Square Feet Lot
    $467,500 Zestimate®
    $266/sqft
    $2,797 Estimated rent

    Home value

    $467,500

    $425,000 - $514,000

    $2,797/mo

    Zestimate® history
    Loading
    Loading...

    Owner options

    List your home for rent

    $2,797/mo

    Rent Zestimate®

    Find your next renter with Zillow Rental Manager. Plus, with online applications, you can quickly screen prospective tenants – for free.

    Learn more

    $2,797/mo

    Rent Zestimate®

    Refinance and save

    $3,324/mo

    Est. payment

    Refinancing to a lower rate could help reduce your monthly payments and save thousands over the life of the loan.

    See today's rates

    $3,324/mo

    Est. payment

    Explore your selling options

    Work with a Zillow partner agent

    Leverage their expertise and Zillow's premium Showcase listings to get your home seen by more buyers.

    Get started

    List with your own agent

    Get your home in front of millions of buyers by listing it on Zillow.

    Learn how to do it

    Sell it yourself

    Take full control of how buyers see your home on Zillow by listing For Sale by Owner (FSBO).

    List your home

    What's special

    South-facing homesiteSpacious center islandQuartz countertopsVersatile bonus roomNatural gas rangeSerene viewsReverse osmosis system
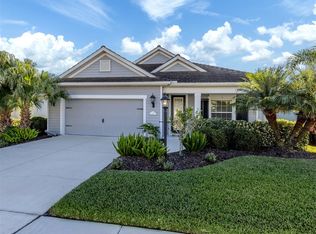
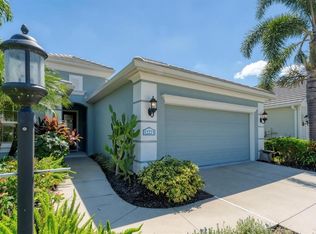
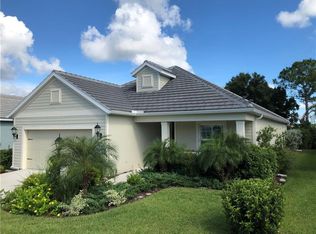
    AMAZING OPPORTUNITY!!! MINT CONDITION HOME OFFERED TURN-KEY OR UNFURNISHED AT TODAY'S NEW PRICE. ACT NOW! Experience resort-style amenities and elevated, effortless living at Grand Palm - an exceptional community located just minutes from Venice Beach and Wellen Park. Perfectly positioned on a south-facing homesite, this well-appointed residence offers exceptional privacy and serene views. The gourmet kitchen is designed to impress with quartz countertops, a spacious center island, tile backsplash, walk-in pantry, and GE stainless steel appliances, including a natural gas range. The primary suite provides a peaceful retreat with a custom walk-in closet, dual vanities, and a spa-inspired glass and tile shower. Two generously sized guest bedrooms share a full bath, while a versatile bonus room makes an ideal office, den, or additional living space. Storm Smart hurricane screens, reverse osmosis system and whole house water softener add comfort and confidence year-round. Residents of Grand Palm enjoy an unmatched lifestyle featuring three resort-style pools and spas, a state-of-the-art fitness center, miles of scenic trails, dog park, lake with kayak storage, fishing areas, playgrounds, splash pad, and multiple parks. Sports enthusiasts will appreciate tennis, pickleball, bocce, basketball, and sand volleyball courts, and a full-time activities director coordinating year-round events. Located just nine miles from historic downtown Venice and close to the shopping, dining, and entertainment of Wellen Park, this home offers the perfect blend of privacy, convenience, and vibrant community living. Home can be sold turn-key with minor personal property exceptions, under a separate agreement.

    Zillow last checked:

    Listing updated:

    Listing Provided by:

    Ethel Lovelace 941-586-7390,

    MICHAEL SAUNDERS & COMPANY 941-349-3444,

    Mina Johnson 941-404-9347,

    MICHAEL SAUNDERS & COMPANY

    Bought with:

    Logan Kilgore, PA, #3528581

    RE/MAX ALLIANCE GROUP

    Rachel Tritschler, 3368249

    RE/MAX ALLIANCE GROUP

    Source: Stellar MLS,MLS#: A4682010MLS LogoOriginating MLS: Sarasota - Manatee

    Facts & features

    Interior

    Bedrooms & bathrooms
    • Bedrooms: 3
    • Bathrooms: 2
    • Full bathrooms: 2
    Primary bedroom
    • Features: Walk-In Closet(s)
    • Level: First
    • Area: 195 Square Feet
    • Dimensions: 13x15
    Bedroom 2
    • Features: Built-in Closet
    • Level: First
    • Area: 120 Square Feet
    • Dimensions: 12x10
    Bedroom 3
    • Features: Built-in Closet
    • Level: First
    • Area: 120 Square Feet
    • Dimensions: 12x10
    Primary bathroom
    • Features: Dual Sinks, Shower No Tub
    • Level: First
    • Area: 90 Square Feet
    • Dimensions: 9x10
    Bathroom 2
    • Level: First
    • Area: 50 Square Feet
    • Dimensions: 5x10
    Balcony porch lanai
    • Level: First
    • Area: 256 Square Feet
    • Dimensions: 16x16
    Dining room
    • Level: First
    • Area: 144 Square Feet
    • Dimensions: 9x16
    Kitchen
    • Features: Stone Counters
    • Level: First
    • Area: 176 Square Feet
    • Dimensions: 11x16
    Laundry
    • Level: First
    • Area: 42 Square Feet
    • Dimensions: 6x7
    Living room
    • Level: First
    • Area: 256 Square Feet
    • Dimensions: 16x16
    Heating
    • Central, Electric
    Cooling
    • Central Air
    Appliances
    • Included: Dishwasher, Disposal, Dryer, Gas Water Heater, Kitchen Reverse Osmosis System, Microwave, Range, Refrigerator, Washer
    • Laundry: Laundry Room
    Features
    • Ceiling Fan(s), Chair Rail, Crown Molding, Open Floorplan, Solid Wood Cabinets, Split Bedroom, Stone Counters, Thermostat
    • Flooring: Carpet, Tile
    • Doors: Sliding Doors
    • Windows: Shutters, Window Treatments
    • Has fireplace: No
    Interior area
    • Total structure area: 2,483
    • Total interior livable area: 1,764 sqft

    Property

    Parking
    • Total spaces: 2
    • Parking features: Garage Door Opener
    • Attached garage spaces: 2
    • Details: Garage Dimensions: 21x21
    Features
    • Levels: One
    • Stories: 1
    • Exterior features: Irrigation System, Rain Gutters
    • Pool features: Heated
    • Has spa: Yes
    • Spa features: Heated
    • Has view: Yes
    • View description: Trees/Woods
    Lot
    • Size: 7,178 sqft
    Details
    • Parcel number: 0758060027
    • Zoning: SAPD
    • Special conditions: None

    Construction

    Type & style
    • Home type: SingleFamily
    • Property subtype: Single Family Residence
    Materials
    • Stucco
    • Foundation: Slab
    • Roof: Tile
    Condition
    • New construction: No
    • Year built: 2017

    Utilities & green energy

    • Sewer: Public Sewer
    • Water: Public
    • Utilities for property: BB/HS Internet Available, Cable Connected, Electricity Connected, Natural Gas Connected, Public, Sewer Connected, Street Lights, Underground Utilities, Water Connected

    Community & neighborhood

    Community
    • Community features: Association Recreation - Owned, Buyer Approval Required, Clubhouse, Deed Restrictions, Dog Park, Fitness Center, Gated Community - Guard, Irrigation-Reclaimed Water, No Truck/RV/Motorcycle Parking, Park, Playground, Pool, Sidewalks, Tennis Court(s)
    Location
    • Region: Venice
    • Subdivision: GRAND PALM

    HOA & financial

    HOA
    • Has HOA: Yes
    • HOA fee: $266 monthly
    • Amenities included: Basketball Court, Clubhouse, Fitness Center, Gated, Park, Pickleball Court(s), Playground, Pool, Recreation Facilities, Spa/Hot Tub, Tennis Court(s)
    • Services included: Common Area Taxes, Community Pool, Manager, Private Road, Recreational Facilities
    • Association name: Cheryl Gabriel
    • Association phone: 941-278-8738
    • Second association name: Grand Palm
    • Second association phone: 941-278-8738
    Other fees
    • Pet fee: $0 monthly
    Other financial information
    • Total actual rent: 0

    Other

    Other facts
    • Listing terms: Cash,Conventional
    • Ownership: Fee Simple
    • Road surface type: Asphalt

    Price history

    DateEventPrice
    4/28/2026Sold$470,000-5.1%$266/sqft
    Source: Stellar MLS #A4682010 Report a problem
    4/9/2026Pending sale$495,000$281/sqft
    Source: Stellar MLS #A4682010 Report a problem
    3/26/2026Price change$495,000-1%$281/sqft
    Source: Stellar MLS #A4682010 Report a problem
    2/13/2026Listed for sale$500,000+47.3%$283/sqft
    Source: Stellar MLS #A4682010 Report a problem
    8/8/2017Sold$339,428$192/sqft
    Source: Public Record Report a problem

    Public tax history

    YearProperty taxesTax assessment
    2025$5,772 -5.5%$396,000 -8.2%
    2024$6,110 -7.6%$431,500 +14.7%
    2023$6,613 +9.6%$376,141 +10%
    2022$6,031 +16.1%$341,946 +10%
    2021$5,194 +6.7%$310,860 +10%
    2020$4,867 +5.4%$282,600 +6%
    2019$4,618 $266,500 -1.4%
    2018$4,618 -0.9%$270,200 +247.7%
    2017$4,660 $77,700

    Find assessor info on the county website

    Neighborhood: 34293

    Nearby schools

    GreatSchools rating
    Schools provided by the listing agent
    • Elementary: Taylor Ranch Elementary
    • Middle: Venice Area Middle
    • High: Venice Senior High

    Source: Stellar MLS. This data may not be complete. We recommend contacting the local school district to confirm school assignments for this home.

    Get a cash offer in 3 minutes
    Find out how much your home could sell for in as little as 3 minutes with a no-obligation cash offer.
    Estimated market value
    $467,500
    Get a cash offer in 3 minutes
    Find out how much your home could sell for in as little as 3 minutes with a no-obligation cash offer.
    Estimated market value
    $467,500