Skip main navigation
Sold for $530,000
  • $530,000

    12273 Stuart Dr, Venice, FL 34293

    3beds
    2,152sqft
    Single Family Residence
    Built in 2017
    7,178 Square Feet Lot
    $507,900 Zestimate®
    $246/sqft
    $4,360 Estimated rent

    Home value

    $507,900

    $457,000 - $564,000

    $4,360/mo

    Zestimate® history
    Loading
    Loading...

    Owner options

    List your home for rent

    $4,360/mo

    Rent Zestimate®

    Find your next renter with Zillow Rental Manager. Plus, with online applications, you can quickly screen prospective tenants – for free.

    Learn more

    $4,360/mo

    Rent Zestimate®

    Refinance and save

    $3,632/mo

    Est. payment

    Refinancing to a lower rate could help reduce your monthly payments and save thousands over the life of the loan.

    See today's rates

    $3,632/mo

    Est. payment

    Explore your selling options

    Work with a Zillow partner agent

    Leverage their expertise and Zillow's premium Showcase listings to get your home seen by more buyers.

    Get started

    List with your own agent

    Get your home in front of millions of buyers by listing it on Zillow.

    Learn how to do it

    Sell it yourself

    Take full control of how buyers see your home on Zillow by listing For Sale by Owner (FSBO).

    List your home

    What's special

    Modern amenitiesPrivate paradiseCustom pullout shelvesBreakfast nookGourmet kitchenCustom hurricane shuttersDining room
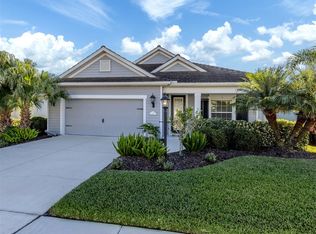
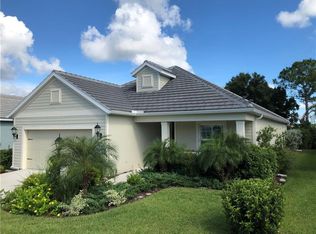

    MOTIVATED SELLER JUST REDUCED $50K with additional concessions! If you are in the market for a new home that offers all the luxury of resort living without having to leave your backyard, look no further than this stunning property featuring a beautiful saltwater, solar-heated inground pool. This home is an oasis, ideal for hosting summer parties or simply relaxing and soaking up the sun in your private paradise. The saltwater pool is not only luxurious and beautiful, but it also offers numerous health benefits. Saltwater pools are gentler on the skin and eyes compared to traditional chlorine pools, making them a popular choice for those with sensitive skin or allergies. Additionally, the solar heating system ensures the pool is always at a comfortable temperature, allowing you to enjoy a swim at any time of day or night without worrying about high utility bills. In addition to the fabulous pool, this home boasts all the modern amenities and comforts one could desire. With spacious living areas, a gourmet kitchen with SS appliances, natural gas range, tile backsplash, mounted cabinet mood lighting, custom pullout shelves and stone countertops. This beautiful Blue Sky floor plan offers a spacious great room, dining room, breakfast nook, private study and den, three bedrooms and two baths. The primary suite is tucked away with a large bedroom, two closets and generously sized bath with a tiled walk-in Roman shower, dual sinks and private water closet. There are some noteworthy upgrades that give you that peace of mind you’re looking for with custom hurricane shutters throughout and a motorized storm shutter on the lanai, 2-foot garage extension and radiant barrier in the attic. A full list of features can be found online. So much love and attention were dedicated to the professionally landscaped yard, this property is ideal for families looking to entertain and make lasting memories. Grand Palm is an amenity rich community and close to historic downtown Venice. There’s never a shortage of activities to keep you busy with tennis, pickleball, fitness center, three community pools, clubhouse, and miles of walking and biking trails. Don't miss out on the opportunity to own this incredible home. It's sure to be the envy of all your friends and family. Living the life you’ve earned can be more than just a dream. Schedule your private showing today.

    Zillow last checked:

    Listing updated:

    Listed by:

    Kim Vogel 413-221-4261,

    PREMIER SOTHEBYS INTL REALTY 941-412-3323

    Bought with:

    Lucas Adams, 3466458

    HOMESMART

    Source: Stellar MLS,MLS#: N6134896MLS LogoOriginating MLS: Venice

    Facts & features

    Interior

    Bedrooms & bathrooms
    • Bedrooms: 3
    • Bathrooms: 2
    • Full bathrooms: 2
    Rooms
    • Room types: Breakfast Room Separate, Den/Library/Office, Dining Room, Great Room, Utility Room
    Primary bedroom
    • Features: Walk-In Closet(s)
    • Level: First
    Bedroom 2
    • Features: Built-in Closet
    • Level: First
    Bedroom 3
    • Features: Built-in Closet
    • Level: First
    Den
    • Level: First
    Dinette
    • Level: First
    Dining room
    • Level: First
    Great room
    • Level: First
    Kitchen
    • Level: First
    Heating
    • Central, Electric
    Cooling
    • Central Air
    Appliances
    • Included: Dishwasher, Disposal, Dryer, Gas Water Heater, Microwave, Range, Washer
    • Laundry: Inside, Laundry Room
    Features
    • Ceiling Fan(s), Eating Space In Kitchen, High Ceilings, Open Floorplan, Primary Bedroom Main Floor, Solid Surface Counters, Stone Counters, Thermostat, Tray Ceiling(s), Walk-In Closet(s)
    • Flooring: Carpet, Ceramic Tile
    • Doors: Sliding Doors
    • Windows: Window Treatments, Hurricane Shutters
    • Has fireplace: No
    Interior area
    • Total structure area: 2,839
    • Total interior livable area: 2,152 sqft

    Property

    Parking
    • Total spaces: 2
    • Parking features: Driveway, Garage Door Opener
    • Attached garage spaces: 2
    • Has uncovered spaces: Yes
    • Details: Garage Dimensions: 20x22
    Features
    • Levels: One
    • Stories: 1
    • Patio & porch: Covered, Patio, Screened
    • Exterior features: Irrigation System, Lighting, Rain Gutters, Sidewalk
    • Has private pool: Yes
    • Pool features: Gunite, Heated, Salt Water, Solar Heat
    • Has view: Yes
    • View description: Pool, Trees/Woods
    • Waterfront features: Lake
    Lot
    • Size: 7,178 Square Feet
    • Features: In County, Landscaped, Private, Sidewalk
    • Residential vegetation: Mature Landscaping, Trees/Landscaped
    Details
    • Parcel number: 0758060025
    • Zoning: SAPD
    • Special conditions: None

    Construction

    Type & style
    • Home type: SingleFamily
    • Architectural style: Florida
    • Property subtype: Single Family Residence
    Materials
    • Block, Stucco
    • Foundation: Slab
    • Roof: Tile
    Condition
    • New construction: No
    • Year built: 2017
    Details
    • Builder model: Blue Sky
    • Builder name: Neal Communities

    Utilities & green energy

    • Sewer: Public Sewer
    • Water: Canal/Lake For Irrigation, Public
    • Utilities for property: Cable Available, Electricity Connected, Natural Gas Connected, Sewer Connected, Water Connected

    Community & HOA

    Community
    • Features: Dock, Fishing, Lake, Association Recreation - Owned, Clubhouse, Deed Restrictions, Dog Park, Fitness Center, Gated Community - No Guard, Golf Carts OK, Park, Playground, Pool, Sidewalks, Tennis Court(s)
    • Security: Gated Community, Smoke Detector(s)
    • Pet fee: $0 monthly
    • Subdivision: GRAND PALM PH 3A B
    HOA
    • Has HOA: Yes
    • Amenities included: Basketball Court, Clubhouse, Fitness Center, Gated, Park, Pickleball Court(s), Playground, Pool, Spa/Hot Tub, Tennis Court(s), Trail(s)
    • Services included: Community Pool, Manager
    • HOA fee: $220 monthly
    • HOA name: Castle Group / Toni Michel
    • HOA phone: 941-278-8738
    • Second HOA name: Grand Palm Master Association / Castle Group
    • Second HOA phone: 941-278-8738
    Location
    • Region: Venice

    Financial & listing details

    • Price per square foot: $246/sqft
    • Tax assessed value: $494,100
    • Annual tax amount: $5,391
    • Date on market: 10/16/2024
    • Cumulative days on market: 219 days
    • Listing terms: Cash,Conventional
    • Ownership: Fee Simple
    • Total actual rent: 0
    • Electric utility on property: Yes
    • Road surface type: Paved, Asphalt

    Price history

    DateEventPrice
    6/13/2025Sold$530,000-3.6%$246/sqft
    Source: Stellar MLS #N6134896 Report a problem
    5/23/2025Pending sale$550,000$256/sqft
    Source: Stellar MLS #N6134896 Report a problem
    5/21/2025Price change$550,000-8.2%$256/sqft
    Source: Stellar MLS #N6134896 Report a problem
    3/14/2025Price change$599,000-7.7%$278/sqft
    Source: Stellar MLS #N6134896 Report a problem
    1/2/2025Price change$649,000-0.9%$302/sqft
    Source: Stellar MLS #N6134896 Report a problem
    12/6/2024Price change$655,000-4.4%$304/sqft
    Source: Stellar MLS #N6134896 Report a problem
    10/16/2024Listed for sale$685,000+60.5%$318/sqft
    Source: Stellar MLS #N6134896 Report a problem
    8/8/2017Sold$426,784+33.7%$198/sqft
    Source: Public Record Report a problem
    11/18/2016Sold$319,222$148/sqft
    Source: Agent Provided Report a problem

    Public tax history

    YearProperty taxesTax assessment
    2025$7,408 +34%$494,100 +28.4%
    2024$5,530 +2.6%$384,737 +3%
    2023$5,392 +2.2%$373,531 +3%
    2022$5,275 +0.9%$362,651 +3%
    2021$5,230 -0.2%$352,088 +1.4%
    2020$5,241 +2.9%$347,227 +2.3%
    2019$5,092 $339,420 +1.9%
    2018$5,092 +1.6%$333,091 +328.7%
    2017$5,012 $77,700
    Find assessor info on the county website

    Neighborhood: 34293

    Nearby schools

    GreatSchools rating
    Schools provided by the listing agent
    • Elementary: Taylor Ranch Elementary
    • Middle: Venice Area Middle
    • High: Venice Senior High

    Source: Stellar MLS. This data may not be complete. We recommend contacting the local school district to confirm school assignments for this home.

    Get a cash offer in 3 minutes
    Find out how much your home could sell for in as little as 3 minutes with a no-obligation cash offer.
    Estimated market value
    $507,900
    Get a cash offer in 3 minutes
    Find out how much your home could sell for in as little as 3 minutes with a no-obligation cash offer.
    Estimated market value
    $507,900