Affordable Spring Hill gem with plenty of potential! Located on a spacious corner lot, this 2-bedroom home offers a 247 sq. ft. bonus room, large fenced backyard, two driveways, and a 308 sq. ft. covered carport. The main living area includes a comfortable family room and generous dining space with lots of windows that bring in plenty of natural light. The kitchen features updated cabinets and countertops, and the bonus room just off the dining area offers great flexibility for additional living space, a home office, playroom, hobby room, or other needs, with the potential to convert to a third bedroom, buyer to verify. The covered carport provides plenty of sheltered parking and could also be used as a great covered outdoor space, with the laundry/utility room conveniently located at the rear. The fully fenced backyard offers plenty of room for pets, play, or entertaining and includes double-gated access to the carport. Additional updates include a 2023 electrical panel and newer water heater. With its corner-lot location, flexible floor plan, ample covered parking, and fenced yard, this home is a great opportunity for a buyer looking for value and room to make it their own.
For sale
$215,000
1228 ACADEMY AVENUE, SPRING HILL, FL 34606
2beds
890sqft
Single Family Residence
Built in 1969
9,616 Square Feet Lot
$210,300 Zestimate®
$242/sqft
$-- HOA
What's special
Flexible floor planComfortable family roomLarge fenced backyardSpacious corner lotTwo drivewaysAmple covered parking
- 43 days
- 133
- 5
Zillow last checked:
Listing updated:
Listed by:
Danica Grant 202-368-5926,
AGILE GROUP REALTY 813-569-6294
Source: Stellar MLS,MLS#: TB8540353 Originating MLS: Suncoast Tampa
Originating MLS: Suncoast Tampa
Facts & features
Interior
Bedrooms & bathrooms
- Bedrooms: 2
- Bathrooms: 1
- Full bathrooms: 1
Rooms
- Room types: Bonus Room
Primary bedroom
- Features: Built-in Closet
- Level: First
Bedroom 2
- Features: Built-in Closet
- Level: First
Dining room
- Level: First
Kitchen
- Level: First
Living room
- Level: First
Heating
- Central
Cooling
- Central Air
Appliances
- Included: Convection Oven, Cooktop, Dryer, Microwave, Refrigerator, Washer
- Laundry: Electric Dryer Hookup, Laundry Room, Other, Washer Hookup
Features
- L Dining
- Flooring: Other
- Has fireplace: No
Interior area
- Total structure area: 1,477
- Total interior livable area: 890 sqft
Video & virtual tour
Property
Parking
- Total spaces: 1
- Parking features: Covered, Driveway
- Carport spaces: 1
- Has uncovered spaces: Yes
Features
- Levels: One
- Stories: 1
- Exterior features: Fire Pit, Rain Gutters, Sidewalk
- Fencing: Chain Link,Wood
Lot
- Size: 9,616 Square Feet
Details
- Parcel number: R3232317502000680010
- Zoning: PDP
- Special conditions: None
Construction
Type & style
- Home type: SingleFamily
- Property subtype: Single Family Residence
Materials
- Block
- Foundation: Slab
- Roof: Other
Condition
- New construction: No
- Year built: 1969
Utilities & green energy
- Sewer: Public Sewer
- Water: Public
- Utilities for property: Cable Available, Electricity Available, Public, Water Available
Community & HOA
Community
- Pet fee: $0 monthly
- Subdivision: SPRING HILL
HOA
- Has HOA: No
Location
- Region: Spring Hill
Financial & listing details
- Price per square foot: $242/sqft
- Tax assessed value: $106,404
- Annual tax amount: $2,210
- Date on market: 8/20/2026
- Cumulative days on market: 43 days
- Listing terms: Cash,Conventional,FHA,VA Loan
- Ownership: Fee Simple
- Total actual rent: 0
- Electric utility on property: Yes
- Road surface type: Paved
Estimated market value
$210,300
$200,000 - $221,000
$1,451/mo
Price history
| Date | Event | Price |
|---|---|---|
| 8/20/2026 | Listed for sale | $215,000+16.2%$242/sqft |
Source:  Stellar MLS #TB8540353 Report a problem Stellar MLS #TB8540353 Report a problem | ||
| 10/31/2023 | Sold | $185,000-4.1%$208/sqft |
Source:  HCMLS #2234169 Report a problem HCMLS #2234169 Report a problem | ||
| 10/9/2023 | Pending sale | $193,000$217/sqft |
Source: HCMLS #2234169 Report a problem | ||
| 9/27/2023 | Listed for sale | $193,000+10.3%$217/sqft |
Source: HCMLS #2234169 Report a problem | ||
| 8/8/2023 | Listing removed | -- |
Source: Owner Report a problem | ||
| 7/13/2023 | Listed for sale | $175,000+169.2%$197/sqft |
Source: Owner Report a problem | ||
| 10/16/2017 | Sold | $65,000-7%$73/sqft |
Source: HCMLS #2186649 Report a problem | ||
| 9/13/2017 | Listed for sale | $69,900$79/sqft |
Source: RE/MAX Advantage Realty #2186649 Report a problem | ||
Public tax history
| Year | Property taxes | Tax assessment |
|---|---|---|
| 2025 | $2,211 +0.6% | $106,404 +4.2% |
| 2024 | $2,197 +9.3% | $102,078 +29.6% |
| 2023 | $2,009 +6.7% | $78,767 +10% |
| 2022 | $1,883 +15.8% | $71,606 +10% |
| 2021 | $1,626 +11.6% | $65,096 +10% |
| 2020 | $1,457 +53.9% | $59,178 +10% |
| 2019 | $947 +25.9% | $53,798 +10% |
| 2018 | $752 +98.9% | $48,907 +57.1% |
| 2016 | $378 +5.7% | $31,137 +0.7% |
| 2015 | $357 +5.9% | $30,921 +0.8% |
| 2014 | $337 +300.9% | $30,676 +1.5% |
| 2013 | $84 -16.2% | $30,223 -1.9% |
| 2012 | $100 -31% | $30,813 -8.1% |
| 2011 | $146 | $33,539 -10.8% |
| 2010 | -- | $37,613 +2.7% |
| 2009 | $195 -1.5% | $36,624 +0.1% |
| 2008 | $198 +6.2% | $36,587 +5.6% |
| 2006 | $186 | $34,655 +5.8% |
| 2005 | -- | $32,749 +3% |
| 2004 | $142 +7.2% | $31,795 +1.9% |
| 2003 | $132 +13.1% | $31,202 +2.4% |
| 2002 | $117 +18.9% | $30,471 +3.2% |
| 2001 | $98 +21.8% | $29,531 +3% |
| 2000 | $81 | $28,671 |
Find assessor info on the county website
Monthly payment
Est. payment
Payment breakdown
Explore the cost of this home by adjusting the details. Changes won't be saved.Climate risks
Neighborhood: 34606
Nearby schools
Schools provided by the listing agent
- Elementary: Westside Elementary-HN
- Middle: Fox Chapel Middle School
- High: Weeki Wachee High School
Source: Stellar MLS. This data may not be complete. We recommend contacting the local school district to confirm school assignments for this home.
Similar homes
- $220,0002 bd2 ba1k sqft7545 PINEHURST DRIVE, SPRING HILL, FL 34606For Sale
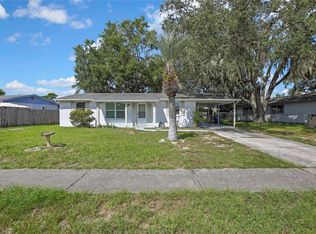
 MLS ID #TB8553081, Vanessa Gillis, SANTANA AND COMPANY REAL ESTATE. Stellar MLS
 - $219,0003 bd2 ba1.1k sqft6366 TALBOT CIRCLE, SPRING HILL, FL 34606For Sale
 MLS ID #TB8546535, Daniel McGraw, HOMAN REALTY GROUP INC. Stellar MLS
 - $199,9002 bd1 ba841 sqft6374 Talbot Cir, Spring Hill, FL 34606For Sale
 MLS ID #2260586, Darrell Weddle, Homan Realty Group Inc. HCMLS
 - $--2 bd1 ba1.1k sqft1075 Stillwater Ave, Spring Hill, FL 34606Auction
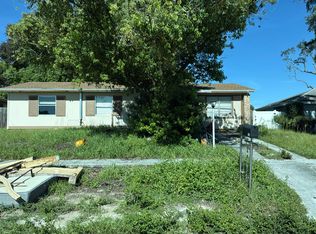 Auction.com 2
 - $210,0003 bd2 ba1.1k sqft6442 TREEHAVEN DRIVE, SPRING HILL, FL 34606For SaleMLS ID #W7885781, Lori Slatter-Moise, SANDPEAK REALTY. Stellar MLS
- $200,0002 bd1 ba832 sqft1069 STILLWATER AVENUE, SPRING HILL, FL 34606For SaleMLS ID #TB8546617, Nara Justen Justen, CHARLES RUTENBERG REALTY INC. Stellar MLS
- $190,0002 bd1 ba730 sqft6415 ELDER STREET, SPRING HILL, FL 34606For SaleMLS ID #W7889202, DJ Arrazcaeta Jr, LLC, RE/MAX ALLIANCE GROUP. Stellar MLS
- $229,9003 bd2 ba1.2k sqft6925 TREEHAVEN DRIVE, SPRING HILL, FL 34606For SaleMLS ID #O6431727, Robert Salmons, ENTERA REALTY LLC. Stellar MLS
- $197,0002 bd1 ba994 sqft4059 SUGARFOOT DRIVE, SPRING HILL, FL 34606For SaleMLS ID #W7889976, Patricia Bolin, CENTURY 21 ALLIANCE REALTY. Stellar MLS
- $199,9002 bd1 ba1.1k sqft6432 SPRING HILL DRIVE, SPRING HILL, FL 34606For SaleMLS ID #TB8504707, Oscar Colon, EXP REALTY LLC. Stellar MLS
- $220,0003 bd1 ba1.1k sqft6452 TREEHAVEN DRIVE, SPRING HILL, FL 34606For SaleMLS ID #W7883188, Christine Bislick, PREMIER PROPERTY SOLUTIONS. Stellar MLS
- $184,0002 bd1 ba890 sqft7045 FIRESIDE STREET, SPRING HILL, FL 34606For SaleMLS ID #TB8540747, Albert Leon Jr, CIGAR CITY REALTY LLC. Stellar MLS
- $219,9002 bd2 ba1.1k sqft1280 PERSIAN AVENUE, SPRING HILL, FL 34608For SaleMLS ID #O6446037, Eduardo Mualim, IRG CORPORATION. Stellar MLS
- $205,0003 bd1 ba912 sqft6816 TREEHAVEN DRIVE, SPRING HILL, FL 34606For SaleMLS ID #TB8511089, David Ferrara, LPT REALTY, LLC. Stellar MLS
- $230,0002 bd2 ba1.1k sqft6001 WAYCROSS DRIVE, SPRING HILL, FL 34606For SaleMLS ID #W7888126, Charles Ludington, RE/MAX SUNSET REALTY. Stellar MLS
- $227,0002 bd2 ba1.1k sqft7246 SEALAWN DRIVE, SPRING HILL, FL 34606For SaleMLS ID #TB8540214, Ken Kwoka, KELLER WILLIAMS TAMPA PROPERTIES. Stellar MLS
- $205,0002 bd2 ba1.1k sqft7304 ACORN CIRCLE, SPRING HILL, FL 34606For SaleMLS ID #W7885927, Sandra Lindsey, KW REALTY ELITE PARTNERS. Stellar MLS
