Virtually Staged. Welcome to this beautifully updated and affordable 2-bedroom, 1-bath home in Spring Hill, Florida! Situated on nearly a quarter-acre lot, this property features a fully fenced yard with multiple access gates and a spacious backyard. Inside, you'll find a fresh, modern interior featuring new interior and exterior paint, new luxury vinyl plank flooring throughout, NO carpet, new kitchen cabinetry, stone kitchen countertops, newer appliances, new hardware, and updated fixtures! The open-concept layout welcomes you into the living room, with a dedicated dining area located beside the kitchen. Enjoy Florida living from the spacious screened-in porch, perfect for relaxing or entertaining year-round! Additional improvements include a 2021 HVAC system, double-pane windows installed in 2016, electrical upgrades completed in 2016, and a brand-new 2026 water heater with a warranty through April 8, 2032. Tucked away in a quaint neighborhood yet conveniently located near US-19, this home offers easy access to shopping, dining, and outdoor recreation. Publix is less than 2 miles away, Hernando Beach is approximately 6 miles away, and the famous mermaids of Weeki Wachee Springs State Park are under 7 miles from your doorstep! Move-in ready, thoughtfully updated, and conveniently located, this home is ready for its next owner. Schedule your private showing today!
For sale
$189,000
6344 HOLIDAY DRIVE, SPRING HILL, FL 34606
2beds
760sqft
Single Family Residence
Built in 1969
9,657 Square Feet Lot
$-- Zestimate®
$249/sqft
$-- HOA
What's special
New hardwareBeautifully updatedUpdated fixturesThoughtfully updatedNewer appliancesSpacious backyardOpen-concept layout
- 12 hours
- 51
- 0
Zillow last checked:
Listing updated:
Listed by:
Amanda Bracero-Torres 352-345-7015,
PEOPLE'S TRUST REALTY 727-946-0904
Source: Stellar MLS,MLS#: W7891306 Originating MLS: Suncoast Tampa
Facts & features
Interior
Bedrooms & bathrooms
- Bedrooms: 2
- Bathrooms: 1
- Full bathrooms: 1
Primary bedroom
- Features: Built-in Closet
- Level: First
Bedroom 2
- Features: Dual Closets
- Level: First
Bathroom 1
- Level: First
Balcony porch lanai
- Level: First
Dining room
- Level: First
Kitchen
- Level: First
Living room
- Level: First
Heating
- Central
Cooling
- Central Air
Appliances
- Included: Dishwasher, Microwave, Range, Refrigerator
- Laundry: Outside
Features
- Ceiling Fan(s), Open Floorplan
- Flooring: Luxury Vinyl
- Has fireplace: No
Interior area
- Total structure area: 1,174
- Total interior livable area: 760 sqft
Video & virtual tour
Property
Features
- Levels: One
- Stories: 1
- Patio & porch: Rear Porch, Screened
- Exterior features: Private Mailbox, Sidewalk
- Fencing: Fenced
Lot
- Size: 9,657 Square Feet
- Dimensions: 75 x 125
Details
- Parcel number: R3232317502000650270
- Zoning: PDP
- Special conditions: None
Construction
Type & style
- Home type: SingleFamily
- Property subtype: Single Family Residence
Materials
- Block
- Foundation: Slab
- Roof: Shingle
Condition
- New construction: No
- Year built: 1969
Utilities & green energy
- Sewer: Septic Tank
- Water: Public
- Utilities for property: Cable Available, Electricity Connected, Water Connected
Green energy
- Energy efficient items: Windows
Community & HOA
Community
- Pet fee: $0 monthly
- Subdivision: SPRING HILL
HOA
- Has HOA: No
Location
- Region: Spring Hill
Financial & listing details
- Price per square foot: $249/sqft
- Tax assessed value: $118,571
- Annual tax amount: $2,384
- Date on market: 11/18/2026
- Cumulative days on market: 1 day
- Listing terms: Cash,Conventional,FHA,VA Loan
- Ownership: Fee Simple
- Total actual rent: 0
- Electric utility on property: Yes
- Road surface type: Paved
Estimated market value
Not available
Estimated sales range
Not available
Not available
Price history
| Date | Event | Price |
|---|---|---|
| 11/19/2026 | Listed for sale | $189,000-0.5%$249/sqft |
Source:  Stellar MLS #W7891306 Report a problem | ||
| 6/26/2023 | Sold | $190,000+322.2%$250/sqft |
Source: Public Record Report a problem | ||
| 6/26/2023 | Listing removed | -- |
Source: Zillow Rentals Report a problem | ||
| 6/20/2023 | Listed for rent | $1,650$2/sqft |
Source: Zillow Rentals Report a problem | ||
| 5/31/2016 | Sold | $45,000-9.8%$59/sqft |
Source:  HCMLS #2169815 Report a problem | ||
| 5/21/2016 | Listed for sale | $49,900$66/sqft |
Source: RE/MAX MARKETING SPECIALISTS #W7618619 Report a problem | ||
| 4/20/2016 | Pending sale | $49,900$66/sqft |
Source: RE/MAX MARKETING SPECIALISTS #W7618619 Report a problem | ||
| 4/11/2016 | Listed for sale | $49,900+99.6%$66/sqft |
Source: RE/MAX MARKETING SPECIALISTS #W7618619 Report a problem | ||
| 8/26/2010 | Sold | $25,000-44.4%$33/sqft |
Source: Public Record Report a problem | ||
| 6/17/2010 | Listed for sale | $45,000+12.5%$59/sqft |
Source: Visual Tour #2110910 Report a problem | ||
| 2/19/2010 | Listing removed | $40,000$53/sqft |
Source: Alliance Realty #2110910 Report a problem | ||
| 2/5/2010 | Price change | $40,000-11.1%$53/sqft |
Source: Alliance Realty #2110910 Report a problem | ||
| 10/14/2009 | Price change | $45,000-9.8%$59/sqft |
Source: CENTURY 21 Alliance Realty #2110910 Report a problem | ||
| 7/19/2009 | Listed for sale | $49,900-23.8%$66/sqft |
Source: CENTURY 21 Alliance Realty #2110910 Report a problem | ||
| 12/21/2008 | Listing removed | $65,500$86/sqft |
Source: Homes & Land #2099719 Report a problem | ||
| 9/29/2008 | Listed for sale | $65,500$86/sqft |
Source: Homes & Land #2099719 Report a problem | ||
Public tax history
| Year | Property taxes | Tax assessment |
|---|---|---|
| 2025 | $2,384 +0.5% | $118,571 +4% |
| 2024 | $2,373 +28.7% | $113,974 +78.3% |
| 2023 | $1,845 +13.2% | $63,927 +12.2% |
| 2022 | $1,629 +15.9% | $56,966 +10% |
| 2021 | $1,405 +10.9% | $51,787 +10% |
| 2020 | $1,266 +66.6% | $47,079 +10% |
| 2019 | $760 +27.1% | $42,799 +10% |
| 2018 | $598 -29.7% | $38,908 +6.6% |
| 2017 | $851 | $36,501 +25% |
| 2016 | $851 +17.9% | $29,205 +3.6% |
| 2015 | $722 +6.6% | $28,198 +4.9% |
| 2014 | $677 +63.1% | $26,892 +4.4% |
| 2013 | $415 -8.7% | $25,753 -2.1% |
| 2012 | $455 -6.9% | $26,305 -8.2% |
| 2011 | $488 | $28,652 -20.7% |
| 2010 | -- | $36,142 -22% |
| 2009 | $778 -20.3% | $46,341 -18.8% |
| 2008 | $975 -20.7% | $57,097 -10.3% |
| 2006 | $1,229 | $63,650 +56.8% |
| 2005 | -- | $40,584 +17.7% |
| 2004 | $720 +1.1% | $34,485 +3.4% |
| 2003 | $712 +1654.7% | $33,352 +21.7% |
| 2002 | $41 +27.5% | $27,396 +1.6% |
| 2001 | $32 +112.4% | $26,965 -1.2% |
| 2000 | $15 | $27,284 |
Find assessor info on the county website
Monthly payment
Est. payment
Payment breakdown
Explore the cost of this home by adjusting the details. Changes won't be saved.Climate risks
Neighborhood: 34606
Nearby schools
Schools provided by the listing agent
- Elementary: Westside Elementary-HN
- Middle: Fox Chapel Middle School
- High: Weeki Wachee High School
Source: Stellar MLS. This data may not be complete. We recommend contacting the local school district to confirm school assignments for this home.


Similar homes
- $162,5002 bd1 ba990 sqft451 Edgehill Ave, Spring Hill, FL 34606For Sale
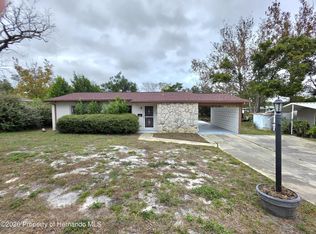 MLS ID #2261640, John Mamo, Keller Williams-Elite Partners. HCMLS
- $199,9002 bd1 ba841 sqft6374 Talbot Cir, Spring Hill, FL 34606For Sale
 MLS ID #2260586, Darrell Weddle, Homan Realty Group Inc. HCMLS
- $199,9002 bd2 ba884 sqft6361 Spring Hill Dr, Spring Hill, FL 34606For Sale
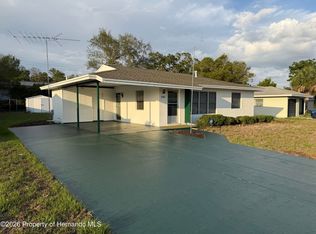 MLS ID #2259624, Cheryl Burnett, REMAX Marketing Specialists. HCMLS
- $249,9002 bd2 ba1.1k sqft1277 Piper Rd, Spring Hill, FL 34606For Sale
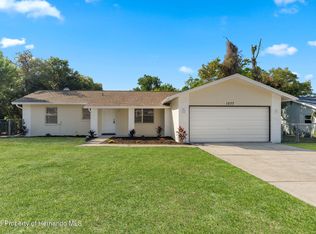 MLS ID #2261614, Lisa Strickland, Peoples Trust Realty Inc. HCMLS
- $210,0002 bd1 ba1.1k sqft6431 SKYLINE COURT, SPRING HILL, FL 34606For Sale
 MLS ID #W7890900, Keith Mathias, RE/MAX CHAMPIONS. Stellar MLS
- $174,0002 bd1 ba890 sqft7045 FIRESIDE STREET, SPRING HILL, FL 34606For SaleMLS ID #TB8540747, Albert Leon Jr, CIGAR CITY REALTY LLC. Stellar MLS
- $210,0002 bd1 ba890 sqft1228 ACADEMY AVENUE, SPRING HILL, FL 34606For SaleMLS ID #TB8540353, Danica Grant, AGILE GROUP REALTY. Stellar MLS
- $164,9002 bd1 ba730 sqft6415 ELDER STREET, SPRING HILL, FL 34606For SaleMLS ID #W7889202, DJ Arrazcaeta Jr, LLC, RE/MAX ALLIANCE GROUP. Stellar MLS
- $230,0002 bd2 ba958 sqft6425 TAPESTRY CIRCLE, SPRING HILL, FL 34606For SaleMLS ID #TB8566695, Karen Geier, COASTAL PROPERTIES GROUP INTERNATIONAL. Stellar MLS
- $215,0002 bd1 ba912 sqft520 COPPERFIELD ROAD, SPRING HILL, FL 34606For SaleMLS ID #TB8560649, Nomi Webb, 54 REALTY LLC. Stellar MLS
- $194,9003 bd2 ba1.1k sqft5040 CYNTHIA LANE, SPRING HILL, FL 34606For SaleMLS ID #A4712901, Scott Fader, JOSEPH WALTER REALTY LLC. Stellar MLS
