If you’ve been looking for a clean, solid home in Spring Hill where you don't have to lift a finger on move-in day, this is it. Tucked on a quiet street, this block home is completely refreshed inside. The kitchen is set up with crisp white shaker cabinets, clean solid-surface counters, stainless appliances, and matte black fixtures. Warm wood flooring runs through the living areas and bedrooms, so there's zero carpet to clean or worry about. The bathroom was also completely redone with custom tile work, built-in shelving, and modern black hardware.Best of all, there are no HOA or CDD rules here—giving you total freedom with your driveway and yard for work trucks, boats, or weekend projects.Come take a look and see it for yourself!
For sale
Price cut: $6K (9/10)
$189,000
7045 FIRESIDE STREET, SPRING HILL, FL 34606
2beds
890sqft
Single Family Residence
Built in 1970
0.38 Acres Lot
$185,600 Zestimate®
$212/sqft
$-- HOA
What's special
Completely refreshed insideCustom tile workModern black hardwareWarm wood flooringMatte black fixturesClean solid-surface countersStainless appliances
- 41 days
- 544
- 64
Zillow last checked:
Listing updated:
Listed by:
Albert Leon Jr 813-777-1273,
CIGAR CITY REALTY LLC 813-468-8109
Source: Stellar MLS,MLS#: TB8540747 Originating MLS: Suncoast Tampa
Originating MLS: Suncoast Tampa
Facts & features
Interior
Bedrooms & bathrooms
- Bedrooms: 2
- Bathrooms: 1
- Full bathrooms: 1
Primary bedroom
- Features: Coat Closet
- Level: First
Bedroom 2
- Features: Built-in Closet
- Level: First
Kitchen
- Features: No Closet
- Level: First
Living room
- Features: No Closet
- Level: First
Heating
- Central
Cooling
- Central Air
Appliances
- Included: Convection Oven, Microwave, Refrigerator
- Laundry: Electric Dryer Hookup, Washer Hookup
Features
- Stone Counters
- Flooring: Luxury Vinyl
- Has fireplace: No
Interior area
- Total structure area: 890
- Total interior livable area: 890 sqft
Video & virtual tour
Property
Features
- Levels: One
- Stories: 1
- Exterior features: None
- Fencing: Chain Link
Lot
- Size: 0.38 Acres
- Features: Corner Lot
Details
- Parcel number: R3232317502000830010
- Zoning: 0
- Special conditions: None
Construction
Type & style
- Home type: SingleFamily
- Property subtype: Single Family Residence
Materials
- Block
- Foundation: Slab
- Roof: Shingle
Condition
- New construction: No
- Year built: 1970
Utilities & green energy
- Sewer: Public Sewer
- Water: Public
- Utilities for property: Public
Community & HOA
Community
- Pet fee: $0 monthly
- Subdivision: SPRING HILL
HOA
- Has HOA: No
Location
- Region: Spring Hill
Financial & listing details
- Price per square foot: $212/sqft
- Tax assessed value: $132,294
- Annual tax amount: $2,580
- Date on market: 8/20/2026
- Cumulative days on market: 42 days
- Listing terms: Cash,Conventional,FHA,VA Loan
- Ownership: Fee Simple
- Total actual rent: 0
- Road surface type: Paved
Estimated market value
$185,600
$176,000 - $195,000
$1,403/mo
Price history
| Date | Event | Price |
|---|---|---|
| 9/10/2026 | Price change | $189,000-3.1%$212/sqft |
Source:  Stellar MLS #TB8540747 Report a problem Stellar MLS #TB8540747 Report a problem | ||
| 8/20/2026 | Listed for sale | $194,999+42.5%$219/sqft |
Source: Stellar MLS #TB8540747 Report a problem | ||
| 6/12/2025 | Listing removed | $1,495$2/sqft |
Source: Stellar MLS #TB8388466 Report a problem | ||
| 5/21/2025 | Listed for rent | $1,495$2/sqft |
Source: Stellar MLS #TB8388466 Report a problem | ||
| 2/8/2024 | Sold | $136,800+620%$154/sqft |
Source: Public Record Report a problem | ||
| 3/18/2021 | Sold | $19,000-56.3%$21/sqft |
Source: Public Record Report a problem | ||
| 6/6/2003 | Sold | $43,500+9%$49/sqft |
Source: Public Record Report a problem | ||
| 12/1/1998 | Sold | $39,900+75.8%$45/sqft |
Source: Public Record Report a problem | ||
| 8/28/1998 | Sold | $22,700-26.8%$26/sqft |
Source: Public Record Report a problem | ||
| 3/18/1997 | Sold | $31,000$35/sqft |
Source: Public Record Report a problem | ||
Public tax history
| Year | Property taxes | Tax assessment |
|---|---|---|
| 2025 | $2,580 +4.7% | $132,294 +10.2% |
| 2024 | $2,464 -1.4% | $120,094 +2% |
| 2023 | $2,498 +12.2% | $117,767 +10% |
| 2022 | $2,226 +58.4% | $107,061 +116% |
| 2021 | $1,406 +11.1% | $49,561 +10% |
| 2020 | $1,265 +56.5% | $45,055 +10% |
| 2019 | $808 +35.5% | $40,959 -0.2% |
| 2018 | $597 -29.6% | $41,057 +3.6% |
| 2017 | $847 | $39,628 +28.8% |
| 2016 | $847 +13.5% | $30,773 +2.7% |
| 2015 | $747 +5.6% | $29,963 +4.1% |
| 2014 | $707 +58.2% | $28,777 +3.7% |
| 2013 | $447 -9.6% | $27,749 -3% |
| 2012 | $494 -7.1% | $28,613 -8.4% |
| 2011 | $532 | $31,232 -24% |
| 2010 | -- | $41,089 -24.8% |
| 2009 | $917 -21.5% | $54,638 -20.1% |
| 2008 | $1,168 -22.2% | $68,389 -12.1% |
| 2006 | $1,502 | $77,790 +71.5% |
| 2005 | -- | $45,361 +20.7% |
| 2004 | $784 +2.1% | $37,570 +4.3% |
| 2003 | $768 +454.1% | $36,009 +14.4% |
| 2002 | $139 +6.7% | $31,483 +1.6% |
| 2001 | $130 +16.2% | $30,987 +3% |
| 2000 | $112 | $30,084 |
Find assessor info on the county website
Monthly payment
Est. payment
Payment breakdown
Explore the cost of this home by adjusting the details. Changes won't be saved.Climate risks
Neighborhood: 34606
Nearby schools
Schools provided by the listing agent
- Elementary: Westside Elementary-HN
- Middle: Fox Chapel Middle School
- High: Weeki Wachee High School
Source: Stellar MLS. This data may not be complete. We recommend contacting the local school district to confirm school assignments for this home.
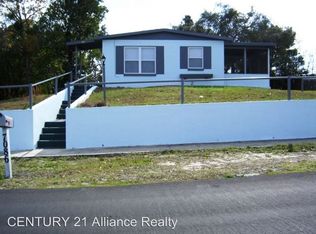
Similar homes
- $190,0002 bd1 ba730 sqft6415 ELDER STREET, SPRING HILL, FL 34606For Sale

 MLS ID #W7889202, DJ Arrazcaeta Jr, LLC, RE/MAX ALLIANCE GROUP. Stellar MLS
 - $200,0002 bd1 ba832 sqft1069 STILLWATER AVENUE, SPRING HILL, FL 34606For Sale
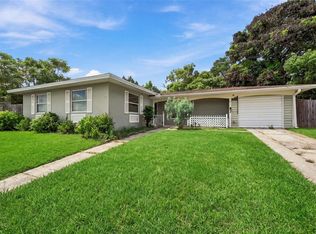 MLS ID #TB8546617, Nara Justen Justen, CHARLES RUTENBERG REALTY INC. Stellar MLS
 - $220,0002 bd2 ba1k sqft7545 PINEHURST DRIVE, SPRING HILL, FL 34606For Sale
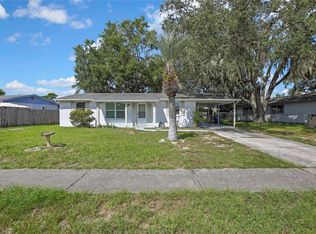 MLS ID #TB8553081, Vanessa Gillis, SANTANA AND COMPANY REAL ESTATE. Stellar MLS
 - $197,0002 bd1 ba994 sqft4059 SUGARFOOT DRIVE, SPRING HILL, FL 34606For Sale
 MLS ID #W7889976, Patricia Bolin, CENTURY 21 ALLIANCE REALTY. Stellar MLS
 - $215,0002 bd1 ba890 sqft1228 ACADEMY AVENUE, SPRING HILL, FL 34606For SaleMLS ID #TB8540353, Danica Grant, AGILE GROUP REALTY. Stellar MLS
- $199,9002 bd1 ba1.1k sqft6432 SPRING HILL DRIVE, SPRING HILL, FL 34606For SaleMLS ID #TB8504707, Oscar Colon, EXP REALTY LLC. Stellar MLS
- $199,0003 bd2 ba1.1k sqft1042 TRYON CIRCLE, SPRING HILL, FL 34606For SaleMLS ID #TB8531650, Karen Woods, RE/MAX REALTY UNLIMITED. Stellar MLS
- $205,0002 bd2 ba1.1k sqft7304 ACORN CIRCLE, SPRING HILL, FL 34606For SaleMLS ID #W7885927, Sandra Lindsey, KW REALTY ELITE PARTNERS. Stellar MLS
- $205,0003 bd1 ba912 sqft6816 TREEHAVEN DRIVE, SPRING HILL, FL 34606For SaleMLS ID #TB8511089, David Ferrara, LPT REALTY, LLC. Stellar MLS
- $219,0003 bd2 ba1.1k sqft6366 TALBOT CIRCLE, SPRING HILL, FL 34606For SaleMLS ID #TB8546535, Daniel McGraw, HOMAN REALTY GROUP INC. Stellar MLS
- $219,9002 bd2 ba1.1k sqft1280 PERSIAN AVENUE, SPRING HILL, FL 34608For SaleMLS ID #O6446037, Eduardo Mualim, IRG CORPORATION. Stellar MLS
- $198,0002 bd1 ba907 sqft6462 SEALAWN DRIVE, SPRING HILL, FL 34606For SaleMLS ID #TB8532368, Edyson Tavarez, LPT REALTY, LLC. Stellar MLS
