Skip main navigation
Closed
  • $410,000

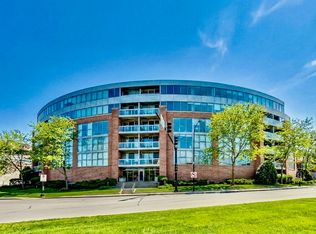
    1228 Emerson St Unit 209, Evanston, IL 60201

    2beds
    1,487sqft
    Condominium, Single Family Residence
    Built in 2008
    -- sqft lot
    $473,800 Zestimate®
    $276/sqft
    $3,830 Estimated rent

    Home value

    $473,800

    $450,000 - $497,000

    $3,830/mo

    Zestimate® history
    Loading
    Loading...

    Owner options

    List your home for rent

    $3,830/mo

    Rent Zestimate®

    Find your next renter with Zillow Rental Manager. Plus, with online applications, you can quickly screen prospective tenants – for free.

    Learn more

    $3,830/mo

    Rent Zestimate®

    Refinance and save

    $3,420/mo

    Est. payment

    Refinancing to a lower rate could help reduce your monthly payments and save thousands over the life of the loan.

    See today's rates

    $3,420/mo

    Est. payment

    Explore your selling options

    Work with a Zillow partner agent

    Leverage their expertise and Zillow's premium Showcase listings to get your home seen by more buyers.

    Get started

    List with your own agent

    Get your home in front of millions of buyers by listing it on Zillow.

    Learn how to do it

    Sell it yourself

    Take full control of how buyers see your home on Zillow by listing For Sale by Owner (FSBO).

    List your home

    What's special

    Lake michiganLaundry roomOpen floor planCustom landscapingFloor to ceiling windowsClose to restaurantsWalk-in closet
    Tenant occupied until 04/30/2024. What an opportunity!! Luxurious 2 BR, 2Bth corner, end unit at Grand Bend near the heart of Evanston and the beach. You'll love the 9' ceilings, floor to ceiling windows, gorgeous Kitchen w/granite counters, all SS appliances, breakfast bar, upgraded hardwood floors from the Foyer thru the Kitchen, LR/DR. Sunny, open floor plan. Relax in front of cozy gas fireplace. Sliders open to Balcony that accommodates a grill and furniture for enjoying morning coffee or entertaining friends. Spacious Primary BR w/custom electronic blinds, walk-in closet, deluxe bth w/double sinks, shower & tub. Plush carpet & custom window treatments in both BRS. Custom landscaping added outside south facing Primary BR windows. All closets customized. Laundry Room w/extra shelves & storage. Enjoy being close to restaurants, shopping, CTA, METRA, Evanston Farmers Market, Lake Michigan and Northwestern activities. TWO INDOOR HEATED GARAGE SPACES!. Bike storage. Guest parking available. Garage spaces: 53 & 58. Locker: 46.

    Zillow last checked:

    Listing updated:

    Listed by:

    Marlene Werman, GRI 847-509-0200,

    @properties Christie's International Real Estate

    Bought with:

    Mary Summerville, SRES

    Coldwell Banker Realty

    Source: MRED as distributed by MLS GRID,MLS#: 11335573MLS Logo

    Facts & features

    Interior

    Bedrooms & bathrooms
    • Bedrooms: 2
    • Bathrooms: 2
    • Full bathrooms: 2
    Rooms
    • Room types: No additional rooms
    Primary bedroom
    • Features: Flooring (Carpet), Window Treatments (Blinds), Bathroom (Full)
    • Level: Main
    • Area: 216 Square Feet
    • Dimensions: 18X12
    Bedroom 2
    • Features: Flooring (Carpet), Window Treatments (Blinds)
    • Level: Main
    • Area: 165 Square Feet
    • Dimensions: 15X11
    Dining room
    • Features: Flooring (Hardwood)
    • Level: Main
    • Dimensions: COMBO
    Kitchen
    • Features: Kitchen (Eating Area-Breakfast Bar, Granite Counters), Flooring (Hardwood)
    • Level: Main
    • Area: 132 Square Feet
    • Dimensions: 12X11
    Laundry
    • Features: Flooring (Vinyl)
    Living room
    • Features: Flooring (Hardwood), Window Treatments (Blinds)
    • Level: Main
    • Area: 352 Square Feet
    • Dimensions: 22X16
    Heating
    • Natural Gas, Forced Air
    Cooling
    • Central Air
    Appliances
    • Included: Range, Microwave, Dishwasher, Refrigerator, Washer, Dryer, Disposal, Stainless Steel Appliance(s), Humidifier
    • Laundry: Washer Hookup, In Unit
    Features
    • Elevator, Storage, Walk-In Closet(s), High Ceilings, Granite Counters
    • Flooring: Hardwood, Carpet
    • Basement: None
    • Number of fireplaces: 1
    • Fireplace features: Gas Log, Gas Starter, Living Room
    Interior area
    • Total structure area: 0
    • Total interior livable area: 1,487 sqft

    Property

    Parking
    • Total spaces: 2
    • Parking features: Asphalt, Garage Door Opener, Garage, On Site, Garage Owned, Attached
    • Attached garage spaces: 2
    • Has uncovered spaces: Yes
    Accessibility
    • Accessibility features: No Disability Access
    Features
    • Exterior features: Balcony
    Lot
    • Features: Landscaped
    Details
    • Parcel number: 11181110271009
    • Special conditions: None
    • Other equipment: TV-Cable, Ceiling Fan(s)

    Construction

    Type & style
    • Home type: Condo
    • Property subtype: Condominium, Single Family Residence
    Materials
    • Brick
    Condition
    • New construction: No
    • Year built: 2008

    Utilities & green energy

    • Electric: Circuit Breakers
    • Sewer: Public Sewer, Storm Sewer
    • Water: Lake Michigan, Public

    Community & HOA

    Community
    • Security: Carbon Monoxide Detector(s)
    HOA
    • Has HOA: Yes
    • Amenities included: Storage, Security Door Lock(s), Elevator(s)
    • Services included: Heat, Water, Gas, Parking, Insurance, Exterior Maintenance, Lawn Care, Scavenger, Snow Removal
    • HOA fee: $526 monthly
    Location
    • Region: Evanston

    Financial & listing details

    • Price per square foot: $276/sqft
    • Tax assessed value: $352,280
    • Annual tax amount: $6,732
    • Date on market: 1/17/2024
    • Listing terms: Conventional
    • Ownership: Condo

    Price history

    DateEventPrice
    5/15/2024Sold$410,000-3.5%$276/sqft
    Source: MRED as distributed by MLS GRID #11335573 Report a problem
    3/5/2024Pending sale$425,000$286/sqft
    Source: MRED as distributed by MLS GRID #11335573 Report a problem
    2/19/2024Contingent$425,000$286/sqft
    Source: MRED as distributed by MLS GRID #11335573 Report a problem
    1/17/2024Listed for sale$425,000+2.4%$286/sqft
    Source: MRED as distributed by MLS GRID #11335573 Report a problem
    3/1/2022Listing removed--
    Source: MRED as distributed by MLS GRID #11318330 Report a problem
    2/4/2022Listed for sale$415,000+7.2%$279/sqft
    Source: MRED as distributed by MLS GRID #11318330 Report a problem
    9/2/2020Listing removed$2,900$2/sqft
    Source: @properties #10818277 Report a problem
    8/14/2020Listed for rent$2,900+18.4%$2/sqft
    Source: @properties #10818277 Report a problem
    5/29/2015Sold$387,000-11.8%$260/sqft
    Source: MRED as distributed by MLS GRID #08874444 Report a problem
    4/9/2015Pending sale$439,000$295/sqft
    Source: Chicagoland Realty Services LLC #08874444 Report a problem
    4/8/2015Listed for sale$439,000-1.3%$295/sqft
    Source: Chicagoland Realty Services LLC #08874444 Report a problem
    3/24/2015Listing removed$2,450$2/sqft
    Source: Chicago Apartment Finders Report a problem
    2/11/2015Listed for rent$2,450$2/sqft
    Source: Zillow Pro for Brokers - IL #08772029 Report a problem
    2/11/2015Listing removed$444,600$299/sqft
    Source: Baird & Warner Real Estate #08772427 Report a problem
    11/26/2014Price change$444,600-5%$299/sqft
    Source: Baird & Warner Real Estate #08772427 Report a problem
    11/11/2014Listing removed$2,450$2/sqft
    Source: Chicago Apartment Finders Report a problem
    11/11/2014Price change$468,000+6.6%$315/sqft
    Source: Baird & Warner Real Estate #08772427 Report a problem
    11/5/2014Listed for rent$2,450-1%$2/sqft
    Source: Chicago Apartment Finders Report a problem
    6/20/2014Listed for sale$439,000-93.9%$295/sqft
    Source: Chicagoland Realty Services #08650429 Report a problem
    5/16/2014Listing removed$2,475$2/sqft
    Source: Chicago Apartment Finders Report a problem
    5/6/2014Sold$7,250,000$4,876/sqft
    Source: Agent Provided Report a problem
    12/6/2013Listed for rent$2,475$2/sqft
    Source: Zillow Rental Network Report a problem

    Public tax history

    YearProperty taxesTax assessment
    2024-- $35,228 +0%
    2023$7,725 +4.6%$35,227
    2022$7,388 +9.7%$35,227 +22.8%
    2021$6,732 +0.4%$28,698
    2020$6,702 +0.9%$28,698 -9.7%
    2019$6,644 -13.9%$31,785 +0.6%
    2018$7,713 +2.5%$31,588
    2017$7,528 +65.3%$31,588 +66.3%
    2016$4,554 +2.2%$18,998 +14.3%
    2015$4,457 +1%$16,624
    2014$4,415 +2.4%$16,624
    2013$4,314 -30.5%$16,624 -36.7%
    2012$6,203 +667.6%$26,250 +632.6%
    2011$808 +6.5%$3,583 +5.9%
    2010$759 -29.5%$3,382 -35.1%
    2009$1,077 $5,209
    Find assessor info on the county website

    Neighborhood: West Side

    Nearby schools

    GreatSchools rating
    Schools provided by the listing agent
    • Elementary: Orrington Elementary School
    • Middle: Haven Middle School
    • High: Evanston Twp High School
    • District: 65

    Source: MRED as distributed by MLS GRID. This data may not be complete. We recommend contacting the local school district to confirm school assignments for this home.

    Get a cash offer in 3 minutes
    Find out how much your home could sell for in as little as 3 minutes with a no-obligation cash offer.
    Estimated market value
    $473,800
    Get a cash offer in 3 minutes
    Find out how much your home could sell for in as little as 3 minutes with a no-obligation cash offer.
    Estimated market value
    $473,800