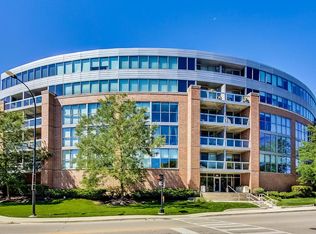
MOVE RIGHT IN to this stunning, bright 2 bedroom, 2 bathroom corner unit offering 1,487 sq. ft. of modern living space in one of Evanston's most distinctive buildings.The spacious kitchen features granite countertops, stainless steel appliances, 42" cabinetry, and a breakfast bar, opening to a light-filled living and dining area with hardwood floors, floor-to-ceiling windows, and a cozy fireplace. Step out onto your private balcony and enjoy tree-top views.The primary suite is a true retreat with oversized windows, a spa-like bathroom featuring a soaking tub, separate walk-in shower, and dual vanity. The second bedroom and full bath provide plenty of flexibility for guests, family, or office space.Additional highlights include in-unit laundry, walk-in closet with custom organizers, heated garage parking space (#51), and additional big storage (#44). The building offers elevator access and a prime location close to Northwestern, Metra, CTA, shopping, dining, and the lakefront.Nothing to do but unpack and enjoy easy, maintenance-free living!
Closed
$435,000
1228 Emerson St Unit 304, Evanston, IL 60201
2beds
1,447sqft
Condominium, Single Family Residence
Built in 2008
-- sqft lot
$436,800 Zestimate®
$301/sqft
$3,770 Estimated rent
Home value
$436,800
$397,000 - $480,000
$3,770/mo
Zestimate® history
Owner options
List your home for rent
$3,770/mo
Rent Zestimate®
Find your next renter with Zillow Rental Manager. Plus, with online applications, you can quickly screen prospective tenants – for free.
$3,770/mo
Rent Zestimate®
Refinance and save
$3,646/mo
Est. payment
Refinancing to a lower rate could help reduce your monthly payments and save thousands over the life of the loan.
$3,646/mo
Est. payment
Explore your selling options
Work with a Zillow partner agent
Leverage their expertise and Zillow's premium Showcase listings to get your home seen by more buyers.
Get startedList with your own agent
Get your home in front of millions of buyers by listing it on Zillow.
Learn how to do itSell it yourself
Take full control of how buyers see your home on Zillow by listing For Sale by Owner (FSBO).
List your homeWhat's special
Cozy fireplacePrivate balconyFloor-to-ceiling windowsSpa-like bathroomTree-top viewsOversized windowsIn-unit laundry
Zillow last checked:
Listed by:
Dessi Vukov, CSC (847)870-1155,
Berkshire Hathaway HomeServices Starck Real Estate
Bought with:
Ben Lalez
Compass
Source: MRED as distributed by MLS GRID,MLS#: 12628940
Facts & features
Interior
Bedrooms & bathrooms
- Bedrooms: 2
- Bathrooms: 2
- Full bathrooms: 2
Rooms
- Room types: Walk In Closet
Primary bedroom
- Features: Flooring (Carpet), Bathroom (Full)
- Level: Main
- Area: 216 Square Feet
- Dimensions: 18X12
Bedroom 2
- Features: Flooring (Wood Laminate)
- Level: Main
- Area: 168 Square Feet
- Dimensions: 14X12
Dining room
- Level: Main
- Dimensions: COMBO
Kitchen
- Features: Kitchen (Eating Area-Breakfast Bar), Flooring (Wood Laminate)
- Level: Main
- Area: 108 Square Feet
- Dimensions: 12X9
Laundry
- Features: Flooring (Ceramic Tile)
- Level: Main
- Area: 30 Square Feet
- Dimensions: 5X6
Living room
- Features: Flooring (Wood Laminate)
- Level: Main
- Area: 352 Square Feet
- Dimensions: 22X16
Walk in closet
- Level: Main
- Area: 30 Square Feet
- Dimensions: 5X6
Heating
- Natural Gas, Forced Air
Cooling
- Central Air
Appliances
- Included: Range, Microwave, Dishwasher, Refrigerator, Washer, Dryer, Disposal
- Laundry: Washer Hookup, In Unit
Features
- Flooring: Laminate
- Basement: None
- Number of fireplaces: 1
- Fireplace features: Gas Log, Master Bedroom
- Common walls with other units/homes: End Unit
Interior area
- Total structure area: 0
- Total interior livable area: 1,447 sqft
Property
Parking
- Total spaces: 1
- Parking features: Heated Garage, Yes, Garage Owned, Attached, Garage
- Attached garage spaces: 1
Accessibility
- Accessibility features: No Disability Access
Features
- Exterior features: Balcony
Lot
- Features: Corner Lot
Details
- Parcel number: 11181110271015
- Special conditions: None
- Other equipment: TV-Cable, Ceiling Fan(s)
Construction
Type & style
- Home type: Condo
- Property subtype: Condominium, Single Family Residence
Materials
- Brick, Glass
- Foundation: Concrete Perimeter
- Roof: Other
Condition
- New construction: No
- Year built: 2008
Utilities & green energy
- Electric: Circuit Breakers
- Sewer: Public Sewer
- Water: Public
- Utilities for property: Cable Available
Community & HOA
HOA
- Has HOA: Yes
- Amenities included: Elevator in Residence, Storage
- Services included: Heat, Water, Gas, Parking, Insurance, Exterior Maintenance, Lawn Care, Scavenger, Snow Removal
- HOA fee: $557 monthly
Location
- Region: Evanston
Financial & listing details
- Price per square foot: $301/sqft
- Tax assessed value: $355,480
- Annual tax amount: $8,062
- Listing terms: Conventional
- Ownership: Condo
Price history
| Date | Event | Price |
|---|---|---|
| 6/16/2026 | Sold | $435,000-1.1%$301/sqft |
Source:  MRED as distributed by MLS GRID #12628940 Report a problem MRED as distributed by MLS GRID #12628940 Report a problem | ||
| 6/7/2026 | Listing removed | $3,000$2/sqft |
Source: Zillow Rentals Report a problem | ||
| 6/5/2026 | Listed for rent | $3,000+5.3%$2/sqft |
Source: Zillow Rentals Report a problem | ||
| 5/20/2026 | Listing removed | $439,900$304/sqft |
Source: MRED as distributed by MLS GRID #12628940 Report a problem | ||
| 5/15/2026 | Contingent | $439,900$304/sqft |
Source: MRED as distributed by MLS GRID #12628940 Report a problem | ||
| 4/30/2026 | Listed for sale | $439,900$304/sqft |
Source: MRED as distributed by MLS GRID #12628940 Report a problem | ||
| 4/24/2026 | Listing removed | $439,900$304/sqft |
Source: MRED as distributed by MLS GRID #12580525 Report a problem | ||
| 3/9/2026 | Contingent | $439,900$304/sqft |
Source: MRED as distributed by MLS GRID #12580525 Report a problem | ||
| 3/2/2026 | Price change | $439,900-2%$304/sqft |
Source: MRED as distributed by MLS GRID #12580525 Report a problem | ||
| 12/27/2025 | Listing removed | $2,850$2/sqft |
Source: Zillow Rentals Report a problem | ||
| 11/21/2025 | Listed for rent | $2,850$2/sqft |
Source: Zillow Rentals Report a problem | ||
| 11/8/2025 | Listing removed | $2,850$2/sqft |
Source: Zillow Rentals Report a problem | ||
| 10/31/2025 | Listed for rent | $2,850$2/sqft |
Source: Zillow Rentals Report a problem | ||
| 10/30/2025 | Listing removed | $2,850$2/sqft |
Source: Zillow Rentals Report a problem | ||
| 10/3/2025 | Listed for sale | $449,000+115.9%$310/sqft |
Source: MRED as distributed by MLS GRID #12487759 Report a problem | ||
| 8/24/2025 | Price change | $2,850-5%$2/sqft |
Source: Zillow Rentals Report a problem | ||
| 8/6/2025 | Price change | $3,000-3.2%$2/sqft |
Source: Zillow Rentals Report a problem | ||
| 7/13/2025 | Listed for rent | $3,100+1.6%$2/sqft |
Source: Zillow Rentals Report a problem | ||
| 9/13/2024 | Listing removed | $3,050+1.7%$2/sqft |
Source: Zillow Rentals Report a problem | ||
| 8/28/2024 | Listed for rent | $3,000-1.6%$2/sqft |
Source: Zillow Rentals Report a problem | ||
| 8/27/2024 | Listing removed | -- |
Source: Zillow Rentals Report a problem | ||
| 8/11/2024 | Listed for rent | $3,050$2/sqft |
Source: Zillow Rentals Report a problem | ||
| 3/15/2013 | Sold | $208,000$144/sqft |
Source: MRED as distributed by MLS GRID #08232919 Report a problem | ||
Public tax history
| Year | Property taxes | Tax assessment |
|---|---|---|
| 2024 | -- | $35,548 +0% |
| 2023 | $7,803 +4.6% | $35,546 |
| 2022 | $7,462 +9.7% | $35,546 +22.8% |
| 2021 | $6,801 +0.5% | $28,958 |
| 2020 | $6,770 +0.9% | $28,958 -9.7% |
| 2019 | $6,711 -13.9% | $32,073 +0.6% |
| 2018 | $7,791 +2.5% | $31,874 |
| 2017 | $7,604 -3.2% | $31,874 -5% |
| 2016 | $7,859 +82.1% | $33,550 +79.2% |
| 2015 | $4,316 -16.4% | $18,719 -14.9% |
| 2014 | $5,160 -9.6% | $21,999 |
| 2013 | $5,708 -8.8% | $21,999 -16.9% |
| 2012 | $6,259 -37.1% | $26,488 -40% |
| 2011 | $9,957 +71.2% | $44,149 +70.4% |
| 2010 | $5,814 -36.3% | $25,907 -41.3% |
| 2009 | $9,129 | $44,147 |
Find assessor info on the county website
Neighborhood: West Side
Nearby homes
- $307,7001 bd1 ba964 sqft1228 Emerson St UNIT 202, Evanston, IL 60201Off Market

- $482,1002 bd2 ba1.4k sqft1228 Emerson St UNIT 204, Evanston, IL 60201Off Market

- $440,0002 bd2 ba1.4k sqft1228 Emerson St UNIT 205, Evanston, IL 60201Off Market
- $410,0002 bd2 ba1.4k sqft1228 Emerson St UNIT 209, Evanston, IL 60201Sold
- $328,5001 bd1 ba1k sqft1228 Emerson St UNIT 210, Evanston, IL 60201Off Market
- $541,3002 bd2 ba1.6k sqft1228 Emerson St UNIT 211, Evanston, IL 60201Off Market
- $259,0001 bd1 ba964 sqft1228 Emerson St UNIT 301, Evanston, IL 60201Sold
- $313,6001 bd1 ba964 sqft1228 Emerson St UNIT 302, Evanston, IL 60201Off Market
Nearby schools
GreatSchools rating
- 9/10Orrington Elementary SchoolGrades: K-5Distance: 1.1 mi
- 7/10Haven Middle SchoolGrades: 6-8Distance: 0.8 mi
- 7/10Evanston Twp High SchoolGrades: 9-12Distance: 0.7 mi
Schools provided by the listing agent
- Elementary: Orrington Elementary School
- Middle: Haven Middle School
- High: Evanston Twp High School
- District: 65
Source: MRED as distributed by MLS GRID. This data may not be complete. We recommend contacting the local school district to confirm school assignments for this home.
Get a cash offer in 3 minutes
Find out how much your home could sell for in as little as 3 minutes with a no-obligation cash offer.
Estimated market value
$436,800
Get a cash offer in 3 minutes
Find out how much your home could sell for in as little as 3 minutes with a no-obligation cash offer.
Estimated market value
$436,800
- Illinois
- Cook County
- Evanston
- 60201
- West Side
- 1228 Emerson St Unit 304
Nearby cities
Nearby neighborhoods
Nearby zip codes
Other Evanston Topics
