Skip main navigation
Closed
  • $320,000

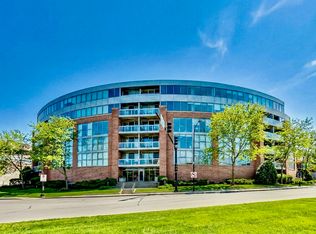
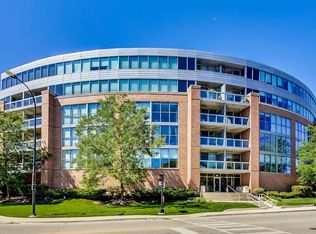
    1228 Emerson St Unit 303, Evanston, IL 60201

    1beds
    1,050sqft
    Condominium, Single Family Residence
    Built in 2008
    -- sqft lot
    $345,700 Zestimate®
    $305/sqft
    $2,871 Estimated rent

    Home value

    $345,700

    $328,000 - $363,000

    $2,871/mo

    Zestimate® history
    Loading
    Loading...

    Owner options

    List your home for rent

    $2,871/mo

    Rent Zestimate®

    Find your next renter with Zillow Rental Manager. Plus, with online applications, you can quickly screen prospective tenants – for free.

    Learn more

    $2,871/mo

    Rent Zestimate®

    Refinance and save

    $2,731/mo

    Est. payment

    Refinancing to a lower rate could help reduce your monthly payments and save thousands over the life of the loan.

    See today's rates

    $2,731/mo

    Est. payment

    Explore your selling options

    Work with a Zillow partner agent

    Leverage their expertise and Zillow's premium Showcase listings to get your home seen by more buyers.

    Get started

    List with your own agent

    Get your home in front of millions of buyers by listing it on Zillow.

    Learn how to do it

    Sell it yourself

    Take full control of how buyers see your home on Zillow by listing For Sale by Owner (FSBO).

    List your home

    What's special

    Welcome home to your urban perch at the modern Grand Bend, just steps from Northwestern University, the shops and restaurants of downtown Evanston, and connected to Chicago and the North Shore by the nearby Metra UP North. This spacious 1-bedroom condo features hardwood flooring throughout, gleaming in the abundance of natural light. Tucked into the quiet, southern exposure of the building, this home offers a large balcony off the great room, granite counters and stainless steel appliances in the kitchen, and even a breakfast bar for additional seating. Remarkably, the low HOA includes your gas usage and heating costs, meaning the only bill you'll receive is for electric. In-unit laundry, central HVAC, and a building elevator ensure maximum convenience and modern accommodations. Custom double honeycomb shades and walk-in closet in the primary bed, as well as separate shower and soaking tub in the sprawling bath ensure total luxury comfort for mornings and evenings. The price includes an attached, heated garage spot and additional storage. There's nothing left to do but move in! Contact us today for a showing!

    Zillow last checked:

    Listing updated:

    Listed by:

    Ryan Douglas Wells 312-636-5832,

    Keller Williams ONEChicago

    Bought with:

    Dylan Plattwood

    @properties Christie's International Real Estate

    Source: MRED as distributed by MLS GRID,MLS#: 12145122MLS Logo

    Facts & features

    Interior

    Bedrooms & bathrooms
    • Bedrooms: 1
    • Bathrooms: 1
    • Full bathrooms: 1
    Rooms
    • Room types: Balcony/Porch/Lanai
    Primary bedroom
    • Features: Flooring (Hardwood), Window Treatments (Blinds, Curtains/Drapes), Bathroom (Full)
    • Level: Main
    • Area: 154 Square Feet
    • Dimensions: 14X11
    Balcony porch lanai
    • Features: Flooring (Other)
    • Level: Main
    • Area: 75 Square Feet
    • Dimensions: 15X5
    Dining room
    • Features: Flooring (Hardwood)
    • Level: Main
    • Dimensions: COMBO
    Kitchen
    • Features: Kitchen (Eating Area-Breakfast Bar, Island), Flooring (Ceramic Tile)
    • Level: Main
    • Area: 96 Square Feet
    • Dimensions: 12X8
    Living room
    • Features: Flooring (Hardwood), Window Treatments (Blinds)
    • Level: Main
    • Area: 392 Square Feet
    • Dimensions: 14X28
    Heating
    • Natural Gas, Forced Air
    Cooling
    • Central Air
    Appliances
    • Included: Range, Microwave, Dishwasher, Refrigerator, Washer, Dryer, Disposal, Stainless Steel Appliance(s)
    • Laundry: Washer Hookup, In Unit
    Features
    • Elevator, Storage, Walk-In Closet(s)
    • Flooring: Hardwood
    • Basement: None
    • Common walls with other units/homes: End Unit
    Interior area
    • Total structure area: 0
    • Total interior livable area: 1,050 sqft

    Property

    Parking
    • Total spaces: 1
    • Parking features: Concrete, Off Alley, Garage Door Opener, Heated Garage, On Site, Garage Owned, Attached, Garage
    • Attached garage spaces: 1
    • Has uncovered spaces: Yes
    Accessibility
    • Accessibility features: No Disability Access
    Features
    • Exterior features: Balcony
    Lot
    • Features: Common Grounds
    Details
    • Parcel number: 11181110271014
    • Special conditions: List Broker Must Accompany
    • Other equipment: Ceiling Fan(s)

    Construction

    Type & style
    • Home type: Condo
    • Property subtype: Condominium, Single Family Residence
    Materials
    • Brick, Glass
    • Foundation: Concrete Perimeter
    Condition
    • New construction: No
    • Year built: 2008

    Utilities & green energy

    • Electric: Circuit Breakers
    • Sewer: Shared Septic
    • Water: Lake Michigan

    Community & HOA

    HOA
    • Has HOA: Yes
    • Amenities included: Elevator(s), Storage
    • Services included: Heat, Water, Gas, Parking, Insurance, Exterior Maintenance, Lawn Care, Scavenger, Snow Removal
    • HOA fee: $379 monthly
    Location
    • Region: Evanston

    Financial & listing details

    • Price per square foot: $305/sqft
    • Tax assessed value: $253,870
    • Annual tax amount: $6,145
    • Date on market: 8/29/2024
    • Listing terms: Cash
    • Ownership: Condo

    Price history

    DateEventPrice
    7/31/2026Listing removed$2,600$2/sqft
    Source: Zillow Rentals Report a problem
    7/14/2026Listed for rent$2,600+36.8%$2/sqft
    Source: Zillow Rentals Report a problem
    11/8/2024Sold$320,000-1.5%$305/sqft
    Source: MRED as distributed by MLS GRID #12145122 Report a problem
    9/26/2024Pending sale$325,000$310/sqft
    Source: MRED as distributed by MLS GRID #12145122 Report a problem
    9/3/2024Contingent$325,000$310/sqft
    Source: MRED as distributed by MLS GRID #12145122 Report a problem
    8/29/2024Listed for sale$325,000+30%$310/sqft
    Source: MRED as distributed by MLS GRID #12145122 Report a problem
    11/7/2022Sold$250,000-3.5%$238/sqft
    Source: Public Record Report a problem
    10/10/2022Contingent$259,000$247/sqft
    Source: MRED as distributed by MLS GRID #11610275 Report a problem
    9/30/2022Price change$259,000-3.7%$247/sqft
    Source: MRED as distributed by MLS GRID #11610275 Report a problem
    9/13/2022Listed for sale$269,000$256/sqft
    Source: MRED as distributed by MLS GRID #11610275 Report a problem
    9/1/2022Contingent$269,000$256/sqft
    Source: MRED as distributed by MLS GRID #11610275 Report a problem
    8/22/2022Listed for sale$269,000+22.8%$256/sqft
    Source: MRED as distributed by MLS GRID #11610275 Report a problem
    6/2/2016Sold$219,000-4.4%$209/sqft
    Source: Public Record Report a problem
    3/22/2016Pending sale$229,000$218/sqft
    Source: Chicagoland Realty Services LLC #09154636 Report a problem
    3/3/2016Listed for sale$229,000$218/sqft
    Source: Chicagoland Realty Services LLC #09154636 Report a problem
    5/8/2015Listing removed$1,900$2/sqft
    Source: Chicago Apartment Finders Report a problem
    4/24/2015Listed for rent$1,900$2/sqft
    Source: Chicago Apartment Finders Report a problem

    Public tax history

    YearProperty taxesTax assessment
    2024$6,346 +3.3%$25,387 +0%
    2023$6,146 +20.4%$25,386
    2022$5,102 +10.8%$25,386 +22.8%
    2021$4,604 +0%$20,680
    2020$4,602 +0.9%$20,680 -9.7%
    2019$4,563 -13.8%$22,905 +0.6%
    2018$5,296 +2.4%$22,764
    2017$5,173 +49.3%$22,764 +66.3%
    2016$3,465 +7.9%$13,691 +14.3%
    2015$3,212 +1%$11,980
    2014$3,182 +2.4%$11,980
    2013$3,109 -30.5%$11,980 -36.7%
    2012$4,470 +339.4%$18,917 +319.4%
    2011$1,017 +86%$4,511 +85.1%
    2010$547 -91.6%$2,437 -92.3%
    2009$6,520 $31,529
    Find assessor info on the county website

    Neighborhood: West Side

    Nearby schools

    GreatSchools rating
    Schools provided by the listing agent
    • Elementary: Orrington Elementary School
    • Middle: Haven Middle School
    • High: Evanston Twp High School
    • District: 65

    Source: MRED as distributed by MLS GRID. This data may not be complete. We recommend contacting the local school district to confirm school assignments for this home.

    Get a cash offer in 3 minutes
    Find out how much your home could sell for in as little as 3 minutes with a no-obligation cash offer.
    Estimated market value
    $345,700
    Get a cash offer in 3 minutes
    Find out how much your home could sell for in as little as 3 minutes with a no-obligation cash offer.
    Estimated market value
    $345,700