Discover the perfect blend of comfort and convenience with this huge 1-bedroom corner unit which offers a stunning courtyard view and an abundance of natural light through floor-to-ceiling windows. Currently used as a live-work space the seller divided the great room with a wall that has three full-size doors that open the room up if needed and can also be removed if desired. The updated kitchen boasts stainless steel appliances and thick granite countertops, ideal for any home chef. Relax in the luxurious bathroom featuring a separate spa shower and soaking tub. The spacious bedroom includes a large walk-in closet, while the in-unit washer and dryer are housed in a separate laundry room. Enjoy the large private balcony along with low assessments that cover gas, heat, heated garage parking, and a sizable storage locker. Located near top-rated schools like Evanston Township High School and Roycemore School, as well as downtown shopping, El, Metra, and Northwestern, this home is perfect for those seeking a vibrant community. Nearby parks such as Chandler-Newberger Recreation and Ladd Arboretum offer ample outdoor activities. Don't miss out on this exceptional opportunity!
Closed
$315,000
1228 Emerson St Unit 410, Evanston, IL 60201
1beds
1,047sqft
Condominium, Single Family Residence
Built in 2008
-- sqft lot
$344,600 Zestimate®
$301/sqft
$2,670 Estimated rent
Home value
$344,600
$327,000 - $362,000
$2,670/mo
Zestimate® history
Owner options
List your home for rent
$2,670/mo
Rent Zestimate®
Find your next renter with Zillow Rental Manager. Plus, with online applications, you can quickly screen prospective tenants – for free.
$2,670/mo
Rent Zestimate®
Refinance and save
$2,642/mo
Est. payment
Refinancing to a lower rate could help reduce your monthly payments and save thousands over the life of the loan.
$2,642/mo
Est. payment
Explore your selling options
Work with a Zillow partner agent
Leverage their expertise and Zillow's premium Showcase listings to get your home seen by more buyers.
Get startedList with your own agent
Get your home in front of millions of buyers by listing it on Zillow.
Learn how to do itSell it yourself
Take full control of how buyers see your home on Zillow by listing For Sale by Owner (FSBO).
List your homeWhat's special
Zillow last checked:
Listing updated:
Listed by:
Michael Saladino 773-232-4979,
Keller Williams ONEChicago
Bought with:
Michael Saladino
Keller Williams ONEChicago
Source: MRED as distributed by MLS GRID,MLS#: 12088714
Facts & features
Interior
Bedrooms & bathrooms
- Bedrooms: 1
- Bathrooms: 1
- Full bathrooms: 1
Rooms
- Room types: Balcony/Porch/Lanai, Walk In Closet
Primary bedroom
- Features: Flooring (Carpet), Bathroom (Full)
- Level: Main
- Area: 200 Square Feet
- Dimensions: 20X10
Balcony porch lanai
- Level: Main
- Area: 90 Square Feet
- Dimensions: 15X6
Dining room
- Level: Main
- Area: 160 Square Feet
- Dimensions: 16X10
Kitchen
- Features: Kitchen (Island)
- Level: Main
- Area: 153 Square Feet
- Dimensions: 17X9
Laundry
- Level: Main
- Area: 42 Square Feet
- Dimensions: 7X6
Living room
- Level: Main
- Area: 289 Square Feet
- Dimensions: 17X17
Walk in closet
- Level: Main
- Area: 36 Square Feet
- Dimensions: 6X6
Heating
- Natural Gas, Forced Air
Cooling
- Central Air
Appliances
- Included: Range, Microwave, Dishwasher, Refrigerator, Washer, Dryer, Disposal, Stainless Steel Appliance(s)
- Laundry: Washer Hookup, In Unit
Features
- Elevator, Storage
- Flooring: Hardwood
- Basement: None
- Common walls with other units/homes: End Unit
Interior area
- Total structure area: 0
- Total interior livable area: 1,047 sqft
Property
Parking
- Total spaces: 1
- Parking features: Garage Door Opener, Heated Garage, On Site, Garage Owned, Attached, Garage
- Attached garage spaces: 1
- Has uncovered spaces: Yes
Accessibility
- Accessibility features: No Disability Access
Features
- Exterior features: Balcony, Dog Run
Lot
- Features: Corner Lot
Details
- Parcel number: 11181110271032
- Special conditions: None
- Other equipment: Intercom
Construction
Type & style
- Home type: Condo
- Property subtype: Condominium, Single Family Residence
Materials
- Brick, Glass
Condition
- New construction: No
- Year built: 2008
Utilities & green energy
- Electric: Circuit Breakers
- Sewer: Shared Septic
- Water: Lake Michigan
Community & HOA
Community
- Security: Fire Sprinkler System
HOA
- Has HOA: Yes
- Amenities included: Bike Room/Bike Trails, Elevator(s), Storage, Security Door Lock(s)
- Services included: Heat, Water, Gas, Parking, Exterior Maintenance, Lawn Care, Scavenger, Snow Removal
- HOA fee: $384 monthly
Location
- Region: Evanston
Financial & listing details
- Price per square foot: $301/sqft
- Tax assessed value: $257,060
- Annual tax amount: $5,970
- Date on market: 6/20/2024
- Listing terms: Cash
- Ownership: Condo
Price history
| Date | Event | Price |
|---|---|---|
| 8/23/2024 | Sold | $315,000-3.1%$301/sqft |
Source:  MRED as distributed by MLS GRID #12088714 Report a problem MRED as distributed by MLS GRID #12088714 Report a problem | ||
| 7/31/2024 | Pending sale | $325,000$310/sqft |
Source: MRED as distributed by MLS GRID #12088714 Report a problem | ||
| 7/9/2024 | Contingent | $325,000$310/sqft |
Source: MRED as distributed by MLS GRID #12088714 Report a problem | ||
| 6/20/2024 | Listed for sale | $325,000+34.9%$310/sqft |
Source: MRED as distributed by MLS GRID #12088714 Report a problem | ||
| 8/23/2019 | Sold | $241,000-6.9%$230/sqft |
Source: MRED as distributed by MLS GRID #10308702 Report a problem | ||
| 3/15/2019 | Listed for sale | $259,000+15.1%$247/sqft |
Source: Coldwell Banker Residential #10308702 Report a problem | ||
| 6/15/2016 | Sold | $225,000-8.2%$215/sqft |
Source: Public Record Report a problem | ||
| 5/23/2016 | Pending sale | $245,000$234/sqft |
Source: Chicagoland Realty Services LLC #09183549 Report a problem | ||
| 5/10/2016 | Price change | $245,000+7%$234/sqft |
Source: Chicagoland Realty Services LLC #09183549 Report a problem | ||
| 4/4/2016 | Listed for sale | $229,000$219/sqft |
Source: Chicagoland Realty Services LLC #09183549 Report a problem | ||
Public tax history
| Year | Property taxes | Tax assessment |
|---|---|---|
| 2024 | $6,426 +3.3% | $25,706 +0% |
| 2023 | $6,223 +4.2% | $25,705 |
| 2022 | $5,971 +7.4% | $25,705 +22.7% |
| 2021 | $5,557 +1.4% | $20,941 |
| 2020 | $5,483 +0.9% | $20,941 -9.7% |
| 2019 | $5,434 -13.9% | $23,194 +0.6% |
| 2018 | $6,315 +2.7% | $23,050 |
| 2017 | $6,150 +75.3% | $23,050 +66.3% |
| 2016 | $3,508 +7.9% | $13,863 +14.3% |
| 2015 | $3,252 +1% | $12,130 |
| 2014 | $3,222 +2.4% | $12,130 |
| 2013 | $3,147 -30.5% | $12,130 -36.7% |
| 2012 | $4,526 +667.8% | $19,155 +632.8% |
| 2011 | $590 +6.4% | $2,614 +5.9% |
| 2010 | $554 -29.5% | $2,468 -35.1% |
| 2009 | $786 | $3,800 |
Find assessor info on the county website
Neighborhood: West Side
Nearby homes
- $435,0002 bd2 ba1.4k sqft1228 Emerson St UNIT 304, Evanston, IL 60201Sold
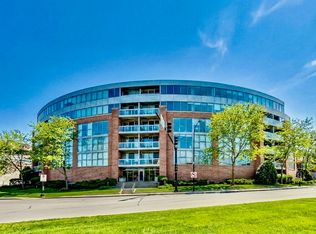
- $304,8001 bd1 ba964 sqft1228 Emerson St UNIT 202, Evanston, IL 60201Off Market

- $477,8002 bd2 ba1.4k sqft1228 Emerson St UNIT 204, Evanston, IL 60201Off Market

- $438,6002 bd2 ba1.4k sqft1228 Emerson St UNIT 205, Evanston, IL 60201Off Market
- $410,0002 bd2 ba1.4k sqft1228 Emerson St UNIT 209, Evanston, IL 60201Sold
- $322,1001 bd1 ba1k sqft1228 Emerson St UNIT 210, Evanston, IL 60201Off Market
- $536,7002 bd2 ba1.6k sqft1228 Emerson St UNIT 211, Evanston, IL 60201Off Market
- $259,0001 bd1 ba964 sqft1228 Emerson St UNIT 301, Evanston, IL 60201Sold
- $310,9001 bd1 ba964 sqft1228 Emerson St UNIT 302, Evanston, IL 60201Off Market
Nearby schools
GreatSchools rating
- 9/10Orrington Elementary SchoolGrades: K-5Distance: 1.1 mi
- 7/10Haven Middle SchoolGrades: 6-8Distance: 0.8 mi
- 7/10Evanston Twp High SchoolGrades: 9-12Distance: 0.7 mi
Schools provided by the listing agent
- Elementary: Orrington Elementary School
- Middle: Haven Middle School
- High: Evanston Twp High School
- District: 65
Source: MRED as distributed by MLS GRID. This data may not be complete. We recommend contacting the local school district to confirm school assignments for this home.
Get a cash offer in 3 minutes
Find out how much your home could sell for in as little as 3 minutes with a no-obligation cash offer.
Estimated market value
$344,600
Get a cash offer in 3 minutes
Find out how much your home could sell for in as little as 3 minutes with a no-obligation cash offer.
Estimated market value
$344,600
- Illinois
- Cook County
- Evanston
- 60201
- West Side
- 1228 Emerson St Unit 410
Nearby cities
Nearby neighborhoods
Nearby zip codes
Other Evanston Topics
