Stately Brick Home Large Living Room with Fire Place, Formal Dining Room HW floors large chandelier ,French Doors to Sun Room area sliding doors to back yard, Home was originally a Dr's office has private large bedroom and Bath, 3 Bedrooms on main floor, full bath, full basement partially finished, attached 2 car garage. "No Escalation Clauses".
Pending
$169,900
1228 Ferry Ave, Niagara Falls, NY 14301
4beds
2,338sqft
Single Family Residence
Built in 1920
5,662 Square Feet Lot
$-- Zestimate®
$73/sqft
$-- HOA
What's special
Stately brick homeFull basement partially finishedLarge chandelierFormal dining room
- 62 days |
- 70 |
- 0 |
Zillow last checked:
Listing updated:
Listed by:
Hooper Realty 716-285-0477,
Michael J Hooper 716-285-0477
Source: NYSAMLSs,MLS#: B1684225 Originating MLS: Buffalo
Originating MLS: BuffaloFacts & features
Interior
Bedrooms & bathrooms
- Bedrooms: 4
- Bathrooms: 3
- Full bathrooms: 2
- 1/2 bathrooms: 1
- Main level bathrooms: 1
Bedroom 1
- Level: Second
- Dimensions: 15.00 x 14.00
Bedroom 2
- Level: Second
- Dimensions: 18.00 x 13.00
Bedroom 3
- Level: Second
- Dimensions: 11.00 x 11.00
Bedroom 4
- Level: Second
- Dimensions: 21.00 x 12.00
Other
- Level: First
- Dimensions: 16.00 x 10.00
Dining room
- Level: First
- Dimensions: 16.00 x 11.00
Kitchen
- Level: First
- Dimensions: 11.00 x 11.00
Living room
- Level: First
- Dimensions: 18.60 x 18.00
Heating
- Gas, Forced Air
Cooling
- Central Air
Appliances
- Included: Appliances Negotiable, Gas Water Heater
Features
- Eat-in Kitchen
- Flooring: Carpet, Hardwood, Luxury Vinyl, Varies
- Basement: Full,Partially Finished
- Has fireplace: No
Interior area
- Total structure area: 2,338
- Total interior livable area: 2,338 sqft
Property
Parking
- Total spaces: 2
- Parking features: Attached, Garage
- Attached garage spaces: 2
Features
- Levels: Two
- Stories: 2
- Exterior features: Blacktop Driveway
Lot
- Size: 5,662 Square Feet
- Dimensions: 69 x 80
- Features: Rectangular, Rectangular Lot, Residential Lot
Details
- Parcel number: 2911001590310002009000
- Special conditions: Standard
Construction
Type & style
- Home type: SingleFamily
- Architectural style: Two Story
- Property subtype: Single Family Residence
Materials
- Brick, Copper Plumbing
- Foundation: Block
- Roof: Asphalt
Condition
- Resale
- Year built: 1920
Utilities & green energy
- Electric: Circuit Breakers
- Sewer: Connected
- Water: Connected, Public
- Utilities for property: Sewer Connected, Water Connected
Community & HOA
Community
- Subdivision: Property/Julia M Osborn
Location
- Region: Niagara Falls
Financial & listing details
- Price per square foot: $73/sqft
- Tax assessed value: $58,600
- Annual tax amount: $3,132
- Date on market: 5/23/2026
- Cumulative days on market: 56 days
- Listing terms: Cash,Conventional,FHA,VA Loan
Estimated market value
Not available
Estimated sales range
Not available
$1,898/mo
Price history
| Date | Event | Price |
|---|---|---|
| 6/2/2026 | Pending sale | $169,900$73/sqft |
Source:  NYSAMLSs #B1684225 Report a problem NYSAMLSs #B1684225 Report a problem | ||
| 5/23/2026 | Listed for sale | $169,900+174%$73/sqft |
Source: NYSAMLSs #B1684225 Report a problem | ||
| 9/13/2002 | Sold | $62,000+29.2%$27/sqft |
Source: Public Record Report a problem | ||
| 4/25/1994 | Sold | $48,000$21/sqft |
Source: Public Record Report a problem | ||
Public tax history
| Year | Property taxes | Tax assessment |
|---|---|---|
| 2025 | -- | $58,600 |
| 2024 | -- | $58,600 |
| 2023 | -- | $58,600 |
| 2022 | -- | $58,600 |
| 2021 | -- | $58,600 |
| 2020 | -- | $58,600 |
| 2019 | -- | $58,600 |
| 2018 | -- | $58,600 |
| 2017 | $1,668 | $58,600 |
| 2016 | -- | $58,600 |
| 2015 | -- | $58,600 |
| 2014 | -- | $58,600 |
| 2013 | -- | $58,600 |
| 2012 | -- | $58,600 |
| 2011 | -- | $58,600 +2.8% |
| 2010 | -- | $57,000 |
| 2009 | -- | $57,000 |
| 2008 | -- | $57,000 |
| 2007 | -- | $57,000 |
| 2006 | -- | $57,000 |
| 2005 | -- | $57,000 |
| 2004 | -- | $57,000 |
| 2003 | -- | $57,000 |
| 2002 | -- | $57,000 |
| 2001 | -- | $57,000 |
| 2000 | -- | $57,000 |
Find assessor info on the county website
Monthly payment
Climate risks
Neighborhood: 14301
Nearby schools
GreatSchools rating
- 4/10Harry F Abate Elementary SchoolGrades: 2-6Distance: 0.8 mi
- 3/10Gaskill Preparatory SchoolGrades: 7-8Distance: 1.1 mi
- 3/10Niagara Falls High SchoolGrades: 9-12Distance: 2 mi
Schools provided by the listing agent
- District: Niagara Falls
Source: NYSAMLSs. This data may not be complete. We recommend contacting the local school district to confirm school assignments for this home.
- $103,5003 bd1 ba1.2k sqft1224 Ferry Ave, Niagara Falls, NY 14301Off Market
- $156,9004 bd2 ba2.2k sqft512 Portage Rd, Niagara Falls, NY 14301Off Market
- $158,2003 bd2 ba2k sqft504 Portage Rd, Niagara Falls, NY 14301Off Market
- $73,3003 bd1 ba1.3k sqft1220 Ferry Ave, Niagara Falls, NY 14301Off Market
- $183,8003 bd2 ba1.3k sqft516 Portage Rd, Niagara Falls, NY 14301Off Market
- $94,8003 bd1 ba1.6k sqft1216 Ferry Ave, Niagara Falls, NY 14301Off Market
- $230,0002 bd2 ba2k sqft520 Portage Rd, Niagara Falls, NY 14301Sold
- $110,0004 bd2 ba2.6k sqft470 13th St, Niagara Falls, NY 14303Sold
A local agent can set up tours, give advice and negotiate with sellers.
Similar homes
- $179,9004 bd2 ba2k sqft536 26th St, Niagara Falls, NY 14301For Sale

 MLS ID #B1680261, Joel D HusVar, Listing by: eXp Realty. NYSAMLSs
 - $159,9003 bd2 ba1.7k sqft2821 Walnut Ave, Niagara Falls, NY 14301For Sale
 MLS ID #B1622910, Cheryl Deal, Listing by: Deal Realty, Inc.. NYSAMLSs
 - $139,9004 bd1 ba1.2k sqft2229 Whitney Ave, Niagara Falls, NY 14301For Sale
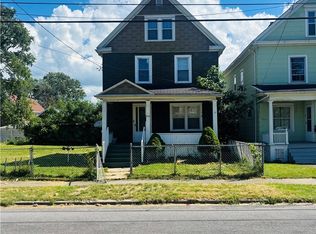 MLS ID #B1694520, Mohammad S Munshi, Listing by: HUNT Real Estate Corporation. NYSAMLSs
 - $179,9007 bd2 ba2.3k sqft1316 Garrett Ave, Niagara Falls, NY 14305For Sale
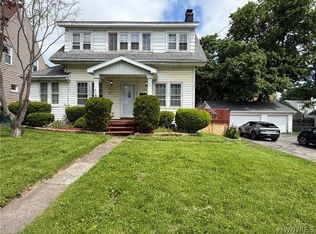 MLS ID #B1687030, Michael J Hooper, Listing by: Hooper Realty. NYSAMLSs
 - $170,0004 bd3 ba1.6k sqft1239 N Military Rd, Niagara Falls, NY 14304For SaleMLS ID #B1661856, Chad Mahoney, Listing by: Prestige Family Realty. NYSAMLSs
- $129,9004 bd2 ba2k sqft715 Augustus Pl, Niagara Falls, NY 14301For SaleMLS ID #B1695224, Caleb Canazzi, Listing by: Blue Eagle Realty Corp.. NYSAMLSs
- $100,0004 bd2 ba1.3k sqft1116 La Salle Ave, Niagara Falls, NY 14301For SaleMLS ID #B1691315, Brandon Peggues, Listing by: HUNT Real Estate Corporation. NYSAMLSs
- $152,0003 bd1 ba1.2k sqft318 77th St, Niagara Falls, NY 14304For SaleMLS ID #B1694876, Danielle Fees, Listing by: Howard Hanna WNY Inc.. NYSAMLSs
- $98,0003 bd2 ba1.5k sqft1705 Niagara St, Niagara Falls, NY 14303For SaleMLS ID #B1679165, Caleb Canazzi, Listing by: Blue Eagle Realty Corp.. NYSAMLSs
- $95,0004 bd2 ba1.5k sqft1859 Niagara Ave, Niagara Falls, NY 14305For SaleMLS ID #B1689262, Raqib Mahmud, Listing by: HUNT Real Estate Corporation. NYSAMLSs
- $120,0004 bd2 ba1.4k sqft133 79th St, Niagara Falls, NY 14304For SaleMLS ID #B1688141, Derrick Deyo, Listing by: Howard Hanna WNY Inc.. NYSAMLSs
- $94,9004 bd2 ba1.6k sqft2921 McKoon Ave, Niagara Falls, NY 14305For SaleMLS ID #B1670843, Christina Pecoraro, Listing by: HUNT Real Estate Corporation. NYSAMLSs
- $95,0004 bd1 ba1.4k sqft1634 Linwood Ave, Niagara Falls, NY 14305For SaleMLS ID #B1689308, Alan Findlay, Listing by: Blue Eagle Realty Corp.. NYSAMLSs
- $160,0004 bd2 ba1.4k sqft158 Wabash Ave, Kenmore, NY 14217For SaleMLS ID #B1700738, Boris Zinaja, Listing by: Realty Smith Inc.. NYSAMLSs
- $99,9004 bd2 ba1.9k sqft1121 Linwood Ave, Niagara Falls, NY 14305For SaleMLS ID #B1676408, Amber A Makelke, Listing by: Pioneer Star Real Estate Inc.. NYSAMLSs
- $159,9004 bd2 ba1.3k sqft171 Roesch Ave, Buffalo, NY 14207For SaleMLS ID #B1663546, Emmanuel Williams, Listing by: WNY Metro Roberts Realty. NYSAMLSs
- $159,9004 bd2 ba1.6k sqft32 Wyandotte Ave, Buffalo, NY 14207For SaleMLS ID #B1664094, Emmanuel Williams, Listing by: WNY Metro Roberts Realty. NYSAMLSs
- $164,9003 bd2 ba1.3k sqft146 Evelyn St, Buffalo, NY 14207For SaleMLS ID #B1652837, Emmanuel Williams, Listing by: WNY Metro Roberts Realty. NYSAMLSs
- $160,0004 bd1 ba1.3k sqft40 Federal Ave, Cheektowaga, NY 14215For SaleMLS ID #B1691531, Kani Tall, Listing by: HUNT Real Estate Corporation. NYSAMLSs
- $164,9004 bd2 ba1.3k sqft154 Wakefield Ave, Buffalo, NY 14214For SaleMLS ID #B1671679, Mohammed S Uddin, Listing by: WNY Metro Roberts Realty. NYSAMLSs
