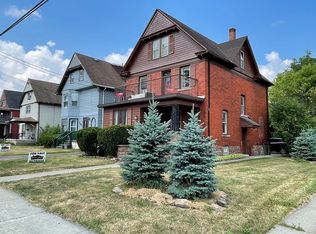
Large Home in prestigious Deveaux on a double lot, very desirable Street, up to seven Bedrooms, 2 Bedrooms on first floor, Large Living Room, Formal dining Room ,eat in Kitchen with Corian countertops, 2 Full Baths, on first and second floor, partially finished basement, newer furnace, large deck, 3 car detached garage.
Active
Price cut: $19.6K (7/14)
$179,900
1316 Garrett Ave, Niagara Falls, NY 14305
7beds
2,312sqft
Single Family Residence
Built in 1930
8,001 Square Feet Lot
$-- Zestimate®
$78/sqft
$-- HOA
What's special
Partially finished basementLarge deckNewer furnaceUp to seven bedroomsFormal dining roomDouble lot
- 53 days |
- 1,101 |
- 50 |
Zillow last checked:
Listing updated:
Listed by:
Hooper Realty 716-285-0477,
Michael J Hooper 716-285-0477
Source: NYSAMLSs,MLS#: B1687030 Originating MLS: Buffalo
Originating MLS: BuffaloFacts & features
Interior
Bedrooms & bathrooms
- Bedrooms: 7
- Bathrooms: 2
- Full bathrooms: 2
- Main level bathrooms: 1
- Main level bedrooms: 2
Bedroom 1
- Level: First
- Dimensions: 12.00 x 10.00
Bedroom 2
- Level: First
- Dimensions: 10.00 x 10.00
Bedroom 3
- Level: Second
- Dimensions: 16.00 x 10.00
Bedroom 4
- Level: Second
- Dimensions: 12.00 x 10.00
Bedroom 5
- Level: Second
- Dimensions: 11.00 x 11.00
Bedroom 6
- Level: Second
- Dimensions: 22.00 x 10.00
Dining room
- Level: First
- Dimensions: 14.00 x 12.00
Kitchen
- Level: First
- Dimensions: 11.00 x 9.00
Living room
- Level: First
- Dimensions: 23.00 x 14.00
Other
- Level: First
- Dimensions: 11.00 x 6.00
Other
- Level: Second
- Dimensions: 10.00 x 9.00
Heating
- Gas, Forced Air
Cooling
- Central Air
Appliances
- Included: Gas Water Heater
- Laundry: In Basement
Features
- Separate/Formal Dining Room, Entrance Foyer, Eat-in Kitchen, Separate/Formal Living Room, Home Office, Bedroom on Main Level
- Flooring: Carpet, Varies, Vinyl
- Basement: Full,Partially Finished
- Has fireplace: No
Interior area
- Total structure area: 2,312
- Total interior livable area: 2,312 sqft
Property
Parking
- Total spaces: 3
- Parking features: Detached, Garage, Garage Door Opener
- Garage spaces: 3
Features
- Levels: Two
- Stories: 2
- Patio & porch: Deck, Open, Patio, Porch
- Exterior features: Blacktop Driveway, Deck, Patio
Lot
- Size: 8,001 Square Feet
- Dimensions: 80 x 100
- Features: Near Public Transit, Rectangular, Rectangular Lot, Residential Lot
Details
- Parcel number: 2911001300550001029000
- Special conditions: Standard
Construction
Type & style
- Home type: SingleFamily
- Architectural style: Two Story
- Property subtype: Single Family Residence
Materials
- Aluminum Siding, Copper Plumbing
- Foundation: Poured
- Roof: Asphalt
Condition
- Resale
- Year built: 1930
Utilities & green energy
- Electric: Circuit Breakers
- Sewer: Connected
- Water: Connected, Public
- Utilities for property: Cable Available, Sewer Connected, Water Connected
Community & HOA
Community
- Subdivision: Mile Reserve
Location
- Region: Niagara Falls
Financial & listing details
- Price per square foot: $78/sqft
- Tax assessed value: $90,600
- Annual tax amount: $4,582
- Date on market: 6/2/2026
- Cumulative days on market: 48 days
- Listing terms: Cash,Conventional,FHA,VA Loan
Estimated market value
Not available
Estimated sales range
Not available
$2,761/mo
Price history
| Date | Event | Price |
|---|---|---|
| 7/24/2026 | Listed for sale | $179,900$78/sqft |
Source:  NYSAMLSs #B1687030 Report a problem NYSAMLSs #B1687030 Report a problem | ||
| 7/18/2026 | Pending sale | $179,900$78/sqft |
Source: NYSAMLSs #B1687030 Report a problem | ||
| 7/14/2026 | Price change | $179,900-9.8%$78/sqft |
Source: NYSAMLSs #B1687030 Report a problem | ||
| 6/22/2026 | Price change | $199,500-2.6%$86/sqft |
Source: NYSAMLSs #B1687030 Report a problem | ||
| 6/2/2026 | Listed for sale | $204,900+146.9%$89/sqft |
Source: NYSAMLSs #B1687030 Report a problem | ||
| 4/27/2023 | Listing removed | -- |
Source: Zillow Rentals Report a problem | ||
| 4/6/2023 | Listed for rent | $2,250$1/sqft |
Source: Zillow Rentals Report a problem | ||
| 4/15/2022 | Listing removed | -- |
Source: Zillow Rental Manager Report a problem | ||
| 4/1/2022 | Listed for rent | $2,250+12.5%$1/sqft |
Source: Zillow Rental Manager Report a problem | ||
| 3/24/2021 | Listing removed | -- |
Source: Owner Report a problem | ||
| 1/29/2016 | Listing removed | $2,000$1/sqft |
Source: Owner Report a problem | ||
| 12/30/2015 | Listed for rent | $2,000$1/sqft |
Source: Owner Report a problem | ||
| 11/4/2015 | Listing removed | $2,000$1/sqft |
Source: Owner Report a problem | ||
| 9/8/2015 | Price change | $2,000-20%$1/sqft |
Source: Owner Report a problem | ||
| 8/22/2015 | Listed for rent | $2,500+66.7%$1/sqft |
Source: Owner Report a problem | ||
| 12/9/2011 | Listing removed | $1,500$1/sqft |
Source: Owner Report a problem | ||
| 9/7/2011 | Listed for rent | $1,500$1/sqft |
Source: Owner Report a problem | ||
| 7/8/2008 | Sold | $83,000+3.9%$36/sqft |
Source: Public Record Report a problem | ||
| 8/4/2000 | Sold | $79,900$35/sqft |
Source: Public Record Report a problem | ||
Public tax history
| Year | Property taxes | Tax assessment |
|---|---|---|
| 2025 | -- | $90,600 |
| 2024 | -- | $90,600 |
| 2023 | -- | $90,600 |
| 2022 | -- | $90,600 |
| 2021 | -- | $90,600 |
| 2020 | -- | $90,600 |
| 2019 | -- | $90,600 |
| 2018 | -- | $90,600 |
| 2017 | $4,226 | $90,600 |
| 2016 | -- | $90,600 |
| 2015 | -- | $90,600 |
| 2014 | -- | $90,600 |
| 2013 | -- | $90,600 |
| 2012 | -- | $90,600 |
| 2011 | -- | $90,600 |
| 2010 | -- | $90,600 |
| 2009 | -- | $90,600 |
| 2008 | -- | $90,600 |
| 2007 | -- | $90,600 |
| 2006 | -- | $90,600 |
| 2005 | -- | $90,600 +4.5% |
| 2004 | -- | $86,700 |
| 2003 | -- | $86,700 |
| 2002 | -- | $86,700 -3.7% |
| 2001 | -- | $90,000 -7.5% |
| 2000 | -- | $97,300 |
Find assessor info on the county website
Monthly payment
Climate risks
Neighborhood: 14305
Nearby schools
GreatSchools rating
- 4/10Maple Avenue SchoolGrades: PK-6Distance: 0.2 mi
- 3/10Gaskill Preparatory SchoolGrades: 7-8Distance: 2.3 mi
- 3/10Niagara Falls High SchoolGrades: 9-12Distance: 2.4 mi
Schools provided by the listing agent
- District: Niagara Falls
Source: NYSAMLSs. This data may not be complete. We recommend contacting the local school district to confirm school assignments for this home.
- $162,3003 bd1 ba1.2k sqft1324 Garrett Ave, Niagara Falls, NY 14305Off Market
- $260,0003 bd3 ba1.7k sqft1312 Garrett Ave, Niagara Falls, NY 14305Sold

- $225,5003 bd3 ba1.4k sqft1317 Norwood Ave, Niagara Falls, NY 14305Off Market
- $169,1003 bd1 ba961 sqft1332 Garrett Ave, Niagara Falls, NY 14305Off Market

- $174,5003 bd1 ba1.1k sqft1308 Garrett Ave, Niagara Falls, NY 14305Off Market
- $194,0004 bd1 ba1.4k sqft1311 Norwood Ave, Niagara Falls, NY 14305Off Market
- $221,5002 bd1 ba1.3k sqft1323 Norwood Ave, Niagara Falls, NY 14305Off Market
- $147,8002 bd2 ba1.2k sqft1352 Garrett, Niagara Falls, NY 14305Off Market
A local agent can set up tours, give advice and negotiate with sellers.
Similar homes
- $168,0006 bd3 ba2.8k sqft2846 McKoon Ave, Niagara Falls, NY 14305For Sale By Owner
- $179,9004 bd2 ba2k sqft536 26th St, Niagara Falls, NY 14301For Sale

 MLS ID #B1680261, Joel D HusVar, Listing by: eXp Realty. NYSAMLSs
 - $199,9006 bd3 ba2.3k sqft639 18th St, Niagara Falls, NY 14301For Sale
 MLS ID #B1685717, Tyrone DiMatteo, Listing by: Keller Williams Realty WNY. NYSAMLSs
 - $95,0004 bd2 ba1.5k sqft1859 Niagara Ave, Niagara Falls, NY 14305For Sale
 MLS ID #B1689262, Raqib Mahmud, Listing by: HUNT Real Estate Corporation. NYSAMLSs
 - $170,0004 bd3 ba1.6k sqft1239 N Military Rd, Niagara Falls, NY 14304For SaleMLS ID #B1661856, Chad Mahoney, Listing by: Prestige Family Realty. NYSAMLSs
- $99,5004 bd1 ba1.1k sqft2435 Ontario Ave, Niagara Falls, NY 14305For SaleMLS ID #B1697976, Michael J Hooper, Listing by: Hooper Realty. NYSAMLSs
- $139,5005 bd2 ba1.8k sqft1618 16th St, Niagara Falls, NY 14305For SaleMLS ID #B1674022, Paul Dolan, Listing by: HUNT Real Estate Corporation. NYSAMLSs
- $139,9004 bd1 ba1.2k sqft2229 Whitney Ave, Niagara Falls, NY 14301For SaleMLS ID #B1694520, Mohammad S Munshi, Listing by: HUNT Real Estate Corporation. NYSAMLSs
- $94,9004 bd2 ba1.6k sqft2921 McKoon Ave, Niagara Falls, NY 14305For SaleMLS ID #B1670843, Christina Pecoraro, Listing by: HUNT Real Estate Corporation. NYSAMLSs
- $178,0004 bd2 ba1.8k sqft353 38th St, Niagara Falls, NY 14303For SaleMLS ID #B1669651, Awais Rehman, Listing by: Red Door Real Estate WNY LLC. NYSAMLSs
- $90,0006 bd3 ba2.3k sqft1148 Niagara Ave, Niagara Falls, NY 14305For SaleMLS ID #B1679835, Dylan Zutell, Listing by: WNY Metro Premier Realty. NYSAMLSs
- $134,9008 bd2 ba2.5k sqft442 18th St, Niagara Falls, NY 14303For SaleMLS ID #B1692826, Alexis Erway, Listing by: Howard Hanna WNY Inc.. NYSAMLSs
- $109,9004 bd2 ba1.7k sqft3817 Deveaux St, Niagara Falls, NY 14305For SaleMLS ID #B1690827, Christina Pecoraro, Listing by: HUNT Real Estate Corporation. NYSAMLSs
- $95,0004 bd1 ba1.4k sqft1634 Linwood Ave, Niagara Falls, NY 14305For SaleMLS ID #B1689308, Alan Findlay, Listing by: Blue Eagle Realty Corp.. NYSAMLSs
- $160,0004 bd2 ba1.5k sqft1726 Elmwood Ave, Niagara Falls, NY 14301For SaleMLS ID #B1662697, Regina Cecconi, Listing by: Deal Realty, Inc.. NYSAMLSs
- $129,9004 bd2 ba2k sqft715 Augustus Pl, Niagara Falls, NY 14301For SaleMLS ID #B1695224, Caleb Canazzi, Listing by: Blue Eagle Realty Corp.. NYSAMLSs
- $111,8884 bd2 ba1.3k sqft1648 Cleveland Ave, Niagara Falls, NY 14305For SaleMLS ID #B1672094, Debbie West, Listing by: Deal Realty, Inc.. NYSAMLSs
- $100,0004 bd2 ba1.3k sqft1116 La Salle Ave, Niagara Falls, NY 14301For SaleMLS ID #B1691315, Brandon Peggues, Listing by: HUNT Real Estate Corporation. NYSAMLSs
- $140,0006 bd3 ba2.1k sqft1510 Ashland Ave, Niagara Falls, NY 14301For SaleMLS ID #B1538985, Lisa J Kresman, Listing by: Coldwell Banker Integrity Real Estate. NYSAMLSs
- $139,0004 bd2 ba1.3k sqft3040 Monroe Ave, Niagara Falls, NY 14303For SaleMLS ID #B1694301, Alan Findlay, Listing by: Blue Eagle Realty Corp.. NYSAMLSs
