Skip main navigation
Off market
  • $453,100

    1228 Olde Oaks Dr, Gray, TN 37615

    3beds
    2,268sqft
    SingleFamily
    Built in 1988
    0.7 Acres Lot
    $453,100 Zestimate®
    $200/sqft
    $2,650 Estimated rent

    Home value

    $453,100

    $426,000 - $480,000

    $2,650/mo

    Zestimate® history
    Loading
    Loading...

    Owner options

    List your home for rent

    $2,650/mo

    Rent Zestimate®

    Find your next renter with Zillow Rental Manager. Plus, with online applications, you can quickly screen prospective tenants – for free.

    Learn more

    $2,650/mo

    Rent Zestimate®

    Refinance and save

    $2,657/mo

    Est. payment

    Refinancing to a lower rate could help reduce your monthly payments and save thousands over the life of the loan.

    See today's rates

    $2,657/mo

    Est. payment

    Explore your selling options

    Work with a Zillow partner agent

    Leverage their expertise and Zillow's premium Showcase listings to get your home seen by more buyers.

    Get started

    List with your own agent

    Get your home in front of millions of buyers by listing it on Zillow.

    Learn how to do it

    Sell it yourself

    Take full control of how buyers see your home on Zillow by listing For Sale by Owner (FSBO).

    List your home

    What's special

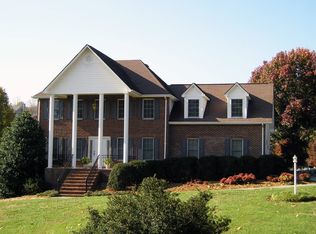
    Charming, Custom Cape Cod in Prime Johnson City location WITH NO CITY TAXES!! Located in the very desirable Olde Oaks neighborhood just off Boones Creek Road, this property is convenient but with a spacious feel. The oversize, partially wooded yard gives the feel of a country setting but everything you need is just a short trip away. The home features a spacious eat-in kitchen with Granite, recent appliances and beautiful hardwood floors. Just off the kitchen, take your coffee or tea and step into the screened Back Deck and enjoy the beauty of the wooded and private back yard. Relax in the Family Room or entertain in the Living Room with fireplace. Formal dining is just off the Kitchen and has a lovely view of the back yard. The Master Suite features a Cathedral Ceiling, Jetted Garden Tub, Separate Shower and a Skylight and Bay Window in the Bath, bringing in the natural light. With Three spacious Bedrooms and two and a half Baths, the family has plenty of room or as the current owner is doing, use one of the Bedrooms as a Study. The large Full Basement has walkout access to the back yard and is plumbed for another Bathroom if you want to add a finish to half of the space. Just minutes away from everything, including Historic Jonesborough, this home will sell quickly especially being in one of only a few neighborhoods convenient to the city but No City Taxes!! Schedule your showing now!!!

    This property is off market, which means it's not currently listed for sale or rent on Zillow. This may be different from what's available on other websites or public sources.
    Facts & features

    Interior

    Bedrooms & bathrooms
    • Bedrooms: 3
    • Bathrooms: 3
    • Full bathrooms: 2
    • 1/2 bathrooms: 1
    Heating
    • Heat pump, Electric
    Cooling
    • Central
    Appliances
    • Included: Dishwasher, Microwave, Range / Oven, Refrigerator
    • Laundry: Laundry Room, Washer Hookup, Electric Dryer Hookup
    Features
    • Pantry, Garden Tub, Master Bedroom, Granite Counters, Bedroom 2, Bedroom 3, Dining Room, Living Room, Kitchen, Eat-in Kitchen, Family Room, Master Bathroom, Breakfast, Bathroom 1, Bathroom 2
    • Flooring: Tile, Carpet, Hardwood
    • Doors: Storm Door(s)
    • Windows: Double Pane Windows, Window Treatment-Some
    • Basement: Unfinished
    • Attic: Other
    • Has fireplace: Yes
    • Fireplace features: Living Room
    Interior area
    • Total interior livable area: 2,268 sqft

    Property

    Parking
    • Total spaces: 2
    • Parking features: Garage - Attached
    Features
    • Patio & porch: Deck, Porch, Screened, Back
    • Exterior features: Brick
    Lot
    • Size: 0.7 Acres
    • Features: Rolling Slope, Few Trees
    Details
    • Parcel number: 036FA01100000
    • Zoning description: Residential

    Construction

    Type & style
    • Home type: SingleFamily
    • Architectural style: CAPE COD
    Materials
    • Foundation: Footing
    • Roof: Asphalt
    Condition
    • Above average, Updated/Remodeled
    • Year built: 1988

    Utilities & green energy

    • Sewer: Septic Tank
    • Water: Public
    • Utilities for property: Cable Connected

    Community & HOA

    Location
    • Region: Gray

    Financial & listing details

    • Price per square foot: $200/sqft
    • Tax assessed value: $363,900
    • Annual tax amount: $1,556

    Price history

    DateEventPrice
    6/19/2020Sold$300,000+9.1%$132/sqft
    Source: TVRMLS #9907993 Report a problem
    6/23/2017Sold$275,000-1.8%$121/sqft
    Source: TVRMLS #389614 Report a problem
    3/3/2017Price change$279,900-6.7%$123/sqft
    Source: CENTURY 21 Legacy #382950 Report a problem
    2/26/2017Price change$299,9000%$132/sqft
    Source: CENTURY 21 Legacy #382950 Report a problem
    1/14/2017Price change$300,000+0%$132/sqft
    Source: CENTURY 21 Legacy #382950 Report a problem
    12/10/2016Price change$299,900-4.8%$132/sqft
    Source: CENTURY 21 Legacy #382950 Report a problem
    9/19/2016Listed for sale$314,900+20.2%$139/sqft
    Source: CENTURY 21 LEGACY #382950 Report a problem
    8/28/2007Sold$261,900+56.1%$115/sqft
    Source: Public Record Report a problem
    10/7/2002Sold$167,800$74/sqft
    Source: Public Record Report a problem

    Public tax history

    YearProperty taxesTax assessment
    2025$1,556 $90,975
    2024$1,556 +26.1%$90,975 +58.5%
    2023$1,234 $57,400
    2022$1,234 $57,400
    2021$1,234 $57,400
    2020$1,234 +7%$57,400 +7%
    2019$1,153 $53,650 +2.1%
    2018-- $52,550
    2017$1,251 $52,550
    2016$1,251 +20.2%$52,550
    2015$1,040 $52,550
    2014$1,040 $52,550
    2013-- $52,550 -2.5%
    2011$1,032 $53,925
    2010$1,032 $53,925
    2009$1,032 $53,925
    2008-- $53,925 +27.4%
    2007$995 +17.5%$42,325
    2006$847 +7%$42,325
    2005$791 $42,325
    2004$791 +9.9%$42,325 +13.4%
    2003$720 $37,325 +2%
    2001-- $36,579 -75%
    2000-- $146,314
    Find assessor info on the county website

    Neighborhood: 37615

    Nearby schools

    GreatSchools rating
    Schools provided by the listing agent
    • Elementary: Boones Creek
    • Middle: Boones Creek
    • High: Daniel Boone

    Source: The MLS. This data may not be complete. We recommend contacting the local school district to confirm school assignments for this home.

    Get a cash offer in 3 minutes
    Find out how much your home could sell for in as little as 3 minutes with a no-obligation cash offer.
    Estimated market value
    $453,100
    Get a cash offer in 3 minutes
    Find out how much your home could sell for in as little as 3 minutes with a no-obligation cash offer.
    Estimated market value
    $453,100