~$40K PRICE DROP-MOTIVATED SELLER~
Welcome to this well-maintained gem offering spacious living, stylish updates, and ultimate functionality. Featuring 3 bedrooms plus a versatile flex room that can serve as a 4th bedroom or home office, this 3-bathroom home is perfect for families, entertainers, or those seeking space to spread out.
Enjoy summer days by your in-ground pool, complete with a new pump, or relax in the screened-in sunroom—ideal for entertaining. The kitchen is a showstopper, boasting new tile, a stunning backsplash, quartz countertops, an abundance of cabinet and workspace, and updated lighting.
The massive primary suite is conveniently located on the main level, offering a custom oversized shower and walk-in closets. Upstairs, you'll find two additional bedrooms and a spacious flex room—perfect as an office or guest suite.
The large dining room features elegant wainscoting and dentil crown molding, while the finished basement adds a generous bonus room—ideal for a media room, man cave, or playroom. The oversized garage includes a built-in workshop, giving you even more space for hobbies or storage.
This home truly has it all—modern updates, versatile spaces, and incredible entertaining potential. Don't miss your chance to make it yours!
Sold for $651,400
$651,400
604 Live Oak Ct, Johnson City, TN 37615
4beds
3,031sqft
Single Family Residence, Residential
Built in 1992
1.13 Acres Lot
$666,900 Zestimate®
$215/sqft
$3,071 Estimated rent
Home value
$666,900
$547,000 - $814,000
$3,071/mo
Zestimate® history
Owner options
List your home for rent
$3,071/mo
Rent Zestimate®
Find your next renter with Zillow Rental Manager. Plus, with online applications, you can quickly screen prospective tenants – for free.
$3,071/mo
Rent Zestimate®
Refinance and save
$3,786/mo
Est. payment
Refinancing to a lower rate could help reduce your monthly payments and save thousands over the life of the loan.
$3,786/mo
Est. payment
Explore your selling options
Work with a Zillow partner agent
Leverage their expertise and Zillow's premium Showcase listings to get your home seen by more buyers.
Get startedList with your own agent
Get your home in front of millions of buyers by listing it on Zillow.
Learn how to do itSell it yourself
Take full control of how buyers see your home on Zillow by listing For Sale by Owner (FSBO).
List your homeWhat's special
Finished basementIn-ground poolNew pumpGenerous bonus roomWalk-in closetsScreened-in sunroomUpdated lighting
Zillow last checked:
Listing updated:
Listed by:
Patricia Hurd 423-676-4407,
Hurd Realty, LLC
Bought with:
Melissa Townsend, 274289
REMAX Checkmate, Inc. Realtors
Source: TVRMLS,MLS#: 9979369
Facts & features
Interior
Bedrooms & bathrooms
- Bedrooms: 4
- Bathrooms: 3
- Full bathrooms: 2
- 1/2 bathrooms: 1
Heating
- Central, CHW System, Fireplace(s), Heat Pump, Propane
Cooling
- Ceiling Fan(s), Central Air, Heat Pump
Appliances
- Included: Dishwasher, Disposal, Electric Range, Microwave, Refrigerator, Wine Cooler
- Laundry: Electric Dryer Hookup, Washer Hookup
Features
- Central Vacuum, Eat-in Kitchen, Entrance Foyer, Granite Counters, Kitchen Island, Remodeled, Soaking Tub, Walk-In Closet(s), Wired for Data
- Flooring: Ceramic Tile, Hardwood, Luxury Vinyl, Plank, Tile
- Doors: ENERGY STAR Qualified Doors
- Windows: Insulated Windows, Skylight(s)
- Basement: Garage Door,Heated,Interior Entry,Partially Finished,Workshop
- Number of fireplaces: 1
- Fireplace features: Living Room, See Remarks
Interior area
- Total structure area: 3,031
- Total interior livable area: 3,031 sqft
- Finished area below ground: 500
Property
Parking
- Total spaces: 3
- Parking features: Driveway, Concrete, Garage Door Opener
- Garage spaces: 3
- Has uncovered spaces: Yes
Features
- Levels: Two
- Stories: 2
- Patio & porch: Back, Covered, Deck, Enclosed, Front Porch, Screened
- Pool features: In Ground
- Has spa: Yes
- Spa features: Bath
- Fencing: Back Yard,Privacy
Lot
- Size: 1.13 Acres
- Dimensions: 49223 sq ft
- Topography: Cleared, Level, Sloped
Details
- Additional structures: Storage, Workshop
- Parcel number: 036f A 015.00
- Zoning: R
Construction
Type & style
- Home type: SingleFamily
- Architectural style: Colonial
- Property subtype: Single Family Residence, Residential
Materials
- Brick, Vinyl Siding
- Foundation: Block
- Roof: Composition
Condition
- Updated/Remodeled,Average
- New construction: No
- Year built: 1992
Utilities & green energy
- Sewer: Septic Tank
- Water: Public
- Utilities for property: Electricity Connected, Phone Connected, Water Connected, Cable Connected, Underground Utilities
Community & HOA
Community
- Features: Curbs
- Security: Carbon Monoxide Detector(s), Secured Garage/Parking, Smoke Detector(s)
- Subdivision: Olde Oaks
HOA
- Has HOA: No
- Amenities included: Landscaping
Location
- Region: Johnson City
Financial & listing details
- Price per square foot: $215/sqft
- Date on market: 4/26/2025
- Listing terms: Cash,Conventional,FHA,VA Loan
- Electric utility on property: Yes
Price history
| Date | Event | Price |
|---|---|---|
| 7/31/2025 | Sold | $651,400-1.3%$215/sqft |
Source: TVRMLS #9979369 Report a problem | ||
| 6/8/2025 | Pending sale | $659,900$218/sqft |
Source: TVRMLS #9979369 Report a problem | ||
| 6/4/2025 | Price change | $659,900-5.4%$218/sqft |
Source: TVRMLS #9979369 Report a problem | ||
| 6/1/2025 | Price change | $697,900-0.3%$230/sqft |
Source: TVRMLS #9979369 Report a problem | ||
| 5/24/2025 | Price change | $699,900-5.4%$231/sqft |
Source: TVRMLS #9979369 Report a problem | ||
| 4/26/2025 | Listed for sale | $739,900+78.3%$244/sqft |
Source: TVRMLS #9979369 Report a problem | ||
| 4/27/2020 | Sold | $415,000$137/sqft |
Source: TVRMLS #9904217 Report a problem | ||
Public tax history
Tax history is unavailable.
Neighborhood: 37615
Nearby homes
- $651,4003 bd3 ba3k sqft604 Liveoak Ct, Gray, TN 37615Sold

- $592,9004 bd2 ba2.9k sqft608 Liveoak Ct, Gray, TN 37615Off Market
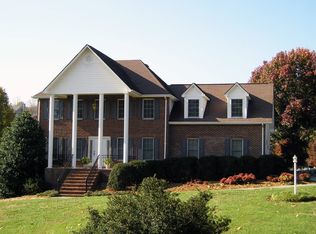
- $531,6004 bd2 ba3.2k sqft608 Live Oak Ct, Johnson City, TN 37615Off Market
- $456,1003 bd3 ba2.2k sqft1228 Olde Oaks Dr, Gray, TN 37615Off Market

- $535,0004 bd4 ba2.5k sqft607 Liveoak Ct, Gray, TN 37615Sold
- $628,900-- bd3 ba3.1k sqft1230 Olde Oaks Dr, Gray, TN 37615Off Market
- $608,500-- bd2 ba2.7k sqft610 Liveoak Ct, Gray, TN 37615Off Market
- $588,5004 bd4 ba2.6k sqft1226 Olde Oaks Dr, Gray, TN 37615Off Market
Nearby schools
GreatSchools rating
- 7/10Boones Creek Elementary SchoolGrades: PK-8Distance: 0.4 mi
- 6/10Daniel Boone High SchoolGrades: 9-12Distance: 3 mi
- 2/10Washington County Adult High SchoolGrades: 9-12Distance: 4.1 mi
Schools provided by the listing agent
- Elementary: Boones Creek
- Middle: Boones Creek
- High: Daniel Boone
Source: TVRMLS. This data may not be complete. We recommend contacting the local school district to confirm school assignments for this home.
Get a cash offer in 3 minutes
Find out how much your home could sell for in as little as 3 minutes with a no-obligation cash offer.
Estimated market value
$666,900
Get a cash offer in 3 minutes
Find out how much your home could sell for in as little as 3 minutes with a no-obligation cash offer.
Estimated market value
$666,900
- Tennessee
- Washington County
- Johnson City
- 37615
- 604 Live Oak Ct
Nearby cities
Nearby neighborhoods
Nearby zip codes
Other Johnson City Topics
