Extremely well maintained, Move in Ready!! Updated two story home nestled on a beautiful partially wooded property has a park like setting feel. Massive Master bedroom on the main level has two closets, one is a walk in with built in organizer, updated bathroom, new vanity with beautiful quartz top, custom built shower. Updated kitchen with new cabinets, quartz counter tops with plenty of work space. Built in window seat that also provides storage. The lovely dining room has extra detail that includes wainscotting and dentil crown molding and updated light fixture. Upstairs there are three rooms, two bedrooms and a third room that could be an office, playroom, guest room, etc. The bathroom upstairs has new faucets and pulls on vanity. Just off the living room is a well maintained screened in back porch where you can relax after a nice swim in the pool. There is also an additional, vinyl fenced in yard area next to the pool area. The finished room in the basement has newly installed flooring and would make a great movie room, play room, man cave or den, The huge garage also has a workshop area. All measurements taken from public record, Buyer & Buyer Agent to verify.
Sold for $651,400
$651,400
604 Liveoak Ct, Gray, TN 37615
3beds
3,031sqft
SingleFamily
Built in 1992
1.13 Acres Lot
$666,800 Zestimate®
$215/sqft
$3,709 Estimated rent
Home value
$666,800
$547,000 - $813,000
$3,709/mo
Zestimate® history
Owner options
List your home for rent
$3,709/mo
Rent Zestimate®
Find your next renter with Zillow Rental Manager. Plus, with online applications, you can quickly screen prospective tenants – for free.
$3,709/mo
Rent Zestimate®
Refinance and save
$3,805/mo
Est. payment
Refinancing to a lower rate could help reduce your monthly payments and save thousands over the life of the loan.
$3,805/mo
Est. payment
Explore your selling options
Work with a Zillow partner agent
Leverage their expertise and Zillow's premium Showcase listings to get your home seen by more buyers.
Get startedList with your own agent
Get your home in front of millions of buyers by listing it on Zillow.
Learn how to do itSell it yourself
Take full control of how buyers see your home on Zillow by listing For Sale by Owner (FSBO).
List your homeWhat's special
Facts & features
Interior
Bedrooms & bathrooms
- Bedrooms: 3
- Bathrooms: 3
- Full bathrooms: 2
- 1/2 bathrooms: 1
Heating
- Heat pump, Electric, Propane / Butane
Appliances
- Included: Dishwasher, Microwave, Range / Oven, Refrigerator
- Laundry: Washer Hookup, Electric Dryer Hookup
Features
- See Remarks, Central Vacuum, Master Bedroom, Master Bathroom
- Flooring: Tile, Other
- Basement: Finished
- Attic: Pull Down Stairs
- Has fireplace: Yes
- Fireplace features: Living Room
Interior area
- Total interior livable area: 3,031 sqft
Property
Parking
- Parking features: Garage - Attached
Features
- Patio & porch: Covered, Screened, Front Porch, Rear Porch
- Exterior features: Vinyl, Brick
- Pool features: In Ground
- Fencing: Back Yard
Lot
- Size: 1.13 Acres
- Features: Level, Sloped
Details
- Parcel number: 036FA01500000
- Zoning description: R
Construction
Type & style
- Home type: SingleFamily
Materials
- Foundation: Footing
- Roof: Composition
Condition
- Above average
- Year built: 1992
Utilities & green energy
- Sewer: Septic Tank
- Water: Public
Community & HOA
Community
- Security: Radon Mitigation System
Location
- Region: Gray
Financial & listing details
- Price per square foot: $215/sqft
- Tax assessed value: $588,300
- Annual tax amount: $2,515
Price history
| Date | Event | Price |
|---|---|---|
| 8/1/2025 | Sold | $651,400+57%$215/sqft |
Source: Public Record Report a problem | ||
| 4/29/2020 | Sold | $415,000-2.1%$137/sqft |
Source: Public Record Report a problem | ||
| 3/25/2020 | Pending sale | $424,000$140/sqft |
Source: Welcome Home Realty #9904217 Report a problem | ||
| 2/6/2020 | Listed for sale | $424,000+25.1%$140/sqft |
Source: Welcome Home Realty #9904217 Report a problem | ||
| 6/23/2006 | Sold | $339,000+2.8%$112/sqft |
Source: Public Record Report a problem | ||
| 5/13/2005 | Sold | $329,900+43.4%$109/sqft |
Source: Public Record Report a problem | ||
| 7/16/1998 | Sold | $230,000$76/sqft |
Source: Public Record Report a problem | ||
Public tax history
| Year | Property taxes | Tax assessment |
|---|---|---|
| 2025 | $2,515 | $147,075 |
| 2024 | $2,515 +32.3% | $147,075 +66.3% |
| 2023 | $1,902 | $88,450 |
| 2022 | $1,902 | $88,450 |
| 2021 | $1,902 | $88,450 |
| 2020 | $1,902 +6.8% | $88,450 +6.8% |
| 2019 | $1,780 | $82,800 +3.2% |
| 2018 | -- | $80,250 |
| 2017 | $1,910 | $80,250 |
| 2016 | $1,910 +20.2% | $80,250 |
| 2015 | $1,589 | $80,250 |
| 2014 | $1,589 | $80,250 |
| 2013 | -- | $80,250 -0.8% |
| 2011 | $1,548 | $80,900 |
| 2010 | $1,548 +4.9% | $80,900 +4.9% |
| 2009 | $1,476 | $77,125 |
| 2008 | -- | $77,125 +21.6% |
| 2007 | $1,491 +17.5% | $63,450 |
| 2006 | $1,269 +7% | $63,450 |
| 2005 | $1,187 | $63,450 |
| 2004 | $1,187 +8.2% | $63,450 +11.7% |
| 2003 | $1,097 | $56,825 +1% |
| 2001 | -- | $56,287 -72.1% |
| 2000 | -- | $201,515 |
Find assessor info on the county website
Neighborhood: 37615
Nearby homes
- $651,4004 bd3 ba3k sqft604 Live Oak Ct, Johnson City, TN 37615Sold
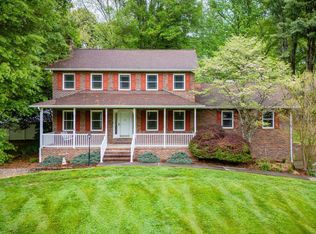
- $584,2004 bd2 ba2.9k sqft608 Liveoak Ct, Gray, TN 37615Off Market
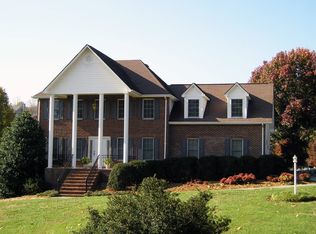
- $517,4004 bd2 ba3.2k sqft608 Live Oak Ct, Johnson City, TN 37615Off Market
- $453,4003 bd3 ba2.2k sqft1228 Olde Oaks Dr, Gray, TN 37615Off Market

- $535,0004 bd4 ba2.5k sqft607 Liveoak Ct, Gray, TN 37615Sold
- $618,600-- bd3 ba3.1k sqft1230 Olde Oaks Dr, Gray, TN 37615Off Market
- $604,100-- bd2 ba2.7k sqft610 Liveoak Ct, Gray, TN 37615Off Market
- $587,2004 bd4 ba2.6k sqft1226 Olde Oaks Dr, Gray, TN 37615Off Market
Nearby schools
GreatSchools rating
- 7/10Boones Creek Elementary SchoolGrades: PK-8Distance: 0.4 mi
- 6/10Daniel Boone High SchoolGrades: 9-12Distance: 3 mi
Schools provided by the listing agent
- Elementary: Boones Creek
- Middle: Boones Creek
- High: Daniel Boone
Source: The MLS. This data may not be complete. We recommend contacting the local school district to confirm school assignments for this home.
Get a cash offer in 3 minutes
Find out how much your home could sell for in as little as 3 minutes with a no-obligation cash offer.
Estimated market value
$666,800
Get a cash offer in 3 minutes
Find out how much your home could sell for in as little as 3 minutes with a no-obligation cash offer.
Estimated market value
$666,800
- Tennessee
- Washington County
- Johnson City
- 37615
- 604 Liveoak Ct
