Beautiful one-level home featuring an amazing floor plan designed for comfortable living and effortless entertaining. The expansive living, dining, and spacious chef's kitchen area showcases soaring vaulted ceilings and oversized windows that fill the space with natural light and frame incredible views. Large covered deck allows you to enjoy the outdoors year round and the oversized yard is perfect for 4 seasons playing! This thoughtfully designed home offers three spacious bedrooms plus a dedicated office—perfect for working from home, hobbies, or guest space. The stunning fireplace creates a warm and inviting focal point in the main living area, making it ideal for cozy evenings or gathering with friends. Enjoy exceptional privacy in this serene setting, tucked away on a quiet dead-end street. Despite the peaceful location, you’re just minutes from town and within easy walking distance to shops, dining, and everyday conveniences. Outdoor enthusiasts will love the recreation opportunities right outside the door, whether it’s walking, biking, or simply enjoying the surrounding natural beauty. Popular Ski Hill location with great southern exposure and of course close to the Leavenworth Ski Hill, cross country skiing, mountain biking and don't forget the outdoor theater! You are going to love this home the second you walk in the door!
Sold
Listed by: Mike West Leavenworth Realty • Kenneth West
Bought with: ZNonMember-Office-MLS
$1,100,000
12285 Village View Drive, Leavenworth, WA 98826
3beds
2,435sqft
Single Family Residence
Built in 2008
0.61 Acres Lot
$1,099,500 Zestimate®
$452/sqft
$3,917 Estimated rent
Home value
$1,099,500
$935,000 - $1.30M
$3,917/mo
Zestimate® history
Owner options
List your home for rent
$3,917/mo
Rent Zestimate®
Find your next renter with Zillow Rental Manager. Plus, with online applications, you can quickly screen prospective tenants – for free.
$3,917/mo
Rent Zestimate®
Refinance and save
$6,629/mo
Est. payment
Refinancing to a lower rate could help reduce your monthly payments and save thousands over the life of the loan.
$6,629/mo
Est. payment
Explore your selling options
Work with a Zillow partner agent
Leverage their expertise and Zillow's premium Showcase listings to get your home seen by more buyers.
Get startedList with your own agent
Get your home in front of millions of buyers by listing it on Zillow.
Learn how to do itSell it yourself
Take full control of how buyers see your home on Zillow by listing For Sale by Owner (FSBO).
List your homeWhat's special
One-level homeQuiet dead-end streetThree spacious bedroomsSoaring vaulted ceilings
Zillow last checked:
Listing updated:
Listed by:
Kenneth West,
Mike West Leavenworth Realty
Bought with:
Unrepresentd ZDefault
ZNonMember-Office-MLS
Source: NWMLS as distributed by MLS GRID,MLS#: 2481033
Facts & features
Interior
Bedrooms & bathrooms
- Bedrooms: 3
- Bathrooms: 3
- Full bathrooms: 2
- 1/2 bathrooms: 1
- Main level bathrooms: 3
- Main level bedrooms: 3
Primary bedroom
- Level: Main
Bedroom
- Level: Main
Bedroom
- Level: Main
Bathroom full
- Level: Main
Bathroom full
- Level: Main
Other
- Level: Main
Other
- Level: Main
Den office
- Level: Main
Dining room
- Level: Main
Entry hall
- Level: Main
Kitchen with eating space
- Level: Main
Living room
- Level: Main
Utility room
- Level: Main
Heating
- Fireplace, Heat Pump, Electric
Cooling
- Heat Pump
Appliances
- Included: Dishwasher, Disposal, Dryer, Microwave, Refrigerator, Stove(s)/Range(s), Washer, Dishwasher(s), Dryer(s), Garbage Disposal, Microwave(s), Refrigerator(s), Washer(s), Water Heater: Electric
Features
- Bath Off Primary, Ceiling Fan(s), Dining Room
- Flooring: Ceramic Tile, Hardwood, Carpet
- Basement: None
- Number of fireplaces: 1
- Fireplace features: Gas, Main Level: 1, Fireplace
Interior area
- Total structure area: 2,435
- Total interior livable area: 2,435 sqft
Property
Parking
- Total spaces: 2
- Parking features: Attached Garage
- Has attached garage: Yes
- Covered spaces: 2
Features
- Levels: One
- Stories: 1
- Entry location: Main
- Patio & porch: Bath Off Primary, Ceiling Fan(s), Dining Room, Fireplace, Jetted Tub, Vaulted Ceiling(s), Walk-In Closet(s), Water Heater
- Spa features: Bath
- Has view: Yes
- View description: Mountain(s), Territorial
Lot
- Size: 0.61 Acres
- Features: Dead End Street, Paved, Secluded, Cable TV, Deck, High Speed Internet, Propane
- Topography: Level
Details
- Parcel number: 241701230200
- Zoning description: Jurisdiction: County
- Special conditions: Standard
Construction
Type & style
- Home type: SingleFamily
- Architectural style: Traditional,1 Story
- Property subtype: Single Family Residence
Materials
- Wood Products
- Foundation: Poured Concrete
- Roof: Composition
Condition
- Very Good
- Year built: 2008
Utilities & green energy
- Electric: Company: Chelan County PUD
- Sewer: Sewer Connected, Company: City of Leavenworth
- Water: Public, Company: City of Leavenworth
Community & HOA
Community
- Subdivision: Leavenworth
Location
- Region: Leavenworth
Financial & listing details
- Price per square foot: $452/sqft
- Tax assessed value: $868,736
- Annual tax amount: $6,805
- Date on market: 4/4/2026
- Cumulative days on market: 109 days
- Listing terms: Conventional
- Inclusions: Dishwasher(s), Dryer(s), Garbage Disposal, Microwave(s), Refrigerator(s), Stove(s)/Range(s), Washer(s)
Price history
| Date | Event | Price |
|---|---|---|
| 5/27/2026 | Sold | $1,100,000-21.4%$452/sqft |
Source:  NWMLS as distributed by MLS GRID #2481033 Report a problem NWMLS as distributed by MLS GRID #2481033 Report a problem | ||
| 5/13/2026 | Pending sale | $1,399,000$575/sqft |
Source: NWMLS as distributed by MLS GRID #2481033 Report a problem | ||
| 2/20/2026 | Listed for sale | $1,399,000+178.7%$575/sqft |
Source: NWMLS as distributed by MLS GRID #2481033 Report a problem | ||
| 6/21/2013 | Sold | $502,000-4.8%$206/sqft |
Source: Public Record Report a problem | ||
| 4/5/2013 | Listed for sale | $527,500+11.1%$217/sqft |
Source: Mike West Leavenworth Realty #700795 Report a problem | ||
| 3/2/2009 | Sold | $475,000$195/sqft |
Source: Public Record Report a problem | ||
Public tax history
| Year | Property taxes | Tax assessment |
|---|---|---|
| 2024 | $6,805 +4.4% | $868,736 -0.7% |
| 2023 | $6,518 +7% | $874,761 +14.6% |
| 2022 | $6,093 +10.1% | $763,332 +30% |
| 2021 | $5,533 -3.8% | $587,364 +2.6% |
| 2020 | $5,753 +18% | $572,396 +25.6% |
| 2018 | $4,877 -2.8% | $455,624 +5.6% |
| 2017 | $5,020 +53.1% | $431,301 +14.2% |
| 2016 | $3,280 | $377,823 +0.4% |
| 2015 | $3,280 | $376,368 -8.6% |
| 2013 | $3,280 | $411,879 +3.6% |
| 2012 | -- | $397,508 +8.1% |
| 2011 | $3,182 -13.2% | $367,807 -1.3% |
| 2010 | $3,666 | $372,538 +24.3% |
| 2008 | -- | $299,640 +139.7% |
| 2007 | -- | $125,000 +108.3% |
| 2006 | -- | $60,000 |
Find assessor info on the county website
Neighborhood: 98826
Nearby homes
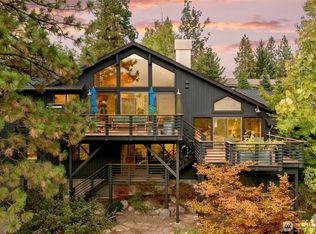
- $1,580,0003 bd3 ba3.3k sqft10224 Titus Rd, Leavenworth, WA 98826Sold
- $275,0006,969.6 Square Feet648 Central Ave, Leavenworth, WA 98826Lot/Land
- $1,375,0003 bd4 ba2.5k sqft12345 Village View Dr, Leavenworth, WA 98826For Sale

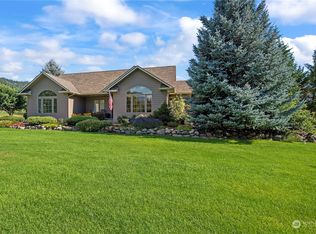
- $924,9003 bd2 ba1.8k sqft12290 Village View Dr, Leavenworth, WA 98826Sold
- $279,0005,911.092 Square Feet337 Alpenglow Dr, Leavenworth, WA 98826Lot/Land
- $250,0004,791.6 Square Feet331 Alpenglow Dr, Leavenworth, WA 98826Sold
- $1,099,0004 bd3 ba3k sqft336 Pinegrass St, Leavenworth, WA 98826For Sale
- $1,325,0004 bd3 ba2.4k sqft10202 Titus Rd, Leavenworth, WA 98826For Sale
Nearby schools
GreatSchools rating
- 8/10Alpine Lakes ElementaryGrades: 3-5Distance: 0.1 mi
- 7/10Icicle River Middle SchoolGrades: 6-8Distance: 0.3 mi
- 6/10Cascade High SchoolGrades: 9-12Distance: 0.4 mi
Schools provided by the listing agent
- Elementary: Alpine Lakes Elementary
- Middle: Icicle River Mid
- High: Cascade High
Source: NWMLS as distributed by MLS GRID. This data may not be complete. We recommend contacting the local school district to confirm school assignments for this home.


Get pre-qualified for a loan
At Zillow Home Loans, we can pre-qualify you in as little as 5 minutes with no impact to your credit score.An equal housing lender. NMLS #10287.
- Washington
- Chelan County
- Leavenworth
- 98826
- 12285 Village View Drive
Nearby cities
Nearby zip codes
Other Leavenworth Topics
