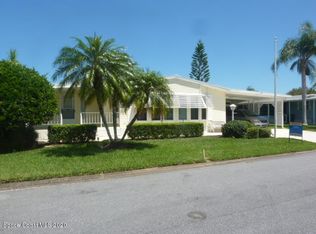
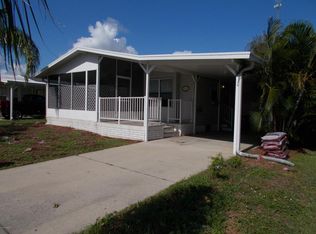
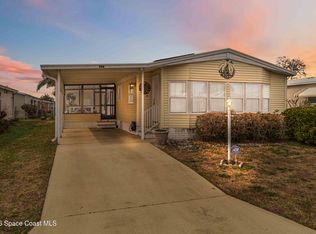
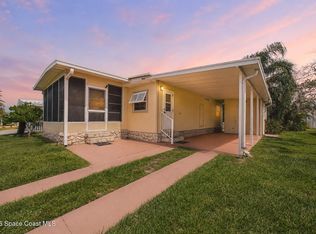
Look at all this space! 1370 sq ft under air in a quiet section of Barefoot Bay near the golf course. Nice, enclosed porch. Large closets and plenty of storage. Large pantry. Newer AC. Laundry room with a sink. Designated office space. Roll down shutters for your convenience. With a little bit of updating this home will be a great space for a full-time residence or a seasonal retreat. Barefoot Bay is a golf cart, pet friendly community where you own your land.
Pending
Price cut: $10K (8/22)
$140,000
1229 Iriquois Dr, Barefoot Bay, FL 32976
2beds
1,370sqft
Manufactured Home
Built in 1985
3,920 Square Feet Lot
$-- Zestimate®
$102/sqft
$-- HOA
What's special
- 109 days
- 289
- 10
Zillow last checked:
Listing updated:
Listed by:
Ursula Zahn 772-257-8000,
Keller Williams Rlty Vero Bch
Source: Space Coast AOR,MLS#: 1077397
Facts & features
Interior
Bedrooms & bathrooms
- Bedrooms: 2
- Bathrooms: 2
- Full bathrooms: 2
Primary bedroom
- Level: Main
- Area: 224
- Dimensions: 14.00 x 16.00
Bedroom 1
- Level: Main
- Area: 169
- Dimensions: 13.00 x 13.00
Kitchen
- Level: Main
- Area: 210
- Dimensions: 14.00 x 15.00
Living room
- Level: Main
- Area: 360
- Dimensions: 20.00 x 18.00
Heating
- Central
Cooling
- Central Air
Appliances
- Included: Dryer, Electric Oven, Gas Cooktop, Microwave, Refrigerator, Washer
Features
- Has fireplace: No
- Furnished: Yes
Interior area
- Total interior livable area: 1,370 sqft
Video & virtual tour
Property
Parking
- Total spaces: 2
- Parking features: Attached Carport, Carport, Covered
- Carport spaces: 2
Features
- Stories: 1
Lot
- Size: 3,920 Square Feet
- Features: Few Trees
Details
- Additional parcels included: 3002289
- Parcel number: 303809Js00049.00018.00
- Special conditions: Standard
Construction
Type & style
- Home type: MobileManufactured
- Property subtype: Manufactured Home
Materials
- Vinyl Siding
Condition
- New construction: No
- Year built: 1985
Utilities & green energy
- Sewer: Public Sewer
- Water: Public
- Utilities for property: Electricity Connected, Sewer Connected, Water Connected
Community & HOA
Community
- Subdivision: Barefoot Bay Unit 2 Part 10
HOA
- Has HOA: No
Location
- Region: Barefoot Bay
Financial & listing details
- Price per square foot: $102/sqft
- Tax assessed value: $145,330
- Annual tax amount: $1,742
- Date on market: 8/22/2026
- Listing terms: Cash,Conventional
Estimated market value
Not available
Estimated sales range
Not available
$1,878/mo
Price history
| Date | Event | Price |
|---|---|---|
| 8/25/2026 | Pending sale | $140,000$102/sqft |
Source: Space Coast AOR #1077397 Report a problem | ||
| 8/22/2026 | Price change | $140,000-6.7%$102/sqft |
Source:  Realtor Association of Indian River County #297298 Report a problem Realtor Association of Indian River County #297298 Report a problem | ||
| 5/31/2026 | Pending sale | $150,000$109/sqft |
Source: Realtor Association of Indian River County #297298 Report a problem | ||
| 5/14/2026 | Listed for sale | $150,000$109/sqft |
Source: Realtor Association of Indian River County #297298 Report a problem | ||
Public tax history
| Year | Property taxes | Tax assessment |
|---|---|---|
| 2025 | $1,743 +5.8% | $52,610 +2.9% |
| 2024 | $1,646 +3.7% | $51,130 +3% |
| 2023 | $1,588 +3.7% | $49,650 +3% |
| 2022 | $1,531 +3.1% | $48,210 +3% |
| 2021 | $1,486 +3% | $46,810 +1.4% |
| 2020 | $1,443 +6.3% | $46,170 +2.3% |
| 2019 | $1,358 | $45,140 +1.9% |
| 2018 | $1,358 +3% | $44,300 +2.1% |
| 2017 | $1,318 +2.5% | $43,390 +2.1% |
| 2016 | $1,287 +2% | $42,500 +0.7% |
| 2015 | $1,262 +2.5% | $42,210 +0.8% |
| 2014 | $1,230 | $41,880 +1.5% |
| 2013 | -- | $41,270 +0.6% |
| 2012 | $273 -8.7% | $41,030 -3.4% |
| 2011 | $299 -10.7% | $42,490 -7.9% |
| 2010 | $335 -16.5% | $46,140 -16.4% |
| 2009 | $401 -0.1% | $55,180 -19.3% |
| 2008 | $401 +0.4% | $68,400 -5.9% |
| 2007 | $400 -3.8% | $72,700 -0.7% |
| 2005 | $415 -0.1% | $73,230 +17.8% |
| 2004 | $416 -0.5% | $62,160 +13.2% |
| 2003 | $418 +5.4% | $54,930 +9.2% |
| 2002 | $396 +4.1% | $50,290 +7.6% |
| 2001 | $381 +11% | $46,730 +7.1% |
| 2000 | $343 | $43,650 |
Find assessor info on the county website
Monthly payment
Climate risks
Neighborhood: 32976
Nearby schools
Schools provided by the listing agent
- Elementary: Sunrise
- Middle: Southwest
- High: Bayside
Source: Space Coast AOR. This data may not be complete. We recommend contacting the local school district to confirm school assignments for this home.

Similar homes
- $150,0002 bd2 ba1.2k sqft734 Lark Dr, Barefoot Bay, FL 32976For Sale
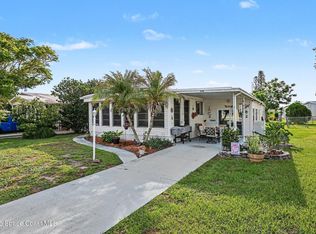 MLS ID #1080523, Amy Beth Bergstrom. Space Coast AOR
 - $179,9002 bd2 ba1.1k sqft705 HYACINTH Circle, Barefoot Bay, FL 32976For Sale
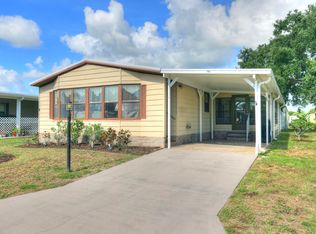
 MLS ID #B26069714, Becky M Boncek, RE/MAX Crown Realty. BeachesMLS
 - $164,9002 bd2 ba1.2k sqft703 Amaryllis Dr, Barefoot Bay, FL 32976For Sale
 MLS ID #1070987, Adam Skott. Space Coast AOR
 - $159,8002 bd2 ba736 sqft1020 Royal Palm Dr, Barefoot Bay, FL 32976For Sale
 MLS ID #1082303, Allison D Castro. Space Coast AOR
