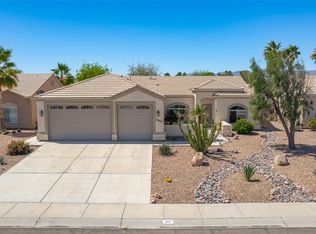
Welcome to this beautiful 3-bedroom, 2-bathroom home located in Palo Verde Shores. Residents have the option to join the private Playa Del Rio Park, offering sandy beaches, a private boat launch, expansive grassy areas, convenient parking, and shaded seating along the Colorado River. Inside, you'll find an inviting open-concept floor plan with a split-bedroom design that provides both comfort and privacy. The spacious primary suite features a walk-in closet, dual sinks, a relaxing garden tub, and a separate step-in shower. The home is finished with durable solid-surface flooring throughout and impressive 10-foot ceilings that create a bright, open feel. The oversized 32-foot boat-deep, air-conditioned garage provides ample space for vehicles, watercraft, or a workshop. Situated on a cul-de-sac, the property also features a large covered patio perfect for outdoor entertaining, while the generously sized side yard offers plenty of room to add a swimming pool or create your own backyard retreat.
Active
Price cut: $10K (8/6)
$419,000
1229 Lause Road, Bullhead City, AZ 86442
3beds
1,822sqft
Single Family Residence
Built in 2004
9,147 Square Feet Lot
$409,900 Zestimate®
$230/sqft
$12/mo HOA
What's special
Inviting open-concept floor planWalk-in closetSituated on a cul-de-sacSeparate step-in showerSpacious primary suiteRelaxing garden tubDurable solid-surface flooring throughout
- 74 days
- 345
- 11
Zillow last checked:
Listing updated:
Listed by:
Brandon Stidham 928-278-7862,
US SOUTHWEST®,
Holly Stidham 406-465-5408,
US SOUTHWEST®
Source: Momentum MLS,MLS#: 040524 Originating MLS: Western AZ Regional Real Estate Data Exchange
Originating MLS: Western AZ Regional Real Estate Data ExchangeFacts & features
Interior
Bedrooms & bathrooms
- Bedrooms: 3
- Bathrooms: 2
- Full bathrooms: 2
Heating
- Central, Electric
Cooling
- Central Air, Electric
Appliances
- Included: Dryer, Dishwasher, Disposal, Gas Dryer, Gas Oven, Gas Range, Microwave, Refrigerator, Water Heater, Washer
- Laundry: Electric Dryer Hookup, Gas Dryer Hookup, Inside, Laundry in Utility Room
Features
- Breakfast Bar, Bathtub, Ceiling Fan(s), Dining Area, Dual Sinks, Garden Tub/Roman Tub, Main Level Primary, Primary Suite, Open Floorplan, Pantry, Separate Shower, Tile Countertop, Tile Counters, Tub Shower, Vaulted Ceiling(s), Walk-In Closet(s), Window Treatments
- Flooring: Laminate, Tile, Hard Surface Flooring or Low Pile Carpet
- Windows: Window Coverings
- Has fireplace: Yes
- Fireplace features: Gas Log
Interior area
- Total structure area: 2,648
- Total interior livable area: 1,822 sqft
Video & virtual tour
Property
Parking
- Total spaces: 3
- Parking features: Air Conditioned Garage, Attached, Finished Garage, Garage Door Opener
- Attached garage spaces: 3
Accessibility
- Accessibility features: Low Threshold Shower
Features
- Levels: One
- Stories: 1
- Entry location: Breakfast Bar,Ceiling Fan(s),Counters-Tile,Dining-
- Patio & porch: Covered, Patio
- Exterior features: Landscaping
- Pool features: None
- Fencing: Block,Back Yard,Wrought Iron
Lot
- Size: 9,147 Square Feet
- Dimensions: 46 x 118 x 132 x 111
- Features: Cul-De-Sac, Public Road
Details
- Parcel number: 22052020
- Zoning description: R1S Res: Single Family Suburba
Construction
Type & style
- Home type: SingleFamily
- Architectural style: One Story
- Property subtype: Single Family Residence
Materials
- Stucco, Wood Frame
- Roof: Tile
Condition
- New construction: No
- Year built: 2004
Utilities & green energy
- Electric: 110 Volts, 220 Volts
- Sewer: Public Sewer
- Water: Public
- Utilities for property: Natural Gas Available, Underground Utilities
Green energy
- Water conservation: Water-Smart Landscaping
Community & HOA
Community
- Features: Sidewalks, Curbs, Gutter(s)
- Subdivision: Palo Verde Shores
HOA
- Has HOA: Yes
- HOA fee: $140 annually
- HOA name: Buck Reynolds
Location
- Region: Bullhead City
Financial & listing details
- Price per square foot: $230/sqft
- Tax assessed value: $328,664
- Annual tax amount: $1,975
- Date on market: 7/15/2026
- Cumulative days on market: 75 days
- Listing terms: Cash,Conventional,1031 Exchange,FHA,VA Loan
- Road surface type: Paved
Estimated market value
$409,900
$389,000 - $430,000
$1,919/mo
Price history
| Date | Event | Price |
|---|---|---|
| 8/6/2026 | Price change | $419,000-2.3%$230/sqft |
Source:  Momentum MLS #040524 Report a problem Momentum MLS #040524 Report a problem | ||
| 7/15/2026 | Listed for sale | $429,000+8.6%$235/sqft |
Source: Momentum MLS #040524 Report a problem | ||
| 8/10/2021 | Sold | $395,000+100.1%$217/sqft |
Source: Momentum MLS #983741 Report a problem | ||
| 6/1/2004 | Sold | $197,375$108/sqft |
Source: Public Record Report a problem | ||
Public tax history
| Year | Property taxes | Tax assessment |
|---|---|---|
| 2026 | $2,039 +3.2% | $32,866 +3.9% |
| 2025 | $1,975 +5.1% | $31,644 -6.5% |
| 2024 | $1,880 +3.7% | $33,828 +25.6% |
| 2023 | $1,812 -0.7% | $26,936 +23.3% |
| 2022 | $1,825 +2.6% | $21,849 +10.2% |
| 2021 | $1,778 +6.5% | $19,828 +15.1% |
| 2019 | $1,669 | $17,220 +1.5% |
| 2018 | $1,669 +2.6% | $16,970 +7.1% |
| 2017 | $1,626 +10.2% | $15,852 +1.1% |
| 2016 | $1,475 +6.9% | $15,675 +12.8% |
| 2015 | $1,380 | $13,897 +29.9% |
| 2014 | -- | $10,695 +1.6% |
| 2013 | -- | $10,523 +6.4% |
| 2012 | -- | $9,890 -12.2% |
| 2011 | -- | $11,265 -14.9% |
| 2010 | -- | $13,236 -35.2% |
| 2009 | -- | $20,436 -22.6% |
| 2008 | -- | $26,409 |
| 2007 | -- | -- |
| 2006 | -- | -- |
| 2004 | -- | -- |
| 2003 | -- | -- |
| 2002 | -- | -- |
Find assessor info on the county website
Monthly payment
Est. payment
Payment breakdown
Explore the cost of this home by adjusting the details. Changes won't be saved.Climate risks
Neighborhood: 86442
Similar homes
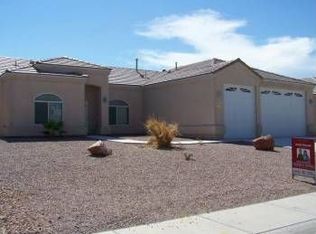
- $--3 bd2 ba1.6k sqft1625 Williams Way, Bullhead City, AZ 86442Auction
 Auction.com 2
 - $369,0003 bd2 ba2k sqft2605 Country Club Drive, Bullhead City, AZ 86442For Sale
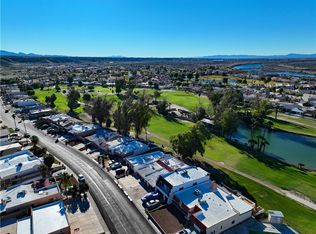 MLS ID #035492, Chanel Turner, Turner Hill Properties. Momentum MLS
 - $399,9003 bd3 ba2k sqft2871 Country Club Drive, Bullhead City, AZ 86442For Sale
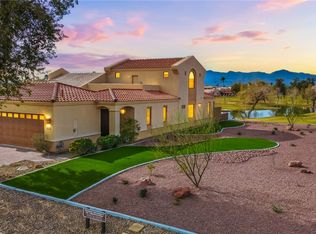 MLS ID #026854, Divina Smith, US SOUTHWEST®. Momentum MLS
 - $479,9503 bd3 ba2.7k sqft2898 Camino Del Rio, Bullhead City, AZ 86442For Sale
 MLS ID #042198, Sara Entner, Black Mountain Valley Realty. Momentum MLS
