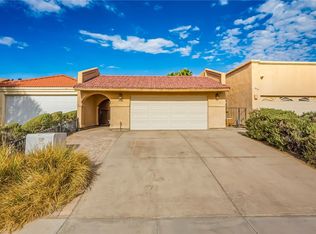
Welcome to 2650 Country Club DR, Bullhead City, a delightful 1973 single-family residence spanning 1658 square feet, ready to embrace its new owners with open arms! This inviting home, styled as a classic ranch, is more than just a place to live; it's a launchpad for your next great adventure. The heart of this home beats in its open-plan kitchen, where a cheerful peninsula invites casual chats and culinary creations. Seamlessly flowing into the living room, this space is perfect for entertaining or simply enjoying daily life. When it's time to unwind, the bathrooms offer extensive storage, ensuring every lotion and potion has its perfect place. Beyond the walls, discover a private yard, your personal slice of paradise for sun-drenched afternoons or starlit evenings. An attached garage keeps your chariots safe, while a charming patio and a covered patio offer ideal spots for outdoor relaxation, come rain or shine. Don't just dream about it – come and experience the playful charm of this Bullhead City abode for yourself!
Active
Price cut: $5K (7/12)
$285,000
2640 Country Club Drive, Bullhead City, AZ 86442
3beds
1,658sqft
Single Family Residence
Built in 1973
6,534 Square Feet Lot
$-- Zestimate®
$172/sqft
$-- HOA
What's special
Covered patioAttached garageOpen-plan kitchenCheerful peninsulaPrivate yardCharming patio
- 68 days
- 404
- 24
Zillow last checked:
Listing updated:
Listed by:
Pamela Bilhartz 928-301-6978,
Next Wave Real Estate Investments Llc
Source: Momentum MLS,MLS#: 040010 Originating MLS: Western AZ Regional Real Estate Data Exchange
Originating MLS: Western AZ Regional Real Estate Data ExchangeFacts & features
Interior
Bedrooms & bathrooms
- Bedrooms: 3
- Bathrooms: 2
- Full bathrooms: 2
Heating
- Central, Electric
Cooling
- Central Air, Electric
Appliances
- Included: Dryer, Dishwasher, Electric Oven, Electric Range, Disposal, Microwave, Refrigerator, Water Softener, Water Heater, Washer
Features
- Breakfast Bar, Ceiling Fan(s), Dining Area, Pantry, Tile Countertop, Tile Counters
- Has fireplace: Yes
Interior area
- Total interior livable area: 1,658 sqft
Video & virtual tour
Property
Parking
- Total spaces: 2
- Parking features: Attached, Finished Garage, Garage Door Opener
- Attached garage spaces: 2
Features
- Entry location: Breakfast Bar,Ceiling Fan(s),Counters-Tile,Dining-
- Pool features: None
- Fencing: Block,Back Yard
- Has view: Yes
- View description: Golf Course
Lot
- Size: 6,534 Square Feet
- Dimensions: 60 x 103
- Features: Public Road
Details
- Parcel number: 22010058
- Zoning description: R1 Single-Family Residential
Construction
Type & style
- Home type: SingleFamily
- Property subtype: Single Family Residence
Materials
- Roof: Rolled/Hot Mop
Condition
- New construction: No
- Year built: 1973
Details
- Warranty included: Yes
Utilities & green energy
- Electric: 110 Volts, 220 Volts
- Sewer: Public Sewer
- Water: Public
Community & HOA
Community
- Features: Curbs, Gutter(s)
- Subdivision: Country Club Manor
HOA
- Has HOA: No
Location
- Region: Bullhead City
Financial & listing details
- Price per square foot: $172/sqft
- Tax assessed value: $234,630
- Annual tax amount: $1,051
- Date on market: 6/21/2026
- Cumulative days on market: 69 days
- Listing terms: Cash,Conventional,FHA,VA Loan
Estimated market value
Not available
Estimated sales range
Not available
$1,821/mo
Price history
| Date | Event | Price |
|---|---|---|
| 7/12/2026 | Price change | $285,000-1.7%$172/sqft |
Source:  Momentum MLS #040010 Report a problem Momentum MLS #040010 Report a problem | ||
| 6/22/2026 | Listed for sale | $290,000+5.5%$175/sqft |
Source: Momentum MLS #040010 Report a problem | ||
| 9/14/2023 | Sold | $275,000-1.8%$166/sqft |
Source: Momentum MLS #003341 Report a problem | ||
| 7/29/2023 | Pending sale | $280,000$169/sqft |
Source: Momentum MLS #003341 Report a problem | ||
| 7/25/2023 | Listed for sale | $280,000+160.5%$169/sqft |
Source: Momentum MLS #003341 Report a problem | ||
| 8/29/2012 | Sold | $107,500-6.5%$65/sqft |
Source: Momentum MLS #867556 Report a problem | ||
| 7/3/2012 | Price change | $115,000-9.4%$69/sqft |
Source: The Ristow Group LLC #867556 Report a problem | ||
| 6/20/2012 | Price change | $126,900-2.3%$77/sqft |
Source: The Ristow Group LLC #867556 Report a problem | ||
| 6/2/2012 | Listed for sale | $129,900+46%$78/sqft |
Source: The Ristow Group LLC #867556 Report a problem | ||
| 4/6/2012 | Listing removed | $89,000$54/sqft |
Source: Elite Team Realty #865491 Report a problem | ||
| 3/30/2012 | Price change | $89,000-10.1%$54/sqft |
Source: Elite Team Realty #865491 Report a problem | ||
| 3/11/2012 | Listed for sale | $99,000-46.5%$60/sqft |
Source: Premier Executives Real Estate #864902 Report a problem | ||
| 6/14/2005 | Sold | $185,000+33.1%$112/sqft |
Source: Public Record Report a problem | ||
| 5/26/2004 | Sold | $139,000$84/sqft |
Source: Public Record Report a problem | ||
Public tax history
| Year | Property taxes | Tax assessment |
|---|---|---|
| 2026 | $1,052 +3.2% | $23,463 -5.8% |
| 2025 | $1,019 +23% | $24,910 -4% |
| 2024 | $828 +4.1% | $25,950 +43.5% |
| 2023 | $795 -2.1% | $18,078 +24.5% |
| 2022 | $812 +2.9% | $14,515 +22.7% |
| 2021 | $789 +7.2% | $11,827 +14.7% |
| 2019 | $736 | $10,315 +9.7% |
| 2018 | $736 +2.7% | $9,401 +19.1% |
| 2017 | $716 +11.7% | $7,892 +6.2% |
| 2016 | $641 +6.5% | $7,434 +14.9% |
| 2015 | $602 | $6,470 +17.3% |
| 2014 | -- | $5,515 +4.1% |
| 2013 | -- | $5,298 -2.2% |
| 2012 | -- | $5,415 -28.5% |
| 2011 | -- | $7,576 -8.1% |
| 2010 | -- | $8,247 -43.4% |
| 2009 | -- | $14,581 -3.4% |
| 2008 | -- | $15,097 |
| 2007 | -- | -- |
| 2006 | -- | -- |
| 2005 | -- | -- |
| 2004 | -- | -- |
| 2003 | -- | -- |
| 2002 | -- | -- |
| 2000 | $529 | -- |
Find assessor info on the county website
Monthly payment
Est. payment
Payment breakdown
Explore the cost of this home by adjusting the details. Changes won't be saved.Climate risks
Neighborhood: 86442
- $274,4003 bd1 ba1.7k sqft2630 Country Club Dr, Bullhead City, AZ 86442Off Market
- $264,400-- bd-- ba1.6k sqft2634 Country Club Dr, Bullhead City, AZ 86442Off Market
- $469,900-- bd-- ba1.7k sqft2609 Big Country Trl #B, Bullhead City, AZ 86442Off Market
- $212,000-- bd-- ba-- sqft2631 Country Club Dr, Bullhead City, AZ 86442Off Market
Similar homes
- $289,0003 bd2 ba1.4k sqft2843 Country Club Drive, Bullhead City, AZ 86442For Sale
 MLS ID #040303, Stefanie Oldham, US SOUTHWEST®. Momentum MLS
 - $275,0004 bd2 ba1.7k sqft2677 Country Club Drive, Bullhead City, AZ 86442For Sale
 MLS ID #036622, Chanel Turner, Turner Hill Properties. Momentum MLS
 - $299,0003 bd2 ba1.4k sqft2827 Country Club Drive, Bullhead City, AZ 86442For Sale
 MLS ID #041428, Pamela Bilhartz, Next Wave Real Estate Investments Llc. Momentum MLS
 - $314,9003 bd3 ba2.2k sqft2555 Country Club Pl, Bullhead City, AZ 86442For Sale

 MLS ID #1041741, Jessica Topol, Sondgeroth Real Estate Group, LLC. Lake Havasu AOR
 - $299,9003 bd2 ba1.3k sqft2405 Sandpiper Dr, Bullhead City, AZ 86442For SaleMLS ID #1041553, Jennifer Mamian, Keller Williams Arizona Living Realty. Lake Havasu AOR
- $210,0003 bd2 ba1.4k sqft2012 Kingston Dr, Bullhead City, AZ 86442For SaleMLS ID #1042220, Jessica Topol, Sondgeroth Real Estate Group, LLC. Lake Havasu AOR
