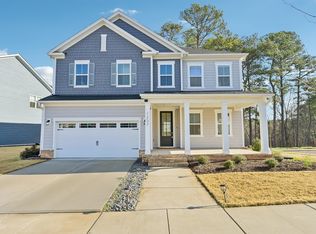
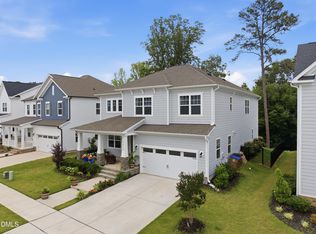
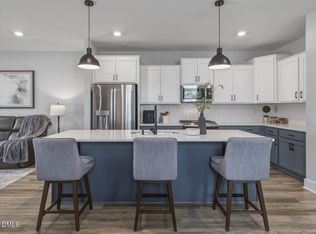
MOVE-IN READY stunning 5-bedroom home, loaded with thoughtful upgrades, elevated finishes, and a LOW-MAINTENANCE backyard. Built in 2022, it feels like a model home- offering a bright, OPEN layout with 9' ceilings, an abundance of natural light, plus ample STORAGE throughout. The heart of the home is the spacious kitchen featuring a generous island, sleek stainless steel appliances including a GAS COOKTOP, and an abundance of cabinetry, perfect for everyday living and entertaining, flowing seamlessly into the main living area. The main level includes a dedicated OFFICE/flex space, along with a convenient MAIN-FLOOR BEDROOM, ideal for guests, with a dedicated full bath located just across the hall. Upstairs, you'll find the primary suite feels like a true retreat, featuring a spa-inspired en-suite with an OVERSIZED walk-in shower (with dual showerheads) and a generous walk-in closet. Additionally, there are 3 large bedrooms, 3 full baths, and a versatile LOFT that works beautifully as a playroom, media room, or second living space. In the back of the home, a SCREENED-IN patio adds a comfortable spot to unwind, as well as a newly added TREX deck in 2023 (low maintenance) that overlooks the back wooded area, which allows for complete relaxation. You'll love the ease of living with newer systems (2022) throughout the home, smart features, and a low-maintenance feel. As part of Holding Village, enjoy a true master-planned lifestyle with a community POOL, lake area, parks, playgrounds, and trails--plus conveniently located near shopping, dining, major commuting routes, and minutes to downtown Wake Forest.
Sold for $645,000
$645,000
1229 Remey Ave, Wake Forest, NC 27587
5beds
3,265sqft
Single Family Residence, Residential
Built in 2022
8,276 Square Feet Lot
$644,800 Zestimate®
$198/sqft
$3,060 Estimated rent
Home value
$644,800
$613,000 - $677,000
$3,060/mo
Zestimate® history
Owner options
List your home for rent
$3,060/mo
Rent Zestimate®
Find your next renter with Zillow Rental Manager. Plus, with online applications, you can quickly screen prospective tenants – for free.
$3,060/mo
Rent Zestimate®
Refinance and save
$4,069/mo
Est. payment
Refinancing to a lower rate could help reduce your monthly payments and save thousands over the life of the loan.
$4,069/mo
Est. payment
Explore your selling options
Work with a Zillow partner agent
Leverage their expertise and Zillow's premium Showcase listings to get your home seen by more buyers.
Get startedList with your own agent
Get your home in front of millions of buyers by listing it on Zillow.
Learn how to do itSell it yourself
Take full control of how buyers see your home on Zillow by listing For Sale by Owner (FSBO).
List your homeWhat's special
Convenient main-floor bedroomElevated finishesSpacious kitchenGenerous islandAmple storage throughoutLow-maintenance backyardGas cooktop
Zillow last checked:
Listing updated:
Listed by:
Brandee Masters 984-212-3130,
Howard Hanna Allen Tate Raleigh Falls of Neuse
Bought with:
Betsy Simmons, 224112
Simmons Realty Group
Source: Doorify MLS,MLS#: 10148752
Facts & features
Interior
Bedrooms & bathrooms
- Bedrooms: 5
- Bathrooms: 5
- Full bathrooms: 4
- 1/2 bathrooms: 1
Heating
- Forced Air, Zoned
Cooling
- Ceiling Fan(s), Central Air, Zoned
Appliances
- Included: Dishwasher, Disposal, Gas Cooktop, Gas Oven, Gas Water Heater, Oven
- Laundry: Electric Dryer Hookup, Sink, Upper Level
Features
- Bathtub/Shower Combination, Built-in Features, Ceiling Fan(s), Double Vanity, Eat-in Kitchen, Entrance Foyer, Kitchen Island, Open Floorplan, Pantry, Quartz Counters, Smart Thermostat, Smooth Ceilings, Walk-In Closet(s), Walk-In Shower
- Flooring: Carpet, Vinyl, Tile
- Number of fireplaces: 1
- Fireplace features: Gas, Living Room
Interior area
- Total structure area: 3,265
- Total interior livable area: 3,265 sqft
- Finished area above ground: 3,265
- Finished area below ground: 0
Property
Parking
- Total spaces: 4
- Parking features: Attached, Garage, Garage Door Opener, Garage Faces Front
- Attached garage spaces: 2
- Uncovered spaces: 2
Features
- Levels: Two
- Stories: 2
- Patio & porch: Deck, Screened
- Pool features: Community
- Has view: Yes
- View description: Trees/Woods
Lot
- Size: 8,276 Square Feet
- Features: Back Yard
Details
- Parcel number: 184011558333000 0491227
- Zoning: RMX
- Special conditions: Standard
Construction
Type & style
- Home type: SingleFamily
- Architectural style: Traditional
- Property subtype: Single Family Residence, Residential
Materials
- Fiber Cement
- Foundation: Slab
- Roof: Shingle
Condition
- New construction: No
- Year built: 2022
- Major remodel year: 2022
Details
- Builder name: Tri Pointe Homes
Utilities & green energy
- Sewer: Public Sewer
- Water: Public
Community & HOA
Community
- Features: Clubhouse, Park, Playground, Pool, Sidewalks
- Subdivision: Holding Village
HOA
- Has HOA: Yes
- Amenities included: Clubhouse, Jogging Path, Park, Picnic Area, Playground, Pond Year Round, Pool, Trail(s)
- Services included: Maintenance Grounds
- HOA fee: $230 quarterly
Location
- Region: Wake Forest
Financial & listing details
- Price per square foot: $198/sqft
- Tax assessed value: $554,042
- Annual tax amount: $5,332
- Date on market: 2/26/2026
Price history
| Date | Event | Price |
|---|---|---|
| 6/17/2026 | Sold | $645,000$198/sqft |
Source:  Doorify MLS #10148752 Report a problem Doorify MLS #10148752 Report a problem | ||
| 5/12/2026 | Pending sale | $645,000$198/sqft |
Source: Doorify MLS #10148752 Report a problem | ||
| 5/6/2026 | Price change | $645,000-4.4%$198/sqft |
Source: Doorify MLS #10148752 Report a problem | ||
| 4/15/2026 | Price change | $674,999-3.6%$207/sqft |
Source: Doorify MLS #10148752 Report a problem | ||
| 3/12/2026 | Price change | $699,900-3.5%$214/sqft |
Source: Doorify MLS #10148752 Report a problem | ||
| 2/26/2026 | Listed for sale | $725,000+16.9%$222/sqft |
Source: Doorify MLS #10148752 Report a problem | ||
| 12/20/2022 | Sold | $619,990$190/sqft |
Source: Doorify MLS #2478362 Report a problem | ||
| 11/21/2022 | Pending sale | $619,990$190/sqft |
Source: Doorify MLS #2478362 Report a problem | ||
| 11/10/2022 | Price change | $619,990-3.7%$190/sqft |
Source: Doorify MLS #2478362 Report a problem | ||
| 11/5/2022 | Pending sale | $644,000-0.2%$197/sqft |
Source: Doorify MLS #2478362 Report a problem | ||
| 10/9/2022 | Listed for sale | $644,990$198/sqft |
Source: Doorify MLS #2478362 Report a problem | ||
Public tax history
| Year | Property taxes | Tax assessment |
|---|---|---|
| 2025 | $5,212 +0.4% | $554,042 |
| 2024 | $5,192 +1.7% | $554,042 +26.6% |
| 2023 | $5,105 +455.2% | $437,589 +430.4% |
| 2022 | $919 | $82,500 |
Find assessor info on the county website
Neighborhood: 27587
Nearby homes
- $600,0005 bd4 ba3k sqft1237 Remey Ave, Wake Forest, NC 27587Sold
- $462,400-- bd2 ba2.3k sqft1232 Remey Ave, Wake Forest, NC 27587Off Market
- $629,9005 bd5 ba3.3k sqft1213 Remey Ave, Wake Forest, NC 27587For Sale
- $457,5004 bd3 ba1.9k sqft529 Basin Hill Dr, Wake Forest, NC 27587Sold
- $--6.2 Acres606 Friendship Chapel Rd, Wake Forest, NC 27587Off Market
- $434,700-- bd2 ba1.9k sqft525 Basin Hill Dr, Wake Forest, NC 27587Off Market
- $633,8485 bd5 ba3.1k sqft544 Basin Hill Dr, Wake Forest, NC 27587Sold
- $515,0003 bd3 ba2.3k sqft1212 Remey Ave, Wake Forest, NC 27587Sold
Nearby schools
GreatSchools rating
- 6/10Wake Forest ElementaryGrades: PK-5Distance: 1.1 mi
- 4/10Wake Forest Middle SchoolGrades: 6-8Distance: 1.4 mi
- 7/10Wake Forest High SchoolGrades: 9-12Distance: 1.7 mi
Schools provided by the listing agent
- Elementary: Wake - Wake Forest Elementary
- Middle: Wake - Wake Forest Middle School
- High: Wake - Wake Forest High School
Source: Doorify MLS. This data may not be complete. We recommend contacting the local school district to confirm school assignments for this home.
Get a cash offer in 3 minutes
Find out how much your home could sell for in as little as 3 minutes with a no-obligation cash offer.
Estimated market value
$644,800
Get a cash offer in 3 minutes
Find out how much your home could sell for in as little as 3 minutes with a no-obligation cash offer.
Estimated market value
$644,800
- North Carolina
- Wake County
- Wake Forest
- 27587
- 1229 Remey Ave
Nearby cities
Nearby zip codes
Other Wake Forest Topics
