Skip main navigation
Sold for $538,000
  • $538,000

    1229 Russet Ln, Apex, NC 27523

    3beds
    2,146sqft
    Single Family Residence, Residential
    Built in 2018
    3,484.8 Square Feet Lot
    $541,200 Zestimate®
    $251/sqft
    $2,471 Estimated rent

    Home value

    $541,200

    $514,000 - $568,000

    $2,471/mo

    Zestimate® history
    Loading
    Loading...

    Owner options

    List your home for rent

    $2,471/mo

    Rent Zestimate®

    Find your next renter with Zillow Rental Manager. Plus, with online applications, you can quickly screen prospective tenants – for free.

    Learn more

    $2,471/mo

    Rent Zestimate®

    Refinance and save

    $3,415/mo

    Est. payment

    Refinancing to a lower rate could help reduce your monthly payments and save thousands over the life of the loan.

    See today's rates

    $3,415/mo

    Est. payment

    Explore your selling options

    Work with a Zillow partner agent

    Leverage their expertise and Zillow's premium Showcase listings to get your home seen by more buyers.

    Get started

    List with your own agent

    Get your home in front of millions of buyers by listing it on Zillow.

    Learn how to do it

    Sell it yourself

    Take full control of how buyers see your home on Zillow by listing For Sale by Owner (FSBO).

    List your home

    What's special

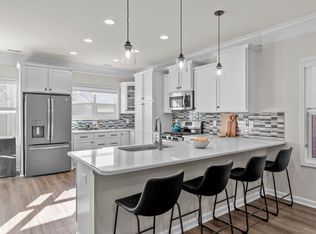
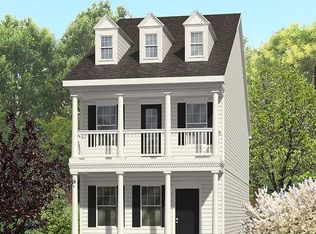
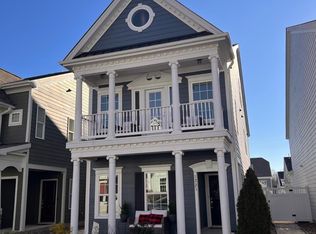
    Meticulously upgraded home in Apex's premiere Sweetwater neighborhood. First floor features upgrade wide-plank floors throughout living and dining and kitchen. Bright open kitchen boasts quartz tops, premium SS appliances, pendant lighting and storage galore. Family room w/ eye catching ship-lap wall. Owners bedroom features luxurious en-suite w/ WOW tile & oversized shower. Two additional good sized rooms and laundry round out the second floor. Escape to the third floor and relax in in your bonus room! Walk to n'hood pool/state of the art clubhouse, & any of NINE community parks! Simply an amazing home, don't miss out!

    Zillow last checked:

    Listing updated:

    Listed by:

    Laurie Zobel 919-600-0875,

    Red Door Company

    Bought with:

    Jill L Tessier, 197157

    Jason Mitchell Real Estate

    Source: Doorify MLS,MLS#: 10028580MLS Logo

    Facts & features

    Interior

    Bedrooms & bathrooms
    • Bedrooms: 3
    • Bathrooms: 3
    • Full bathrooms: 2
    • 1/2 bathrooms: 1
    Heating
    • Forced Air, Natural Gas
    Cooling
    • Central Air
    Appliances
    • Included: Dishwasher, Disposal, Dryer, Gas Water Heater, Ice Maker, Microwave, Range, Self Cleaning Oven, Washer
    Features
    • Bathtub/Shower Combination, Ceiling Fan(s), Crown Molding, Kitchen/Dining Room Combination, Living/Dining Room Combination, Open Floorplan, Quartz Counters, Smooth Ceilings, Walk-In Closet(s), Walk-In Shower
    • Flooring: Carpet, Vinyl, Tile
    • Has fireplace: No
    Interior area
    • Total structure area: 2,146
    • Total interior livable area: 2,146 sqft
    • Finished area above ground: 2,146
    • Finished area below ground: 0

    Property

    Parking
    • Total spaces: 2
    • Parking features: Garage Door Opener, Garage Faces Rear, Paved
    • Garage spaces: 2
    Features
    • Levels: Three Or More
    • Stories: 3
    • Exterior features: Courtyard
    • Pool features: Community
    • Fencing: None
    • Has view: Yes
    Lot
    • Size: 3,484 sqft
    • Features: Front Yard
    Details
    • Additional structures: Garage(s)
    • Parcel number: 0722435476
    • Special conditions: Standard

    Construction

    Type & style
    • Home type: SingleFamily
    • Architectural style: Traditional
    • Property subtype: Single Family Residence, Residential
    Materials
    • Board & Batten Siding
    • Foundation: Slab
    • Roof: Shingle
    Condition
    • New construction: No
    • Year built: 2018

    Utilities & green energy

    • Sewer: Public Sewer
    • Water: Public
    • Utilities for property: Cable Connected, Electricity Connected, Natural Gas Connected, Sewer Connected, Water Connected

    Community & neighborhood

    Community
    • Community features: Pool, Sidewalks, Street Lights
    Location
    • Region: Apex
    • Subdivision: Sweetwater

    HOA & financial

    HOA
    • Has HOA: Yes
    • HOA fee: $221 quarterly
    • Amenities included: Clubhouse, Pool
    • Services included: Maintenance Grounds

    Other

    Other facts
    • Road surface type: Paved

    Price history

    DateEventPrice
    8/1/2024Sold$538,000-2%$251/sqft
    Source: Doorify MLS #10028580 Report a problem
    7/12/2024Pending sale$549,000$256/sqft
    Source: Doorify MLS #10028580 Report a problem
    7/5/2024Price change$549,000-3.7%$256/sqft
    Source: Doorify MLS #10028580 Report a problem
    6/15/2024Price change$570,000-1.6%$266/sqft
    Source: Doorify MLS #10028580 Report a problem
    6/2/2024Price change$579,000-3.3%$270/sqft
    Source: Doorify MLS #10028580 Report a problem
    5/21/2024Price change$599,000-3.2%$279/sqft
    Source: Doorify MLS #10028580 Report a problem
    5/10/2024Listed for sale$619,000+75.6%$288/sqft
    Source: Doorify MLS #10028580 Report a problem
    5/3/2023Listing removed--
    Source: Zillow Rentals #2503119 Report a problem
    4/5/2023Listed for rent$2,500+28.2%$1/sqft
    Source: Zillow Rentals #2503119 Report a problem
    3/28/2020Listing removed$1,950$1/sqft
    Source: Red Door Company #2305058 Report a problem
    3/10/2020Listed for rent$1,950$1/sqft
    Source: Red Door Company #2305058 Report a problem
    10/31/2019Sold$352,500+0.7%$164/sqft
    Source: Doorify MLS #2277728 Report a problem
    10/8/2019Pending sale$350,000$163/sqft
    Source: Keller Williams Legacy #2277728 Report a problem
    9/30/2019Price change$350,000-2.1%$163/sqft
    Source: Keller Williams Legacy #2277728 Report a problem
    9/25/2019Price change$357,500-2.1%$167/sqft
    Source: Keller Williams Legacy #2277728 Report a problem
    9/12/2019Listed for sale$365,000+8%$170/sqft
    Source: Keller Williams Legacy #2277728 Report a problem
    12/31/2018Sold$338,000$158/sqft
    Source: Public Record Report a problem

    Public tax history

    YearProperty taxesTax assessment
    2025$4,822 +2.3%$549,975
    2024$4,714 +28.9%$549,975 +65.9%
    2023$3,657 +6.5%$331,562
    2022$3,433 +4%$331,562
    2021$3,302 $331,562
    2020-- $331,562 +11.8%
    2019-- $296,467 +394.1%
    2018-- $60,000

    Find assessor info on the county website

    Neighborhood: 27523

    Nearby schools

    GreatSchools rating
    Schools provided by the listing agent
    • Elementary: Wake - Olive Chapel
    • Middle: Wake - Lufkin Road
    • High: Wake - Apex Friendship

    Source: Doorify MLS. This data may not be complete. We recommend contacting the local school district to confirm school assignments for this home.

    Get a cash offer in 3 minutes
    Find out how much your home could sell for in as little as 3 minutes with a no-obligation cash offer.
    Estimated market value
    $541,200
    Get a cash offer in 3 minutes
    Find out how much your home could sell for in as little as 3 minutes with a no-obligation cash offer.
    Estimated market value
    $541,200