Skip main navigation
Sold for $605,000
  • $605,000

    1233 Russet Ln, Apex, NC 27523

    4beds
    2,440sqft
    Single Family Residence, Residential
    Built in 2020
    3,484.8 Square Feet Lot
    $591,700 Zestimate®
    $248/sqft
    $2,677 Estimated rent

    Home value

    $591,700

    $556,000 - $627,000

    $2,677/mo

    Zestimate® history
    Loading
    Loading...

    Owner options

    List your home for rent

    $2,677/mo

    Rent Zestimate®

    Find your next renter with Zillow Rental Manager. Plus, with online applications, you can quickly screen prospective tenants – for free.

    Learn more

    $2,677/mo

    Rent Zestimate®

    Refinance and save

    $3,822/mo

    Est. payment

    Refinancing to a lower rate could help reduce your monthly payments and save thousands over the life of the loan.

    See today's rates

    $3,822/mo

    Est. payment

    Explore your selling options

    Work with a Zillow partner agent

    Leverage their expertise and Zillow's premium Showcase listings to get your home seen by more buyers.

    Get started

    List with your own agent

    Get your home in front of millions of buyers by listing it on Zillow.

    Learn how to do it

    Sell it yourself

    Take full control of how buyers see your home on Zillow by listing For Sale by Owner (FSBO).

    List your home

    What's special

    First-floor home officeOpen floor planSpacious islandTranquil balconyFenced backyard oasisGas stoveQuartz countertops
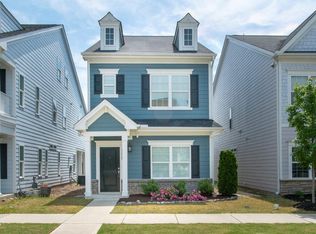
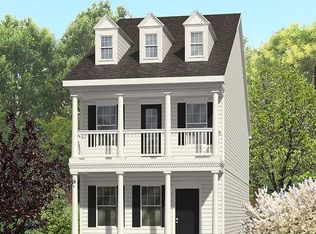
    This stunning four-bedroom, four-bath home effortlessly combines modern updates with a serene atmosphere. The open floor plan connects a stylish kitchen with quartz countertops, a gas stove, and a spacious island, ideal for casual dining and entertaining—an entertainer's dream! The family room offers a cozy space to relax, while character and charm flow throughout the home. A first-floor home office provides a convenient workspace. Upstairs, the owner's suite serves as a private retreat with its own tranquil balcony. Two additional bedrooms, each with direct access to a shared bathroom, add comfort and practicality. The third floor offers versatile space that can be used as a bedroom, bonus room, or office, complete with an extra bathroom. Step outside to a fenced backyard oasis, perfect for entertaining or unwinding in privacy. Located in the sought-after Sweetwater community, enjoy resort-style amenities including a clubhouse, gym, pool, pocket parks, playground, dog park, and trails. The nearby Sweetwater Town Center offers dining and shopping options, with easy access to RDU, RTP, and Jordan Lake.

    Zillow last checked:

    Listing updated:

    Listed by:

    Alli Pepperling 919-986-0375,

    Compass -- Cary

    Bought with:

    Huazhi Hu, 292599

    HHome Realty LLC

    Source: Doorify MLS,MLS#: 10070713MLS Logo

    Facts & features

    Interior

    Bedrooms & bathrooms
    • Bedrooms: 4
    • Bathrooms: 4
    • Full bathrooms: 3
    • 1/2 bathrooms: 1
    Heating
    • Forced Air, Natural Gas
    Cooling
    • Central Air, Dual, Electric
    Appliances
    • Included: Built-In Gas Range, Dishwasher, Disposal, Gas Water Heater, Microwave, Plumbed For Ice Maker
    • Laundry: Electric Dryer Hookup
    Features
    • Breakfast Bar, Ceiling Fan(s), Crown Molding, Double Vanity, Eat-in Kitchen, Granite Counters, High Ceilings, Kitchen Island, Kitchen/Dining Room Combination, Open Floorplan, Quartz Counters, Recessed Lighting, Smooth Ceilings, Storage, Vaulted Ceiling(s), Walk-In Closet(s), Walk-In Shower, Water Closet
    • Flooring: Carpet, Vinyl, Tile
    • Common walls with other units/homes: No Common Walls
    Interior area
    • Total structure area: 2,440
    • Total interior livable area: 2,440 sqft
    • Finished area above ground: 2,440
    • Finished area below ground: 0

    Property

    Parking
    • Total spaces: 4
    • Parking features: Garage - Attached, Open
    • Attached garage spaces: 2
    • Uncovered spaces: 2
    Features
    • Levels: Three Or More
    • Stories: 3
    • Patio & porch: Front Porch, Patio
    • Exterior features: Balcony, Courtyard, Fenced Yard, Private Yard, Rain Gutters
    • Pool features: Community
    • Fencing: Back Yard, Fenced, Privacy, Vinyl
    • Has view: Yes
    Lot
    • Size: 3,484 sqft
    • Features: Back Yard, Front Yard, Landscaped
    Details
    • Parcel number: 0722435453
    • Special conditions: Standard

    Construction

    Type & style
    • Home type: SingleFamily
    • Architectural style: Charleston, Cottage, Traditional
    • Property subtype: Single Family Residence, Residential
    Materials
    • Fiber Cement, Shake Siding
    • Foundation: Slab
    • Roof: Shingle
    Condition
    • New construction: No
    • Year built: 2020

    Utilities & green energy

    • Sewer: Public Sewer
    • Water: Public
    • Utilities for property: Electricity Connected, Natural Gas Connected, Sewer Connected, Water Connected

    Community & neighborhood

    Community
    • Community features: Clubhouse, Curbs, Fitness Center, Park, Playground, Pool, Restaurant, Sidewalks, Street Lights
    Location
    • Region: Apex
    • Subdivision: Sweetwater

    HOA & financial

    HOA
    • Has HOA: Yes
    • HOA fee: $243 quarterly
    • Amenities included: Barbecue, Clubhouse, Dog Park, Fitness Center, Park, Pool, Trail(s)
    • Services included: Unknown

    Other

    Other facts
    • Road surface type: Asphalt

    Price history

    DateEventPrice
    2/25/2025Sold$605,000$248/sqft
    Source: Doorify MLS #10070713 Report a problem
    1/22/2025Pending sale$605,000$248/sqft
    Source: Doorify MLS #10070713 Report a problem
    1/14/2025Listed for sale$605,000+11%$248/sqft
    Source: Doorify MLS #10070713 Report a problem
    3/1/2023Sold$545,000-2.7%$223/sqft
    Source: Doorify MLS #2491073 Report a problem
    1/29/2023Pending sale$560,000$230/sqft
    Source: Doorify MLS #2491073 Report a problem
    11/17/2022Price change$560,000-2.6%$230/sqft
    Source: Doorify MLS #2477415 Report a problem
    10/25/2022Price change$575,000-2.5%$236/sqft
    Source: Doorify MLS #2477415 Report a problem
    10/20/2022Price change$590,000-3.3%$242/sqft
    Source: Doorify MLS #2477415 Report a problem
    10/4/2022Listed for sale$610,000+60.9%$250/sqft
    Source: Doorify MLS #2477415 Report a problem
    5/8/2020Sold$379,000$155/sqft
    Source: Public Record Report a problem

    Public tax history

    YearProperty taxesTax assessment
    2025$5,375 +2.3%$613,384
    2024$5,255 +29.4%$613,384 +66.5%
    2023$4,062 +6.5%$368,501
    2022$3,814 +4%$368,501
    2021$3,668 +1147.7%$368,501
    2020$294 +292.2%$368,501 +514.2%
    2019$75 $60,000
    2018$75 $60,000

    Find assessor info on the county website

    Neighborhood: 27523

    Nearby schools

    GreatSchools rating
    Schools provided by the listing agent
    • Elementary: Wake - Olive Chapel
    • Middle: Wake - Lufkin Road
    • High: Wake - Apex Friendship

    Source: Doorify MLS. This data may not be complete. We recommend contacting the local school district to confirm school assignments for this home.

    Get a cash offer in 3 minutes
    Find out how much your home could sell for in as little as 3 minutes with a no-obligation cash offer.
    Estimated market value
    $591,700
    Get a cash offer in 3 minutes
    Find out how much your home could sell for in as little as 3 minutes with a no-obligation cash offer.
    Estimated market value
    $591,700