Skip main navigation
Sold for $630,000
  • $630,000

    1245 Russet Ln, Apex, NC 27523

    4beds
    2,407sqft
    Single Family Residence
    Built in 2019
    4,791 Square Feet Lot
    $625,000 Zestimate®
    $262/sqft
    $2,863 Estimated rent

    Home value

    $625,000

    $594,000 - $656,000

    $2,863/mo

    Zestimate® history
    Loading
    Loading...

    Owner options

    List your home for rent

    $2,863/mo

    Rent Zestimate®

    Find your next renter with Zillow Rental Manager. Plus, with online applications, you can quickly screen prospective tenants – for free.

    Learn more

    $2,863/mo

    Rent Zestimate®

    Refinance and save

    $4,030/mo

    Est. payment

    Refinancing to a lower rate could help reduce your monthly payments and save thousands over the life of the loan.

    See today's rates

    $4,030/mo

    Est. payment

    Explore your selling options

    Work with a Zillow partner agent

    Leverage their expertise and Zillow's premium Showcase listings to get your home seen by more buyers.

    Get started

    List with your own agent

    Get your home in front of millions of buyers by listing it on Zillow.

    Learn how to do it

    Sell it yourself

    Take full control of how buyers see your home on Zillow by listing For Sale by Owner (FSBO).

    List your home

    What's special

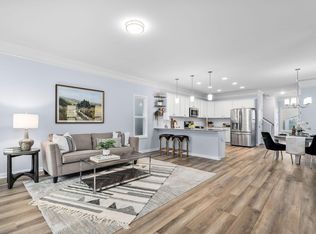
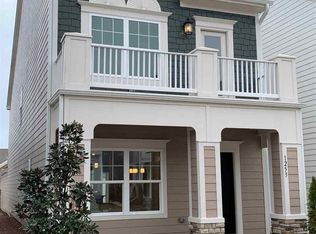
    Fabulous opportunity in Sweetwater! Incredible location minutes to pool, Clubhouse and retail shopping, restaurants and Harris Teeter! Light-filled primary suite on the second floor with access to balcony to enjoy morning coffee of evening libations. Office or guest bedroom on the main, adjacent to full bath. Two secondary bedrooms on 2nd with shared bath, plus 4th bedroom or bonus and full bath on the third level. Great flow from kitchen with granite counters to dining and living room spaces. Fenced yard and two huge garden tubs ready for you to plant vegetables and flowers. Enjoy amenities for all ages and four-legged friends. Sought-after Apex schools nearby.

    Zillow last checked:

    Listing updated:

    Listed by:

    Gretchen Castorina 919-951-5566,

    Compass -- Chapel Hill - Durham

    Bought with:

    Marie Elizabeth Logue, 336257

    eXp Realty, LLC - C

    Source: Doorify MLS,MLS#: 10118730MLS Logo

    Facts & features

    Interior

    Bedrooms & bathrooms
    • Bedrooms: 4
    • Bathrooms: 4
    • Full bathrooms: 4
    • Main level bathrooms: 1
    Primary bedroom
    • Level: Second
    • Area: 238 Square Feet
    • Dimensions: 14 x 17
    Bedroom 2
    • Level: Main
    • Area: 144 Square Feet
    • Dimensions: 12 x 12
    Bedroom 3
    • Level: Second
    • Area: 120 Square Feet
    • Dimensions: 10 x 12
    Bedroom 4
    • Level: Second
    • Area: 136.8 Square Feet
    • Dimensions: 11.4 x 12
    Bedroom 5
    • Level: Third
    • Area: 210 Square Feet
    • Dimensions: 14 x 15
    Dining room
    • Level: Main
    • Area: 140 Square Feet
    • Dimensions: 10 x 14
    Kitchen
    • Level: Main
    • Area: 255 Square Feet
    • Dimensions: 15 x 17
    Living room
    • Level: Main
    • Area: 221 Square Feet
    • Dimensions: 13 x 17
    Heating
    • Central
    Cooling
    • Central Air
    Features
    • Flooring: Luxury Vinyl
    Interior area
    • Total structure area: 2,407
    • Total interior livable area: 2,407 sqft
    • Finished area above ground: 2,407
    • Finished area below ground: 0

    Property

    Parking
    • Total spaces: 2
    • Parking features: Garage
    • Garage spaces: 2
    Features
    • Levels: Three Or More
    • Stories: 3
    Lot
    • Size: 4,791 Square Feet
    Details
    • Parcel number: 0722.03435306.000
    • Special conditions: Standard

    Construction

    Type & style
    • Home type: SingleFamily
    • Architectural style: Transitional
    • Property subtype: Single Family Residence
    Materials
    • Fiber Cement
    • Foundation: Slab
    • Roof: Shingle
    Condition
    • New construction: No
    • Year built: 2019

    Utilities & green energy

    • Sewer: Public Sewer
    • Water: Public

    Community & HOA

    Community
    • Subdivision: Sweetwater
    HOA
    • Has HOA: Yes
    • Services included: Maintenance Grounds
    • HOA fee: $243 quarterly
    • HOA name: Omega Association Management
    • HOA phone: 919-461-0102
    Location
    • Region: Apex

    Financial & listing details

    • Price per square foot: $262/sqft
    • Tax assessed value: $617,079
    • Annual tax amount: $5,407
    • Date on market: 8/29/2025
    • Listing agreement: Exclusive Right To Sell
    • Listing terms: Cash,Conventional,FHA,VA Loan

    Price history

    DateEventPrice
    1/14/2026Listing removed$2,595$1/sqft
    Source: Zillow Rentals Report a problem
    11/14/2025Listed for rent$2,595+18%$1/sqft
    Source: Zillow Rentals Report a problem
    10/30/2025Sold$630,000-2.8%$262/sqft
    Source: Doorify MLS #10118730 Report a problem
    9/29/2025Pending sale$648,000$269/sqft
    Source: Doorify MLS #10118730 Report a problem
    8/29/2025Listed for sale$648,000+11.7%$269/sqft
    Source: Doorify MLS #10118730 Report a problem
    4/25/2022Sold$580,000+54.9%$241/sqft
    Source: Public Record Report a problem
    2/5/2021Listing removed--
    Source: Zillow Rental Network Premium Report a problem
    2/3/2021Listed for rent$2,200+7.3%$1/sqft
    Source: Zillow Rental Network Premium #2364157 Report a problem
    4/18/2019Listing removed$2,050$1/sqft
    Source: Carolina Hope Realty,LLC #2244618 Report a problem
    3/29/2019Sold$374,500$156/sqft
    Source: Public Record Report a problem
    3/27/2019Listed for rent$2,050$1/sqft
    Source: Carolina Hope Realty,LLC #2244618 Report a problem

    Public tax history

    YearProperty taxesTax assessment
    2025$5,408 +2.3%$617,079
    2024$5,287 +28.1%$617,079 +64.8%
    2023$4,128 +6.5%$374,510
    2022$3,876 +4%$374,510
    2021$3,728 $374,510
    2020-- $374,510 +11%
    2019$1,284 $337,444 +462.4%
    2018$1,284 $60,000
    Find assessor info on the county website

    Neighborhood: 27523

    Nearby schools

    GreatSchools rating
    Schools provided by the listing agent
    • Elementary: Wake - Olive Chapel Elementary
    • Middle: Wake - Lufkin Road Middle
    • High: Wake - Apex Friendship High

    Source: Doorify MLS. This data may not be complete. We recommend contacting the local school district to confirm school assignments for this home.

    Get a cash offer in 3 minutes
    Find out how much your home could sell for in as little as 3 minutes with a no-obligation cash offer.
    Estimated market value
    $625,000
    Get a cash offer in 3 minutes
    Find out how much your home could sell for in as little as 3 minutes with a no-obligation cash offer.
    Estimated market value
    $625,000