NOW OPEN!!!! Own one of just 21 luxury single-family homes less than a mile from the Old Mill District and Deschutes River in Bend, OR. Brooksmill offers an exceptional location with shopping, dining and outdoor recreation all within walking distance. Premium finishes and elevated designs create stylish, comfortable spaces with thoughtful floor plans designed for modern Central Oregon living. Enjoy quality new construction, low-maintenance living and an unbeatable location that makes Bend such a sought-after destination. 2086 SF, 3 bd, 2.5 bathrooms + bonus room. Includes refrigerator, washer/dryer, central A/C, complete front and back landscaping with irrigation, fencing, garage door opener, tankless water heater, soft close drawers and cabinets and so much more!!!! Ask about special finance incentives with use of Lennar Mortgage!!! Visit our beautiful model home at 1255 SW Silver Lake Blvd, Bend OR Fri-Tue 10am-6pm. Estimated November completion.
Active
$854,900
1229 SW Bonniewood Pl, Bend, OR 97702
3beds
3baths
2,086sqft
Single Family Residence
Built in 2026
3,920 Square Feet Lot
$-- Zestimate®
$410/sqft
$35/mo HOA
What's special
Garage door openerPremium finishesTankless water heaterIncludes refrigerator
- 3 days
- 120
- 11
Zillow last checked:
Listing updated:
Listed by:
Lennar Sales Corp 503-476-3846
Source: Oregon Datashare,MLS#: 220228616
Facts & features
Interior
Bedrooms & bathrooms
- Bedrooms: 3
- Bathrooms: 3
Heating
- Forced Air, Natural Gas
Cooling
- Central Air
Appliances
- Included: Dishwasher, Disposal, Microwave, Range, Range Hood, Refrigerator, Tankless Water Heater, Washer
Features
- Double Vanity, Enclosed Toilet(s), Kitchen Island, Linen Closet, Open Floorplan, Pantry, Shower/Tub Combo, Smart Thermostat, Soaking Tub, Solid Surface Counters, Tile Shower, Walk-In Closet(s), Wired for Data
- Flooring: Carpet, Hardwood, Tile, Vinyl
- Windows: Double Pane Windows, Vinyl Frames
- Has fireplace: Yes
- Fireplace features: Gas, Great Room
- Common walls with other units/homes: No Common Walls
Interior area
- Total structure area: 2,086
- Total interior livable area: 2,086 sqft
Property
Parking
- Total spaces: 2
- Parking features: Driveway, Garage Door Opener
- Garage spaces: 2
- Has uncovered spaces: Yes
Features
- Levels: Two
- Stories: 2
- Patio & porch: Patio
- Fencing: Fenced
Lot
- Size: 3,920 Square Feet
- Features: Landscaped, Level, Sprinkler Timer(s), Sprinklers In Front, Sprinklers In Rear
Details
- Parcel number: 293543
- Zoning description: R4
- Special conditions: Standard
Construction
Type & style
- Home type: SingleFamily
- Architectural style: Northwest,Traditional
- Property subtype: Single Family Residence
Materials
- Concrete, Frame
- Foundation: Stemwall
- Roof: Composition
Condition
- New construction: Yes
- Year built: 2026
Details
- Builder name: Lennar Northwest LLC
Utilities & green energy
- Sewer: Public Sewer
- Water: Public
Community & HOA
Community
- Security: Carbon Monoxide Detector(s), Smoke Detector(s)
HOA
- Has HOA: Yes
- Amenities included: Landscaping
- HOA fee: $35 monthly
Location
- Region: Bend
Financial & listing details
- Price per square foot: $410/sqft
- Date on market: 9/13/2026
- Cumulative days on market: 4 days
- Listing terms: Cash,Conventional,FHA,VA Loan
- Road surface type: Paved
Estimated market value
Not available
Estimated sales range
Not available
Not available
Price history
| Date | Event | Price |
|---|---|---|
| 9/13/2026 | Listed for sale | $854,900$410/sqft |
Source:  Oregon Datashare #220228616 Report a problem Oregon Datashare #220228616 Report a problem | ||
Public tax history
Tax history is unavailable.
Monthly payment
Est. payment
Payment breakdown
Explore the cost of this home by adjusting the details. Changes won't be saved.Climate risks
Neighborhood: Southern Crossing
Nearby schools
Schools provided by the listing agent
- Elementary: Pine Ridge Elem
- Middle: Cascade Middle
- High: Bend Sr High
Source: Oregon Datashare. This data may not be complete. We recommend contacting the local school district to confirm school assignments for this home.
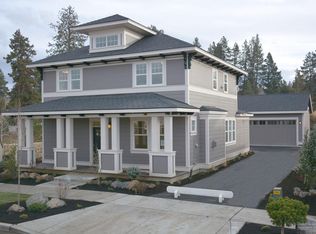
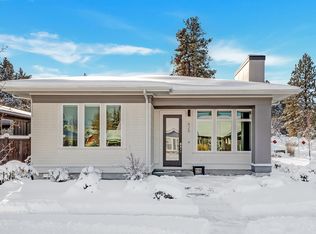
Similar homes
- $829,9004 bd4 ba1.9k sqft1230 SW Bryanwood Pl, Bend, OR 97702New Construction
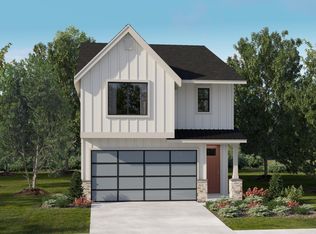
 MLS ID #220228583, Mary Jo Murtagh, Lennar Sales Corp. Oregon Datashare
 - $957,4005 bd4 ba2.6k sqft1228 SW Bonniewood Pl, Bend, OR 97702New Construction
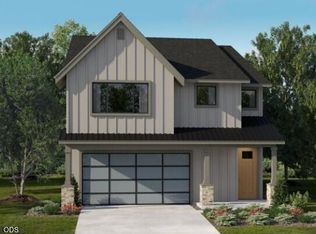 MLS ID #220228618, Mary Jo Murtagh, Lennar Sales Corp. Oregon Datashare
 - $759,9003 bd3 ba1.8k sqft1299 SW Silver Lake Blvd, Bend, OR 97702New Construction
 MLS ID #220228586, Mary Jo Murtagh, Lennar Sales Corp. Oregon Datashare
 - $759,0003 bd3 ba2.1k sqft61324 Stardrift Dr, Bend, OR 97702For Sale
 MLS ID #220228576, Lindsay M Gadsby, Cascade Hasson SIR. Oregon Datashare
 - $759,9004 bd3 ba1.8k sqft1254 SW Bryanwood Pl, Bend, OR 97702New ConstructionMLS ID #220228588, Mary Jo Murtagh, Lennar Sales Corp. Oregon Datashare
- $849,0003 bd3 ba1.9k sqft19863 Porcupine Dr, Bend, OR 97702For SaleMLS ID #220227472, Brad Herbert, eXp Realty, LLC. Oregon Datashare
- $998,8883 bd3 ba2k sqft20001 McClellan Rd, Bend, OR 97702For SaleMLS ID #220224286, Lyle Laver, Coldwell Banker Bain. Oregon Datashare
- $559,0003 bd2 ba2k sqft633 SE Glengarry Pl, Bend, OR 97702For SaleMLS ID #220228734, William Johnson, William Johnson, Broker. Oregon Datashare
- $849,9004 bd3 ba3k sqft61438 Linton Loop, Bend, OR 97702For SaleMLS ID #220226574, Jeffrey A Larkin, Jeff Larkin Realty. Oregon Datashare
- $799,9003 bd3 ba2.2k sqft61131 Lodgepole Dr, Bend, OR 97702For SaleMLS ID #220227012, Lacie Pech, Knipe Realty ERA Powered. Oregon Datashare
- $825,0003 bd3 ba2.5k sqft61442 SE Daybreak Ct Lot 11, Bend, OR 97702New ConstructionMLS ID #220225230, Brent S. Landels, Stellar Realty Northwest. Oregon Datashare
- $919,0004 bd4 ba2.9k sqft19976 Heron Loop, Bend, OR 97702For SaleMLS ID #220227772, Allison Kelley Rayburn, eXp Realty, LLC. Oregon Datashare
- $849,0004 bd3 ba2.8k sqft61235 Splendor Ln, Bend, OR 97702For SaleMLS ID #220222160, Jennifer Anne Goodman, Premiere Property Group, LLC. Oregon Datashare
- $849,9003 bd3 ba1.5k sqft101 SW Industrial Way, Bend, OR 97702New ConstructionMLS ID #220228421, Janine M Ward, Keller Williams Realty Central Oregon. Oregon Datashare
- $824,9003 bd3 ba1.6k sqft115 SW Industrial Way, Bend, OR 97702New ConstructionMLS ID #220228420, Janine M Ward, Keller Williams Realty Central Oregon. Oregon Datashare
- $774,9003 bd3 ba2.6k sqft20308 Aberdeen Dr, Bend, OR 97702For SaleMLS ID #220226475, Julie Beth Allen, Cascade Hasson SIR. Oregon Datashare
- $785,0004 bd6 ba2.4k sqft363 SW Garfield Ave, Bend, OR 97702For SaleMLS ID #220224045, Ian Kristopher Berg, Invest in Bend Real Estate. Oregon Datashare
- $685,0004 bd3 ba2.5k sqft20345 Elaine Ln SE, Bend, OR 97702For SaleMLS ID #220225513, Colleen Dillingham, Bend Premier Real Estate LLC. Oregon Datashare
- $925,0004 bd3 ba2.8k sqft19870 Powers Rd, Bend, OR 97702For SaleMLS ID #220224645, Caitlin Walker Ducsik, Windermere Realty Trust. Oregon Datashare
- $999,9002 bd3 ba2.6k sqft195 SE Roosevelt Ave, Bend, OR 97702For SaleMLS ID #220225285, Mary A. Stratton Dahlke, Stellar Realty Northwest. Oregon Datashare
