Welcome to your private coastal retreat—this custom-built bayfront home is a showcase of quality craftsmanship, thoughtful design, and sustainable living. Meticulously maintained and never rented, this residence offers a peaceful sanctuary with stunning bay views and first-class amenities. Step inside to an open-concept layout featuring inviting color palette and low-maintenance COREtec flooring. The chef's kitchen is outfitted with quartz countertops, stainless GE Profile appliances, and a smart, stylish flow perfect for entertaining. Spa-like tiled bathrooms, walk-in showers, and 9' ceilings elevate the comfort throughout. Walls of 7' tall impact-rated windows and glass doors frame breathtaking bayfront vistas. The entire home is energy self-sufficient, thanks to a battery backup solar system that contributes to very low monthly electric costs. Enjoy over 345' of private dock with rope-trimmed railings leading to your 10,000 pound capacity boat lift, with 12,000 pound capacity, 8' wide straps. The dock is also wired for power and plumbed for water. Shoreline riprap extends beyond the lot lines, providing extra erosion protection with a small break in the rocks to launch your kayaks or paddle boards. Catch fish or crab from the dock, rinse off in the enclosed outdoor shower, and relax on expansive covered decks on both the 2nd and 3rd floors. Practical touches include an elevator to all floors, under-house parking and entertainment space (14' x 30'), easy-access platforms via full set of stairs for the solar system and HVAC, and low-maintenance landscaping. Whole-home water filtration system provides enhanced water quality and added peace of mind. This is more than just a home—it's a testament to quality, sustainability, and the bayfront lifestyle.
Accepting backups
$1,899,000
1229 Watkins Cv, Eastpoint, FL 32328
4beds
2,850sqft
Single Family Residence
Built in 2019
1 Acres Lot
$-- Zestimate®
$666/sqft
$-- HOA
What's special
Inviting color paletteQuartz countertopsEnclosed outdoor showerOpen-concept layoutStunning bay viewsBreathtaking bayfront vistasWhole-home water filtration system
- 125 days
- 114
- 4
Zillow last checked:
Listing updated:
Listed by:
The Varnes Ingalls Team 850-728-0601,
St George Island Realty, LLC
Source: Forgotten Coast Realtor Association,MLS#: 328428
Facts & features
Interior
Bedrooms & bathrooms
- Bedrooms: 4
- Bathrooms: 4
- Full bathrooms: 3
- 1/2 bathrooms: 1
Primary bedroom
- Features: Blinds
Primary bathroom
- Features: Double Vanity, Shower Only, Tile Counters
Heating
- Heat Pump, High Efficiency, Solar
Cooling
- Heat Pump, Zoned
Appliances
- Included: Dishwasher, Disposal, Exhaust Fan, Microwave, Range Hood, Refrigerator w/Ice Maker, Water Filtration System, Wine Refrigerator
Features
- Breakfast Bar, Elevator, Kitchen Island, Pantry, Woodwork Painted
- Flooring: Tile
- Doors: Storm Door(s)
- Windows: Storm Window(s), Window Treatments
- Basement: None
- Has fireplace: No
- Furnished: Yes
Interior area
- Total structure area: 3,940
- Total interior livable area: 2,850 sqft
Video & virtual tour
Property
Parking
- Total spaces: 6
- Parking features: Boat, Covered, Driveway, Golf Cart-Covered, Under House With Pad
- Has uncovered spaces: Yes
- Details: Boat, Golf Cart-Covered
Features
- Levels: 2
- Stories: 2
- Patio & porch: Covered Deck, Covered Porch
- Exterior features: Barbecue, Boat Lift, Boat Slip, Dock, Shore Beach, Shore Natural, Shore Rip Rap, Outdoor Shower
- Has water view: Yes
- Water view: Bay,Water
- On waterfront: Yes
- Waterfront features: Waterfront, Bay
- Frontage length: 104
Lot
- Size: 1 Acres
- Dimensions: 450 x 104
- Features: Deeded Water Access, Survey Available, Within 1/2 Mile of Water, Landscaped
Details
- Parcel number: 2909S06W731700000393
- Zoning: R-1
- Zoning description: County,Residential Single Family
- Special conditions: As Is
Construction
Type & style
- Home type: SingleFamily
- Architectural style: Beach House,Custom
- Property subtype: Single Family Residence
Materials
- HardiPlank Type
- Foundation: Pilings, Pre-Stressed Concrete
- Roof: Metal,Standing Seam
Condition
- Construction Complete
- Year built: 2019
Details
- Builder name: Big Fish
Utilities & green energy
- Sewer: Aerobic Septic
- Water: Public
- Utilities for property: Cable Available, Electricity Connected, Internet Available, Natural Gas Not Available, Phone Available, Sewer Not Available, Water Connected, Private Trash
Community & HOA
Community
- Security: Computer Controlled Security System, Security System, Smoke Detector(s)
- Subdivision: No Named Subdivision
Location
- Region: Eastpoint
Financial & listing details
- Price per square foot: $666/sqft
- Tax assessed value: $1,371,342
- Annual tax amount: $10,667
- Date on market: 5/22/2026
- Listing terms: Cash,Conventional
- Exclusions: Boat, personal effects and artwork do not convey
Estimated market value
Not available
Estimated sales range
Not available
Not available
Price history
| Date | Event | Price |
|---|---|---|
| 5/22/2026 | Listed for sale | $1,899,000$666/sqft |
Source:  Forgotten Coast Realtor Association #328428 Report a problem Forgotten Coast Realtor Association #328428 Report a problem | ||
| 5/1/2026 | Listing removed | $1,899,000$666/sqft |
Source: Forgotten Coast Realtor Association #321794 Report a problem | ||
| 4/28/2025 | Listed for sale | $1,899,000$666/sqft |
Source: Forgotten Coast Realtor Association #321794 Report a problem | ||
| 3/7/2025 | Listing removed | $1,899,000$666/sqft |
Source: Forgotten Coast Realtor Association #318471 Report a problem | ||
| 11/11/2024 | Price change | $1,899,000-5%$666/sqft |
Source: Forgotten Coast Realtor Association #318471 Report a problem | ||
| 8/21/2024 | Listed for sale | $1,999,0000%$701/sqft |
Source: Forgotten Coast Realtor Association #318471 Report a problem | ||
| 8/2/2024 | Listing removed | $1,999,999$702/sqft |
Source: Forgotten Coast Realtor Association #316387 Report a problem | ||
| 5/21/2024 | Price change | $1,999,999-2.4%$702/sqft |
Source: Forgotten Coast Realtor Association #316387 Report a problem | ||
| 2/1/2024 | Listed for sale | $2,049,999+7.9%$719/sqft |
Source: Forgotten Coast Realtor Association #316387 Report a problem | ||
| 1/9/2024 | Listing removed | $1,900,000$667/sqft |
Source: Forgotten Coast Realtor Association #314652 Report a problem | ||
| 8/9/2023 | Price change | $1,900,000-13.6%$667/sqft |
Source: Forgotten Coast Realtor Association #314652 Report a problem | ||
| 7/9/2023 | Listed for sale | $2,199,000$772/sqft |
Source: Forgotten Coast Realtor Association #314652 Report a problem | ||
| 7/8/2023 | Listing removed | $2,199,000$772/sqft |
Source: Forgotten Coast Realtor Association #313072 Report a problem | ||
| 3/27/2023 | Price change | $2,199,000-4.4%$772/sqft |
Source: Forgotten Coast Realtor Association #313072 Report a problem | ||
| 1/7/2023 | Listed for sale | $2,300,000$807/sqft |
Source: Forgotten Coast Realtor Association #313072 Report a problem | ||
| 12/15/2022 | Listing removed | $2,300,000$807/sqft |
Source: Forgotten Coast Realtor Association #311400 Report a problem | ||
| 10/14/2022 | Price change | $2,300,000-4.2%$807/sqft |
Source: Forgotten Coast Realtor Association #311400 Report a problem | ||
| 6/15/2022 | Listed for sale | $2,400,000+772.7%$842/sqft |
Source: Forgotten Coast Realtor Association #311400 Report a problem | ||
| 11/9/2017 | Sold | $275,000-8.3%$96/sqft |
Source: Public Record Report a problem | ||
| 11/1/2017 | Listed for sale | $299,900$105/sqft |
Source: ST. GEORGE ISLAND REALTY #256856 Report a problem | ||
| 11/1/2017 | Pending sale | $299,900$105/sqft |
Source: ST. GEORGE ISLAND REALTY #256856 Report a problem | ||
| 8/7/2017 | Price change | $299,900+1.4%$105/sqft |
Source: ST. GEORGE ISLAND REALTY #256856 Report a problem | ||
| 7/31/2017 | Price change | $295,900+2.1%$104/sqft |
Source: ST. GEORGE ISLAND REALTY #256856 Report a problem | ||
| 7/24/2017 | Price change | $289,900-2%$102/sqft |
Source: ST. GEORGE ISLAND REALTY #256856 Report a problem | ||
| 7/17/2017 | Listed for sale | $295,900$104/sqft |
Source: ST. GEORGE ISLAND REALTY #256856 Report a problem | ||
Public tax history
| Year | Property taxes | Tax assessment |
|---|---|---|
| 2024 | $10,713 +7.8% | $946,278 +10% |
| 2023 | $9,942 +7.2% | $860,253 +10% |
| 2022 | $9,276 +22.1% | $782,048 +10% |
| 2021 | $7,598 -5.6% | $710,953 +0.4% |
| 2020 | $8,047 | $708,006 +254% |
| 2019 | $8,047 +228.5% | $200,000 |
| 2018 | $2,450 | $200,000 +42.9% |
| 2017 | -- | $140,000 |
| 2016 | -- | $140,000 |
| 2015 | -- | $140,000 |
| 2014 | -- | $140,000 |
Find assessor info on the county website
Monthly payment
Est. payment
Payment breakdown
Explore the cost of this home by adjusting the details. Changes won't be saved.Climate risks
Neighborhood: 32328
- $878,3003 bd2 ba1.2k sqft1227 Watkins Cv, Saint George Island, FL 32328Off Market
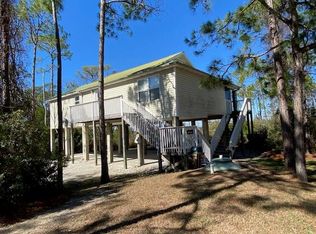
- $1,161,6005 bd3 ba2.6k sqft1231 Watkins Cv, Saint George Island, FL 32328Off Market
- $753,6003 bd3 ba2.5k sqft1231 Watkins Cv, Saint George Island, FL 32328Off Market

- $687,2001 acre1225 Watkins Cv, Eastpoint, FL 32328Off Market

Similar homes
- $1,750,0003 bd3 ba2.5k sqft1235 Watkins Cv, Eastpoint, FL 32328For Sale
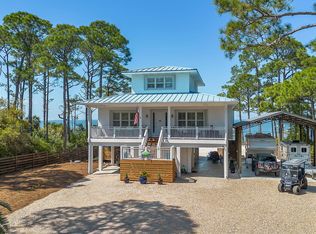 MLS ID #789495, Debbie L Kirkland. CPAR
 - $1,799,0004 bd4 ba3.2k sqft1639 Wayfarers Ct, Saint George Island, FL 32328For Sale
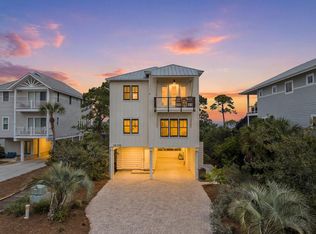 MLS ID #327886, Shelley Shepard, Berkshire Hathaway HomeServices - SGI. Forgotten Coast Realtor Association
 - $1,695,0005 bd4 ba2.6k sqft7 Seas Ocean Breeze, Eastpoint, FL 32328For Sale
 MLS ID #328301, Lance Bockelman, Anchor Realty Florida. Forgotten Coast Realtor Association
 - $1,999,7003 bd4 ba2.6k sqftFlamingo Bay, Eastpoint, FL 32328For Sale
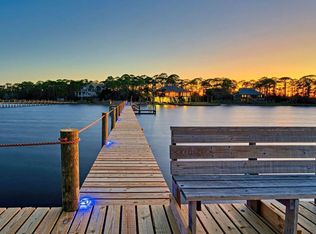 MLS ID #328880, Robin Hilton, Jeff Galloway Real Estate. Forgotten Coast Realtor Association
