Explore this FAMILY LIVING home in this stunning new construction 5-bed, 3-bath haven, nestled in the coveted school district, Bullard ISD. Abundant storage and spacious rooms make organization effortless. The open layout, coupled with a thoughtfully designed split bedroom floor plan, ensures both connectivity and privacy. This home is 2,870 sq. ft. and offers unique details, ample space, and comfort. This can be a 5 bedroom, 3 full bath or a 4/3/2 with a large office/ playroom/ workout room. Huge windows in the living area let in beautiful natural light and offer a perfect view of the spacious covered back patio. Unwind in the kitchen that boasts a large island, separate dining area, gas cooktop w/pot filler, stainless appliances, and a large walk in pantry. Large laundry room includes a sink, clothes hanging/folding area, and flows into the amazing master closet that dreams are made of!! Master bathroom is extra large with a walk in shower that is both luxurious and functional. It includes 2 shower heads, a granite topped bench seat, separate vanities and private water room. Master bedroom, bath and closet flow together for the ultimate convenience! Over sized master has trayed ceilings with astonishing detailed crown molding. WELCOME HOME to a perfect blend of style, function, and education excellence!
Sold
Price Unknown
12297 Cindy Ct, Bullard, TX 75757
5beds
2,870sqft
Single Family Residence
Built in 2023
-- sqft lot
$515,900 Zestimate®
$--/sqft
$4,156 Estimated rent
Home value
$515,900
$480,000 - $552,000
$4,156/mo
Zestimate® history
Owner options
List your home for rent
$4,156/mo
Rent Zestimate®
Find your next renter with Zillow Rental Manager. Plus, with online applications, you can quickly screen prospective tenants – for free.
$4,156/mo
Rent Zestimate®
Refinance and save
Refinancing to a lower rate could help reduce your monthly payments and save thousands over the life of the loan.
Explore your selling options
Work with a Zillow partner agent
Leverage their expertise and Zillow's premium Showcase listings to get your home seen by more buyers.
Get startedList with your own agent
Get your home in front of millions of buyers by listing it on Zillow.
Learn how to do itSell it yourself
Take full control of how buyers see your home on Zillow by listing For Sale by Owner (FSBO).
List your homeWhat's special
Unique detailsSplit bedroom floor planStainless appliancesAmple spaceAmazing master closetGranite topped bench seatSpacious rooms
Zillow last checked:
Listing updated:
Listed by:
Diana Ramirez,
DHS Realty
Bought with:
Mavy Dean, TREC# 0804599
Source: GTARMLS,MLS#: 24013487
Facts & features
Interior
Bedrooms & bathrooms
- Bedrooms: 5
- Bathrooms: 3
- Full bathrooms: 3
Rooms
- Room types: Office, Family Room, Utility Room, 1 Living Area
Primary bedroom
- Features: Master Bedroom Split
Bathroom
- Features: Shower Only, Shower and Tub, Shower/Tub, Separate Lavatories, Separate Water Closet, Walk-In Closet(s), Bar, Linen Closet, Soaking Tub
Kitchen
- Features: Kitchen/Eating Combo, Breakfast Room
Heating
- Central/Electric
Cooling
- Central Electric, 13-15 SEER AC, Roof Turbine(s)
Appliances
- Included: ENERGY STAR Qualified Appliances, Dishwasher, Disposal, Microwave, Electric Oven, Gas Cooktop, Instant Hot Water, Tankless Electric Water Heater
Features
- Ceiling Fan(s), Vaulted Ceiling(s), Pantry, Kitchen Island
- Flooring: Carpet, Tile
- Doors: Insulated Doors
- Windows: Double Pane Windows, Low Emissivity Windows
- Number of fireplaces: 1
- Fireplace features: One Wood Burning, Gas Starter, Stone
Interior area
- Total structure area: 2,870
- Total interior livable area: 2,870 sqft
Property
Parking
- Total spaces: 2
- Parking features: Garage Faces Side, Door w/Opener w/Controls
- Garage spaces: 2
- Has uncovered spaces: Yes
Features
- Levels: One
- Stories: 1
- Patio & porch: Patio Covered, Porch
- Exterior features: Sprinkler System, Gutter(s), Lighting
- Pool features: None
- Fencing: None
Lot
- Features: Cul-De-Sac, Subdivision Lot
Details
- Additional structures: None
- Special conditions: Homeowner's Assn Dues
Construction
Type & style
- Home type: SingleFamily
- Architectural style: Traditional
- Property subtype: Single Family Residence
Materials
- Stone, Siding, Shingle, Brick and Stone, Foam Insulation, Radiant Barrier
- Foundation: Slab
- Roof: Composition
Condition
- New Construction
- New construction: Yes
- Year built: 2023
Utilities & green energy
- Sewer: Aerobic Septic
- Water: Public
- Utilities for property: Underground Utilities, Cable Connected, DSL, Cable Available
Green energy
- Energy efficient items: Water Heater
- Water conservation: Low Flow Commode
Community & HOA
Community
- Security: Security System, Smoke Detector(s)
HOA
- Has HOA: Yes
Location
- Region: Bullard
Financial & listing details
- Annual tax amount: $357
- Date on market: 9/17/2025
- Listing terms: Conventional,FHA,VA Loan,Must Qualify,Cash
Price history
| Date | Event | Price |
|---|---|---|
| 1/3/2025 | Sold | -- |
Source:  GTARMLS #24013487 Report a problem GTARMLS #24013487 Report a problem | ||
| 12/5/2024 | Pending sale | $519,000$181/sqft |
Source: GTARMLS #24013487 Report a problem | ||
| 9/26/2024 | Listed for sale | $519,000$181/sqft |
Source: GTARMLS #24013487 Report a problem | ||
| 6/25/2024 | Listing removed | $519,000$181/sqft |
Source: GTARMLS #24003485 Report a problem | ||
| 6/4/2024 | Price change | $519,000-1.9%$181/sqft |
Source: GTARMLS #24003485 Report a problem | ||
| 5/24/2024 | Price change | $529,000-1.9%$184/sqft |
Source: GTARMLS #24003485 Report a problem | ||
| 5/15/2024 | Price change | $539,000-0.9%$188/sqft |
Source: GTARMLS #24003485 Report a problem | ||
| 5/2/2024 | Price change | $544,000-2.7%$190/sqft |
Source: GTARMLS #24003485 Report a problem | ||
| 4/11/2024 | Price change | $559,000-1.9%$195/sqft |
Source: GTARMLS #24003485 Report a problem | ||
| 3/12/2024 | Listed for sale | $569,900$199/sqft |
Source: GTARMLS #24003485 Report a problem | ||
| 3/8/2024 | Listing removed | $569,900$199/sqft |
Source:  Coldwell Banker Apex, Realtors #23013872 Report a problem Coldwell Banker Apex, Realtors #23013872 Report a problem | ||
| 11/14/2023 | Price change | $569,900-1.7%$199/sqft |
Source: GTARMLS #23013872 Report a problem | ||
| 10/27/2023 | Price change | $580,000-1.4%$202/sqft |
Source: GTARMLS #23013872 Report a problem | ||
| 10/13/2023 | Listed for sale | $588,300$205/sqft |
Source: GTARMLS #23013872 Report a problem | ||
| 3/9/2023 | Sold | -- |
Source: GTARMLS #23002887 Report a problem | ||
Public tax history
Tax history is unavailable.
Neighborhood: 75757
Nearby homes
- $--4 bd4 ba2.5k sqft12293 Cindy Ct, Bullard, TX 75757Sold
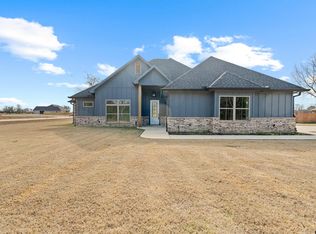
- $653,2804 bd4 ba2.7k sqft12289 Madison Xing, Bullard, TX 75757New Construction

- $73,5000.508 Acres12364 Madison Xing, Bullard, TX 75757Lot/Land

- $--4 bd4 ba2.6k sqft12280 Amy Ct, Bullard, TX 75757Sold

- $115,900-- bd1 ba1k sqft12311 Fm 346 W, Bullard, TX 75757Off Market
- $73,5000.501 Acres12356 Madison Xing, Bullard, TX 75757Lot/Land
- $575,0004 bd3 ba2k sqft12301 Madison Xing, Bullard, TX 75757New Construction
- $73,5000.504 Acres12360 Madison Xing, Bullard, TX 75757Lot/Land
Nearby schools
GreatSchools rating
- 7/10Bullard Intermediate SchoolGrades: 5-6Distance: 3.8 mi
- 9/10Bullard Middle SchoolGrades: 7-8Distance: 3.7 mi
- 7/10Bullard High SchoolGrades: 9-12Distance: 4.3 mi
Schools provided by the listing agent
- Elementary: Bullard
- Middle: Bullard
- High: Bullard
Source: GTARMLS. This data may not be complete. We recommend contacting the local school district to confirm school assignments for this home.
Sell for more on Zillow
Get a Zillow Showcase℠ listing at no additional cost and you could sell for .
$515,900
2% more
+$10,318
With Zillow Showcase(estimated)
$526,218
- Texas
- Smith County
- Bullard
- 75757
- 12297 Cindy Ct
Nearby cities
Nearby neighborhoods
Nearby zip codes
Other Bullard Topics
