Skip main navigation
Sold for $8,300,000
  • $8,300,000

    123-127 Westwood Drive, Bedford Corners, NY 10549

    8beds
    9,952sqft
    Single Family Residence, Residential
    Built in 2007
    18.24 Acres Lot
    $9,247,000 Zestimate®
    $834/sqft
    $4,599 Estimated rent

    Home value

    $9,247,000

    $8.23M - $10.36M

    $4,599/mo

    Zestimate® history
    Loading
    Loading...

    Owner options

    List your home for rent

    $4,599/mo

    Rent Zestimate®

    Find your next renter with Zillow Rental Manager. Plus, with online applications, you can quickly screen prospective tenants – for free.

    Learn more

    $4,599/mo

    Rent Zestimate®

    Refinance and save

    $55,733/mo

    Est. payment

    Refinancing to a lower rate could help reduce your monthly payments and save thousands over the life of the loan.

    See today's rates

    $55,733/mo

    Est. payment

    Explore your selling options

    Work with a Zillow partner agent

    Leverage their expertise and Zillow's premium Showcase listings to get your home seen by more buyers.

    Get started

    List with your own agent

    Get your home in front of millions of buyers by listing it on Zillow.

    Learn how to do it

    Sell it yourself

    Take full control of how buyers see your home on Zillow by listing For Sale by Owner (FSBO).

    List your home

    What's special

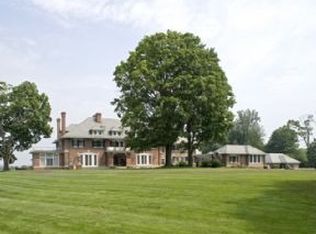
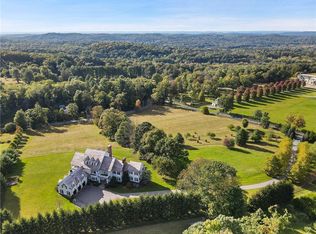
    Happy Hill Farm, sited on 18 acres of pristine countryside, is a magnificent estate located atop one of Westchester’s highest points. With a gated entrance, privacy, and breathtaking panoramic views, this 8 bedroom stone & shingle Colonial offers an unrivaled lifestyle. Open floorplan, 10’+ ceilings and luxury details permeate the interiors. As a destination for the sophisticated buyer, the estate blends impeccable craftsmanship and the most outstanding resort-quality amenities including a state-of-the-art gym, half-basketball court, a rock-climbing wall, a baseball diamond and a1930's Log Cabin with golf simulator. Additional features include indoor playscape and a bonus room with full kitchen, movie screen, guest room and sauna. A sprawling rear terrace overlooking the hillside is built with a state-of-the-art outdoor kitchen, spa and firepit. An open-air pool house with a kitchen, large farm table, and multiple seating areas overlooks the 22’X50’ pool with spa. Professionally landscaped grounds, vegetable garden, fruit trees and age-old specimen trees. For the animal lover, there are accommodations for chickens, sheep, alpaca, ducks and more. Easy access to nearby Greenwich, Bedford, Armonk, Westchester Airport, and 50 minutes from New York City. This opportunity exceeds all expectations. Additional Information: Amenities:Steam Shower,HeatingFuel:Oil Above Ground,ParkingFeatures:4+ Car Attached,

    Zillow last checked:

    Listing updated:

    Listed by:

    Brian Milton 914-469-9889,

    Compass Greater NY, LLC 914-228-2656

    Bought with:

    Benjamin H. Ginnel, 40GI1107691

    Ginnel Real Estate

    Source: OneKey® MLS as distributed by MLS GRID,MLS#: H6311286MLS Logo

    Facts & features

    Interior

    Bedrooms & bathrooms
    • Bedrooms: 8
    • Bathrooms: 14
    • Full bathrooms: 12
    • 1/2 bathrooms: 2
    Other
    • Description: EF, LR/Fpl, FPwdrRm, Lounge/Fpl, Office, DR, BtlrPntry, GourmetKit, BkfstRm, PwdrRm, FamilyRm, BR/Bth,Lndry, MudRm, 4 Car Garage
    • Level: First
    Other
    • Description: Primary Suite: (PBR w/FPL and Terrace, Bth/WIC, Bth/Tub/WIC), 4BR/WIC/Bth, BR/BTH, Den/BR/Bth/WIC
    • Level: Second
    Other
    • Description: Walkout Finished, Gym, GameRm, Theater, Full Bth, Workshop, WineCellar
    • Level: Lower
    Other
    • Description: SummerKit, GameRm, Bath, Den/Bth
    • Level: Third
    Other
    • Description: Barns, Pool House w/LR/DR, kitchenette, Bth & StmShwr, LogCabin w/golf simulator
    • Level: Other
    Heating
    • Oil, Hydro Air, Radiant
    Cooling
    • Central Air
    Appliances
    • Included: Oil Water Heater
    Features
    • First Floor Bedroom, Cathedral Ceiling(s), Chefs Kitchen, Formal Dining, Entrance Foyer, Marble Counters, Primary Bathroom, Pantry
    • Basement: Finished,Walk-Out Access
    • Attic: Walkup
    • Number of fireplaces: 4
    Interior area
    • Total structure area: 9,952
    • Total interior livable area: 9,952 sqft

    Property

    Parking
    • Parking features: Attached
    Features
    • Levels: Two
    • Stories: 2
    • Patio & porch: Patio, Porch
    • Exterior features: Basketball Court
    • Pool features: In Ground
    Lot
    • Size: 18.24 Acres
    • Features: Views
    Details
    • Additional structures: Workshop
    • Parcel number: 3600093016000010000002

    Construction

    Type & style
    • Home type: SingleFamily
    • Architectural style: Colonial
    • Property subtype: Single Family Residence, Residential
    Materials
    • Shingle Siding, Stone
    Condition
    • Year built: 2007
    • Major remodel year: 2015

    Utilities & green energy

    • Sewer: Septic Tank
    • Utilities for property: Trash Collection Public

    Community & HOA

    HOA
    • Has HOA: No
    Location
    • Region: Mount Kisco

    Financial & listing details

    • Price per square foot: $834/sqft
    • Tax assessed value: $1,477,500
    • Annual tax amount: $184,891
    • Date on market: 11/16/2024
    • Cumulative days on market: 148 days
    • Listing agreement: Exclusive Right To Sell

    Price history

    DateEventPrice
    3/10/2025Sold$8,300,000+4.4%$834/sqft
    Source: OneKey® MLS as distributed by MLS GRID #H6311286 Report a problem
    11/21/2024Pending sale$7,950,000$799/sqft
    Source: OneKey® MLS as distributed by MLS GRID #H6311286 Report a problem
    11/16/2024Listed for sale$7,950,000$799/sqft
    Source: OneKey® MLS as distributed by MLS GRID #H6311286 Report a problem
    7/1/2024Listing removed$7,950,000$799/sqft
    Source: OneKey® MLS as distributed by MLS GRID #H6311286 Report a problem
    7/1/2024Price change$7,950,000-9.1%$799/sqft
    Source: OneKey® MLS as distributed by MLS GRID #H6311286 Report a problem
    6/26/2024Listed for sale$8,750,000+0.1%$879/sqft
    Source: OneKey® MLS as distributed by MLS GRID #H6311286 Report a problem
    6/1/2024Listing removed--
    Source: OneKey® MLS as distributed by MLS GRID #H6254893 Report a problem
    4/12/2024Price change$8,745,000-2.8%$879/sqft
    Source: OneKey® MLS as distributed by MLS GRID #H6254893 Report a problem
    3/25/2024Price change$8,995,000-10%$904/sqft
    Source: OneKey® MLS as distributed by MLS GRID #H6254893 Report a problem
    6/21/2023Listed for sale$9,995,000$1,004/sqft
    Source: OneKey® MLS as distributed by MLS GRID #H6254893 Report a problem

    Public tax history

    Tax history is unavailable.

    Neighborhood: 10549

    Nearby schools

    GreatSchools rating
    Schools provided by the listing agent
    • Elementary: West Patent Elementary School
    • Middle: Fox Lane Middle School
    • High: Fox Lane High School

    Source: OneKey® MLS as distributed by MLS GRID. This data may not be complete. We recommend contacting the local school district to confirm school assignments for this home.