Welcome to relaxed and comfortable living in the desirable Regency Lakes community of Winchester, where this remarkably large and expansive manufactured home stands out exceptionally from neighboring properties by offering vastly superior square footage, an extended exterior profile, and a deep, generous footprint. Step inside to discover a truly massive, open-concept living area featuring stunning floor-to-ceiling stone accent fireplaces, soaring ceilings, and abundant space for oversized furniture and grand entertaining. A chef-styled kitchen boasts an immense array of rich wooden cabinetry, a brand-new gas cooktop, an expansive center prep island, and a seamless flow into the adjoining dining room. Recent updates further elevate the home, including new carpet (installed in 2023) and new wood floors in the guest room. Combining this unmatched scale with a functional floor plan designed to maximize everyday living, a wide covered front porch, and a private storage shed on a wonderful lot, the home provides quick access to local parks, schools, commuter arteries, and historic downtown Winchester for a lifestyle far bigger than the rest. This residency pays a ground rent of $953 that includes the following community amenities: swimming pool, whirlpool/spa/hot tub, clubhouse, fitness center, tennis courts, basketball and volleyball courts, a playground, picnic areas, horseshoes, fishing, waterfront sites, RV storage, on-site management, pet-friendly spaces, and regular community activities.
For sale
$139,000
123 Averrell Ave, Winchester, VA 22603
3beds
2,016sqft
Manufactured Home
Built in 2006
-- sqft lot
$-- Zestimate®
$69/sqft
$-- HOA
What's special
Extended exterior profilePrivate storage shedWonderful lotSoaring ceilingsWide covered front porchBrand-new gas cooktopChef-styled kitchen
- 28 days
- 6,062
- 527
Likely to sell faster than
Zillow last checked:
Listing updated:
Listed by:
mazin abdelhameid 571-442-4771,
Spring Hill Real Estate, LLC. 7038914520
Source: Bright MLS,MLS#: VAFV2044982
Facts & features
Interior
Bedrooms & bathrooms
- Bedrooms: 3
- Bathrooms: 3
- Full bathrooms: 2
- 1/2 bathrooms: 1
- Main level bathrooms: 3
- Main level bedrooms: 3
Heating
- Central, Natural Gas
Cooling
- Central Air, Electric
Appliances
- Included: Electric Water Heater
- Laundry: Dryer In Unit, Washer In Unit
Features
- Flooring: Carpet, Luxury Vinyl
- Has basement: No
- Number of fireplaces: 2
Interior area
- Total structure area: 2,016
- Total interior livable area: 2,016 sqft
- Finished area above ground: 2,016
Property
Parking
- Parking features: Driveway
- Has uncovered spaces: Yes
Accessibility
- Accessibility features: None
Features
- Levels: One
- Stories: 1
- Pool features: Community
Details
- Additional structures: Above Grade
- Parcel number: XXX
- Zoning: RESIDENTIAL
- Special conditions: Standard
Construction
Type & style
- Home type: MobileManufactured
- Architectural style: Ranch/Rambler
- Property subtype: Manufactured Home
Materials
- Combination
Condition
- Excellent
- New construction: No
- Year built: 2006
Utilities & green energy
- Sewer: Public Sewer
- Water: Public
Community & HOA
Community
- Subdivision: Regency Lakes
HOA
- Has HOA: No
Location
- Region: Winchester
Financial & listing details
- Price per square foot: $69/sqft
- Tax assessed value: $56,000
- Annual tax amount: $300
- Date on market: 9/24/2026
- Listing agreement: Exclusive Right To Sell
- Listing terms: Cash,Conventional,Other
- Inclusions: All Appliances
- Ownership: Ground Rent
- Body type: Other
Estimated market value
Not available
Estimated sales range
Not available
Not available
Price history
| Date | Event | Price |
|---|---|---|
| 9/24/2026 | Listed for sale | $139,000+155%$69/sqft |
Source:  Bright MLS #VAFV2044982 Report a problem | ||
| 5/12/2017 | Listing removed | $54,500$27/sqft |
Source: Vflyer Homes Report a problem | ||
| 4/5/2017 | Listed for sale | $54,500$27/sqft |
Source: Vflyer Homes Report a problem | ||
Public tax history
Tax history is unavailable.
Monthly payment
Climate risks
Neighborhood: 22603
Nearby schools
Schools provided by the listing agent
- Elementary: Redbud Run
- Middle: James Wood
- High: Millbrook
- District: Frederick County Public Schools
Source: Bright MLS. This data may not be complete. We recommend contacting the local school district to confirm school assignments for this home.
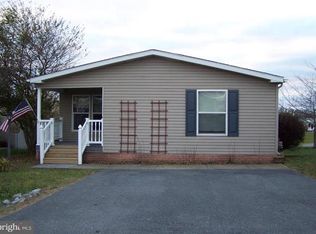

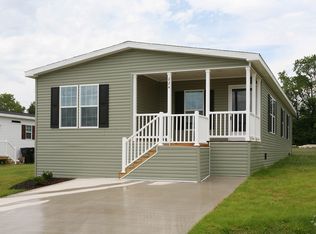
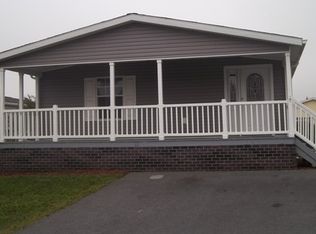
Similar homes
- $139,9003 bd2 ba1.5k sqft130 Wollaston Dr #A34, Winchester, VA 22603For Sale
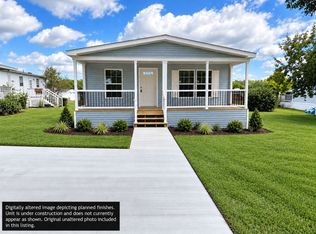 MLS ID #11849946, Kristina Kelly, Regency Lakes. My State MLS
- $94,5003 bd2 ba1.3k sqft228 Artifact Ave #437, Winchester, VA 22603For Sale
 MLS ID #11895942, Kristina Kelly, Regency Lakes. My State MLS
- $175,0003 bd3 ba1.2k sqft8 Whiting Ave, Boyce, VA 22620Auction
 Xome
- $139,9992 bd1 ba1.1k sqft105 Marshall St, Kearneysville, WV 25430For Sale
 MLS ID #WVJF2025824, Linda Brawner, Brawner & Associates. Bright MLS
- $185,0003 bd1 ba1.9k sqft1354 Loop Rd, Gerrardstown, WV 25420For SaleMLS ID #WVBE2054884, Nate Lewis, Hoffman Realty. Bright MLS
- $200,0003 bd3 ba1.5k sqft80 Mountaineer Ct, Charles Town, WV 25414For SaleMLS ID #WVJF2026708, Brittany Lowe, Burch Real Estate Group, LLC. Bright MLS
- $199,0002 bd2 ba1.1k sqft145 Hailey Ln, Strasburg, VA 22657For SaleMLS ID #VASH2015032, Sarah Hott hott, Realty ONE Group Old Towne. Bright MLS
