Skip main navigation
Off market
Street View
  • $1,145,800

    123 Beaumont Pl, Ambler, PA 19002

    4beds
    4baths
    3,446sqft
    SingleFamily
    Built in 1986
    0.99 Acres Lot
    $1,145,800 Zestimate®
    $333/sqft
    $5,207 Estimated rent

    Home value

    $1,145,800

    $1.08M - $1.23M

    $5,207/mo

    Zestimate® history
    Loading
    Loading...

    Owner options

    List your home for rent

    $5,207/mo

    Rent Zestimate®

    Find your next renter with Zillow Rental Manager. Plus, with online applications, you can quickly screen prospective tenants – for free.

    Learn more

    $5,207/mo

    Rent Zestimate®

    Refinance and save

    $7,255/mo

    Est. payment

    Refinancing to a lower rate could help reduce your monthly payments and save thousands over the life of the loan.

    See today's rates

    $7,255/mo

    Est. payment

    Explore your selling options

    Work with a Zillow partner agent

    Leverage their expertise and Zillow's premium Showcase listings to get your home seen by more buyers.

    Get started

    List with your own agent

    Get your home in front of millions of buyers by listing it on Zillow.

    Learn how to do it

    Sell it yourself

    Take full control of how buyers see your home on Zillow by listing For Sale by Owner (FSBO).

    List your home

    What's special

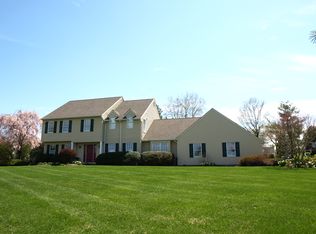
    Welcome Home to this Warm, Inviting Gwynedd Valley 4 Bedroom, 3.5 Bath Colonial with exciting curb appeal, featuring a cedar faade (no stucco) and finished Basement, situated on a breathtaking 1 acre, wooded, fenced lot on a non-thru street, with stunning hardscaping and gorgeous landscaping offering a panoramic view of continually changing colors throughout the seasons. A winding brick paver walkway with circular inlay leads to the charming covered front porch. Freshly painted and neutral throughout, this home has all of the right ingredients for the most discerning buyers. The 2-story Entrance Foyer with coat closet and Powder Room features random-width hardwood floors that continue into the adjacent Living and Dining Rooms. The stunning and spacious Living Room offers the 1st of 2 wood-burning fireplaces, with brick surround and raised brick hearth. The Formal Dining Room with crown molding and chair rail leads to the completely renovated Dream Kitchen. This Chef's delight is truly the Heart of the Home, featuring tiled flooring and a center island with granite counter, seating for 4, stainless Thermador warming drawer, bookshelves and 3 pendant lights above. The perimeter includes granite counters, tiled backsplash, a Viking commercial range with 2 ovens, stove with 6 gas burners plus griddle and overhead fan and lighting, a farm sink with garbage disposal, GE Profile Dishwasher, and 42' cabinets. An additional bar/serving area with granite counter provides decorative glass cabinets with interior lighting and a GE Monogram wine fridge. The Breakfast Area includes a built-in corner desk adjacent to the eating area, perfect for homework or office work, and a French door from this room opens to the rear Patio. The Kitchen is open to the fabulous Family Room with the 2nd wood-burning fireplace with brick surround and raised brick hearth, accented by a wall of custom shelving and cabinets. A wonderful Laundry/Mud Room addition with vaulted ceiling and ceiling fan includes the washer, dryer, utility sink and custom cubbies with drawers, plus a door from this room accesses the driveway. Carpeted, turned stairs lead to the 2nd floor hallway with 2 linen closets and custom millwork. The Main Bedroom Suite includes a spacious Bedroom with wall-to-wall carpet and crown molding and a Dressing Room with the 1st of 4 closets plus double sinks and 3 closets including 1 walk-in. A separate room with vaulted ceiling and skylight offers the stall shower with tiled surround and whirlpool tub. 3 Additional Bedrooms including 2 with ceiling fans plus a Full Hall Bath with soaking tub and shower complete the 2nd Floor. The Finished Basement with Full Bath provides an additional 900 sq ft and includes areas for Recreation, Entertainment, 2 built-in work stations and a Bonus Room/possible 5th Bedroom, perfect for overnight Guests. There are multiple closets and areas for storage with included shelving. The rear Patio and grounds are absolutely beautiful. A paver Patio extends the entire width of the house overlooking the mature trees and expansive grounds with blooming perennials and annuals throughout the year and a large vegetable garden in the rear. Evening views are enhanced by landscape up-lighting. Other special features include Sonos speakers in various first floor rooms and Patio, an irrigation system, basketball hoop, hookup for gas generator, and security system. This highly desirable neighborhood is located minutes from the Gwynedd Valley train station providing easy access to center city. It is close to excellent restaurants and shopping including Whole Foods, Trader Joe's and Wegmans. Wissahickon School District is highly rated, and there are many private schools nearby as well. Horse trails, walking trails and parks surround the area. Come find Tranquility and Comfort Combined! One Year HSA home warranty included. 2023-01-08

    This property is off market, which means it's not currently listed for sale or rent on Zillow. This may be different from what's available on other websites or public sources.

    Facts & features

    Interior

    Bedrooms & bathrooms
    • Bedrooms: 4
    • Bathrooms: 4
    Heating
    • Other, Gas
    Cooling
    • Central
    Features
    • Has fireplace: Yes
    Interior area
    • Total interior livable area: 3,446 sqft

    Property

    Parking
    • Total spaces: 2
    • Parking features: Garage - Attached
    Features
    • Exterior features: Other
    Lot
    • Size: 0.99 Acres
    Details
    • Parcel number: 390000149406

    Construction

    Type & style
    • Home type: SingleFamily
    • Architectural style: Colonial
    Condition
    • Year built: 1986

    Community & neighborhood

    Location
    • Region: Ambler

    Price history

    DateEventPrice
    2/8/2023Sold$935,000-1.6%$271/sqft
    Source: Bright MLS #PAMC2055910 Report a problem
    12/20/2022Pending sale$949,900$276/sqft
    Source: Berkshire Hathaway HomeServices Fox & Roach, REALTORS #PAMC2055910 Report a problem
    12/20/2022Contingent$949,900$276/sqft
    Source: Bright MLS #PAMC2055910 Report a problem
    12/3/2022Listed for sale$949,900$276/sqft
    Source: Bright MLS #PAMC2055910 Report a problem
    11/15/2022Listing removed--
    Source: Berkshire Hathaway HomeServices Fox & Roach, REALTORS Report a problem
    11/3/2022Pending sale$949,900$276/sqft
    Source: Berkshire Hathaway HomeServices Fox & Roach, REALTORS #PAMC2055910 Report a problem
    11/3/2022Contingent$949,900$276/sqft
    Source: Bright MLS #PAMC2055910 Report a problem
    10/28/2022Listed for sale$949,900+143.6%$276/sqft
    Source: Bright MLS #PAMC2055910 Report a problem
    8/19/1999Sold$390,000$113/sqft
    Source: Public Record Report a problem

    Public tax history

    YearProperty taxesTax assessment
    2025$10,539 +7.8%$343,070
    2024$9,773 $343,070
    2023$9,773 +4.5%$343,070
    2022$9,351 +3.4%$343,070
    2021$9,046 +2.7%$343,070
    2020$8,805 +2.3%$343,070
    2019$8,609 +2.4%$343,070
    2018$8,410 +4.4%$343,070
    2017$8,053 +2.3%$343,070
    2016$7,872 +2.9%$343,070
    2015$7,653 +0%$343,070
    2014$7,651 $343,070
    2013$7,651 +0.5%$343,070
    2012$7,614 +3.4%$343,070
    2011$7,363 +0.8%$343,070
    2010$7,301 $343,070
    2009$7,301 +1.5%$343,070
    2008$7,195 -0.7%--
    2007$7,244 -0.2%--
    2006$7,261 +6.3%--
    2005$6,830 +4.2%--
    2004$6,554 +7.2%--
    2003$6,114 +2.3%--
    2002$5,974 +3.2%--
    2000$5,787 -1.2%--
    1999$5,855 --

    Find assessor info on the county website

    Neighborhood: 19002

    Nearby schools

    GreatSchools rating
    Get a cash offer in 3 minutes
    Find out how much your home could sell for in as little as 3 minutes with a no-obligation cash offer.
    Estimated market value
    $1,145,800
    Get a cash offer in 3 minutes
    Find out how much your home could sell for in as little as 3 minutes with a no-obligation cash offer.
    Estimated market value
    $1,145,800