Experience waterfront living in this 5-bedroom, 3-bath home, thoughtfully designed with high ceilings, abundant natural light, and open floor plan. Situated on a deep-water canal just minutes from the Atlantic. Backyard: built-in gas fire pit, saltwater pool/spa with heater/chiller, for year-round comfort. Inside: Bright open living space and kitchen w custom cabinets, ample storage, large pantry, breakfast nook, breakfast bar, and adjacent dining area, w separate laundry. Primary suite w five-piece en-suite bath, dual walk-in closets, opens to backyard. Private mother-in-law suite w full bathroom, walk-in shower, with separate access. Major upgrades provide peace of mind including Roof, AC, Ductwork, Gutters, AZEK PVC Dock, and Pool. Three blocks from the beach, downtown restaurants, shopping, and entertainment. Children can walk or bike to schools (K-12). This is rare opportunity to own one of Cocoa Beach's most desirable waterfront homes.
For sale
Price cut: $111K (8/25)
$2,099,000
123 Boca Ciega Rd, Cocoa Beach, FL 32931
5beds
2,441sqft
Single Family Residence
Built in 2010
10,018 Square Feet Lot
$1,991,800 Zestimate®
$860/sqft
$-- HOA
What's special
Azek pvc dockLarge pantryBreakfast barDeep-water canalAbundant natural lightHigh ceilingsOpen floor plan
- 88 days
- 424
- 15
Zillow last checked:
Listing updated:
Listed by:
Keith R Gordon 727-610-8041,
GetMoreOffers
Source: Space Coast AOR,MLS#: 1082943
Facts & features
Interior
Bedrooms & bathrooms
- Bedrooms: 5
- Bathrooms: 3
- Full bathrooms: 3
Primary bedroom
- Level: First
- Area: 234
- Dimensions: 18.00 x 13.00
Bedroom 2
- Level: First
- Area: 144
- Dimensions: 12.00 x 12.00
Bedroom 3
- Level: First
- Area: 126
- Dimensions: 10.50 x 12.00
Bedroom 4
- Level: First
- Area: 120.75
- Dimensions: 11.50 x 10.50
Bedroom 5
- Description: In-law Suite
- Level: First
- Area: 154
- Dimensions: 11.00 x 14.00
Primary bathroom
- Description: Dual Sinks, En-suite, Tub w Separate Shower
- Level: First
- Area: 80.5
- Dimensions: 11.50 x 7.00
Bathroom 2
- Description: Shower Only
- Level: First
- Area: 59.5
- Dimensions: 7.00 x 8.50
Bathroom 3
- Description: Tub with Shower
- Level: First
- Area: 44
- Dimensions: 5.50 x 8.00
Dining room
- Level: First
- Area: 120
- Dimensions: 12.00 x 10.00
Kitchen
- Description: Granite Counters, Walk-in Pantry
- Level: First
- Area: 326.25
- Dimensions: 14.50 x 22.50
Living room
- Level: First
- Area: 360.75
- Dimensions: 19.50 x 18.50
Heating
- Central, Electric, Heat Pump
Cooling
- Central Air
Appliances
- Included: Dishwasher, Disposal, Double Oven, Dryer, Electric Cooktop, Electric Oven, Electric Water Heater, Ice Maker, Microwave, Refrigerator, Washer
- Laundry: In Unit
Features
- Breakfast Bar, Breakfast Nook, Ceiling Fan(s), Eat-in Kitchen, Guest Suite, His and Hers Closets, In-Law Floorplan, Pantry, Primary Bathroom - Tub with Shower, Primary Bathroom -Tub with Separate Shower, Primary Downstairs, Vaulted Ceiling(s), Walk-In Closet(s)
- Flooring: Carpet, Tile
- Has fireplace: No
Interior area
- Total structure area: 3,208
- Total interior livable area: 2,441 sqft
Property
Parking
- Total spaces: 2
- Parking features: Additional Parking, Attached, Garage Door Opener
- Attached garage spaces: 2
Accessibility
- Accessibility features: Accessible Bedroom, Accessible Central Living Area, Accessible Closets, Accessible Doors, Accessible Entrance, Accessible Full Bath, Accessible Kitchen, Accessible Kitchen Appliances, Accessible Washer/Dryer, Central Living Area, Visitor Bathroom
Features
- Levels: One
- Stories: 1
- Patio & porch: Covered, Deck, Front Porch, Patio, Porch, Rear Porch
- Exterior features: Dock, Fire Pit, Boat Lift, Storm Shutters
- Has private pool: Yes
- Pool features: Fenced, Heated, In Ground, Salt Water, Other
- Has spa: Yes
- Spa features: In Ground
- Fencing: Fenced,Vinyl
- Has view: Yes
- View description: Canal, Pool, Water, Intracoastal
- Has water view: Yes
- Water view: Canal,Water,Intracoastal
- Waterfront features: Canal Front, Lagoon, Navigable Water, River Access, River Front, Intracoastal
- Body of water: Banana River
Lot
- Size: 10,018 Square Feet
- Dimensions: 82 x 124
- Features: Cul-De-Sac, Dead End Street
Details
- Additional structures: Shed(s)
- Additional parcels included: 2518698
- Parcel number: 25371503000s2.00012.00
- Zoning description: Single Family
- Special conditions: Standard
Construction
Type & style
- Home type: SingleFamily
- Architectural style: Spanish
- Property subtype: Single Family Residence
Materials
- Block, Concrete, Stucco
- Roof: Shingle
Condition
- New construction: No
- Year built: 2010
Utilities & green energy
- Sewer: Public Sewer
- Water: Public
- Utilities for property: Cable Available, Cable Connected, Electricity Connected, Sewer Connected, Water Connected, Propane
Green energy
- Energy efficient items: HVAC
Community & HOA
Community
- Security: Smoke Detector(s)
- Subdivision: Indian River Isles 1st Addition
HOA
- Has HOA: No
Location
- Region: Cocoa Beach
Financial & listing details
- Price per square foot: $860/sqft
- Tax assessed value: $1,007,720
- Annual tax amount: $7,972
- Date on market: 7/20/2026
- Listing terms: Cash,Conventional,FHA,VA Loan
- Road surface type: Asphalt
Estimated market value
$1,991,800
$1.89M - $2.09M
$6,039/mo
Price history
| Date | Event | Price |
|---|---|---|
| 8/25/2026 | Price change | $2,099,000-5%$860/sqft |
Source: Space Coast AOR #1082943 Report a problem | ||
| 7/20/2026 | Listed for sale | $2,210,000+176.7%$905/sqft |
Source: Space Coast AOR #1082943 Report a problem | ||
| 10/16/2020 | Listing removed | $798,800$327/sqft |
Source: Addvantage Real Estate Service #872005 Report a problem | ||
| 3/9/2020 | Listed for sale | $798,800+61.4%$327/sqft |
Source: Addvantage Real Estate Service #872005 Report a problem | ||
| 12/10/2014 | Sold | $495,000-5.7%$203/sqft |
Source: Space Coast AOR #709685 Report a problem | ||
| 10/27/2014 | Listed for sale | $525,000+1%$215/sqft |
Source: RE/MAX Solutions #709685 Report a problem | ||
| 9/19/2014 | Listing removed | $519,900$213/sqft |
Source: Carswell Real Estate Dev #694205 Report a problem | ||
| 6/10/2014 | Price change | $519,900-0.8%$213/sqft |
Source: Carswell Real Estate Dev #694205 Report a problem | ||
| 4/14/2014 | Listed for sale | $524,000+31%$215/sqft |
Source: Carswell Real Estate Dev #694205 Report a problem | ||
| 8/2/2006 | Sold | $400,000$164/sqft |
Source: Public Record Report a problem | ||
Public tax history
| Year | Property taxes | Tax assessment |
|---|---|---|
| 2025 | $7,973 +1.7% | $537,000 +2.9% |
| 2024 | $7,837 +1.8% | $521,870 +3% |
| 2023 | $7,697 +7.3% | $506,670 +3% |
| 2022 | $7,171 +12.5% | $491,920 +14.8% |
| 2021 | $6,374 +0.7% | $428,430 +1.4% |
| 2020 | $6,328 +0.4% | $422,520 +2.3% |
| 2019 | $6,300 | $413,030 +1.9% |
| 2018 | $6,300 +0.3% | $405,330 +2.1% |
| 2017 | $6,280 -0.8% | $397,000 +2.1% |
| 2016 | $6,330 +0.2% | $388,840 +0.7% |
| 2015 | $6,319 -2.6% | $386,140 +12.2% |
| 2014 | $6,488 | $344,060 +5.9% |
| 2013 | -- | $324,780 +14.2% |
| 2012 | $5,506 -1.3% | $284,360 -1% |
| 2011 | $5,580 +95.6% | $287,300 +79.6% |
| 2010 | $2,853 -4.9% | $160,000 -11.1% |
| 2009 | $2,999 -33.9% | $180,000 -34.5% |
| 2008 | $4,539 -13.6% | $275,000 -15.9% |
| 2007 | $5,254 +338.7% | $327,100 +35.7% |
| 2005 | $1,198 -1.9% | $241,060 +20.9% |
| 2004 | $1,221 -1.8% | $199,310 +36.2% |
| 2003 | $1,244 -1.2% | $146,360 +7.3% |
| 2002 | $1,258 -3.5% | $136,360 +33.9% |
| 2001 | $1,303 +3.1% | $101,860 +8.6% |
| 2000 | $1,264 | $93,830 |
Find assessor info on the county website
Monthly payment
Est. payment
Payment breakdown
Explore the cost of this home by adjusting the details. Changes won't be saved.Climate risks
Neighborhood: 32931
Nearby schools
Schools provided by the listing agent
- Elementary: Roosevelt
- Middle: Cocoa Beach
- High: Cocoa Beach
Source: Space Coast AOR. This data may not be complete. We recommend contacting the local school district to confirm school assignments for this home.
Similar homes
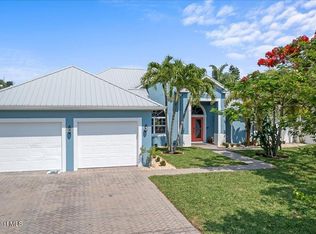
- $1,299,9004 bd3 ba2.9k sqft200 Rose Dr, Cocoa Beach, FL 32931For Sale
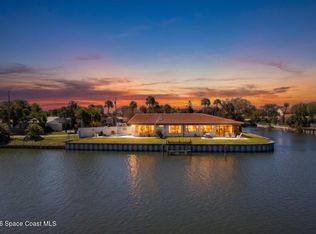 MLS ID #1075818, Olivia Capizzi. Space Coast AOR
 - $1,325,0005 bd3 ba3.5k sqft339 Felice Pl, Cocoa Beach, FL 32931For Sale
 MLS ID #1082374, Rick P Bond. Space Coast AOR
 - $1,900,0006 bd6 ba3.5k sqft1790 Bay Shore Dr, Cocoa Beach, FL 32931For Sale
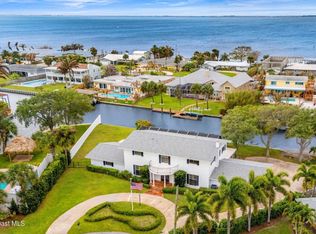 MLS ID #1074360, Mark Zervos. Space Coast AOR
 - $1,759,0003 bd3 ba3k sqft1530 Bay Shore Dr, Cocoa Beach, FL 32931For Sale
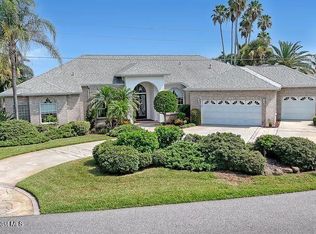 MLS ID #1084685, Alexandra J. Hodkin. Space Coast AOR
 - $1,700,0008 bd7 ba3.1k sqft402 S ORLANDO AVENUE, COCOA BEACH, FL 32931For Sale
 MLS ID #O6318947, Adolfo Pereira IV, MARGAUX REALTY INC. Stellar MLS
