Affordable living in Muncy! This adorable, remodeled home is move-in ready and offers a flexible layout with the convenience of one-floor living if desired. The first floor features a brand new kitchen with stainless steel appliances, along with a bedroom, ¾ bathroom, and laundry. Upstairs, you'll find two additional bedrooms and a full bathroom. There is also a spacious yard and off-street parking!
For sale
$159,900
123 Carpenter St, Muncy, PA 17756
3beds
850sqft
Single Family Residence
Built in 1945
10,454 Square Feet Lot
$157,900 Zestimate®
$188/sqft
$-- HOA
What's special
Spacious yardOff-street parkingRemodeled homeOne-floor livingFlexible layoutTwo additional bedroomsBrand new kitchen
- 11 days
- 970
- 109
Likely to sell faster than
Zillow last checked:
Listing updated:
Listed by:
Caitlyn Crawford,
Iron Valley Real Estate North Central PA 570-979-1002
Source: West Branch Valley AOR,MLS#: WB-104858
Facts & features
Interior
Bedrooms & bathrooms
- Bedrooms: 3
- Bathrooms: 2
- Full bathrooms: 2
Bedroom 1
- Level: Main
- Area: 96.04
- Dimensions: 9.8 x 9.8
Bedroom 2
- Level: Upper
- Area: 187.33
- Dimensions: 14.3 x 13.1
Bedroom 3
- Level: Upper
- Area: 91.91
- Dimensions: 10.1 x 9.1
Other
- Level: Main
- Area: 42.59
- Dimensions: 8.19 x 5.2
Bathroom
- Level: Upper
- Area: 57.82
- Dimensions: 9.8 x 5.9
Kitchen
- Level: Main
- Area: 126.01
- Dimensions: 14.5 x 8.69
Laundry
- Level: Main
- Area: 116.48
- Dimensions: 18.2 x 6.4
Living room
- Level: Main
- Area: 131.04
- Dimensions: 14.4 x 9.1
Heating
- Oil, Hot Air
Cooling
- None
Appliances
- Included: Electric, Dishwasher, Refrigerator, Range, Microwave Built-In
- Laundry: Main Level
Features
- Flooring: Vinyl, Laminate
- Windows: New, See Remarks
- Basement: Dirt Floor
- Has fireplace: No
- Fireplace features: None
Interior area
- Total structure area: 850
- Total interior livable area: 850 sqft
- Finished area above ground: 850
- Finished area below ground: 0
Property
Parking
- Parking features: None, Off Street, Gravel
Features
- Levels: Two
- Patio & porch: Porch
- Fencing: Fenced - In Yard
- Waterfront features: None
Lot
- Size: 10,454 Square Feet
- Features: Level
- Topography: Level
Details
- Additional structures: Shed(s)
- Parcel number: 38-002-810
- Zoning: R-1
Construction
Type & style
- Home type: SingleFamily
- Property subtype: Single Family Residence
Materials
- Frame, Vinyl Siding
- Foundation: Block
- Roof: Shingle,See Remarks
Condition
- Year built: 1945
Utilities & green energy
- Electric: 100-150 Amps
- Water: Public
Community & HOA
Community
- Subdivision: None
Location
- Region: Muncy
Financial & listing details
- Price per square foot: $188/sqft
- Tax assessed value: $49,700
- Annual tax amount: $1,454
- Date on market: 9/15/2026
- Listing terms: Cash,Conventional,FHA,PHFA,VA Loan
Estimated market value
$157,900
$150,000 - $166,000
$1,290/mo
Price history
| Date | Event | Price |
|---|---|---|
| 9/15/2026 | Listed for sale | $159,900+407.6%$188/sqft |
Source: West Branch Valley AOR #WB-104858 Report a problem | ||
| 7/8/2026 | Sold | $31,500+215%$37/sqft |
Source: Public Record Report a problem | ||
| 12/17/2025 | Sold | $10,000$12/sqft |
Source: Public Record Report a problem | ||
Public tax history
| Year | Property taxes | Tax assessment |
|---|---|---|
| 2026 | $1,455 +2.6% | $49,700 |
| 2025 | $1,417 | $49,700 |
| 2024 | $1,417 | $49,700 |
| 2023 | $1,417 | $49,700 |
| 2022 | $1,417 | $49,700 |
| 2021 | $1,417 | $49,700 |
| 2020 | $1,417 +4.5% | $49,700 |
| 2018 | $1,357 +7.9% | $49,700 |
| 2017 | $1,257 +5.9% | $49,700 |
| 2016 | $1,187 | $49,700 |
| 2015 | $1,187 | $49,700 |
| 2014 | -- | $49,700 |
| 2013 | -- | $49,700 0% |
| 2012 | -- | $49,701 |
| 2011 | -- | $49,701 |
| 2010 | -- | $49,701 |
| 2009 | -- | -- |
| 2008 | -- | $49,700 |
| 2007 | -- | $49,700 |
| 2006 | -- | $49,700 |
| 2005 | -- | $49,700 +92.6% |
| 2004 | -- | $25,808 |
| 2003 | -- | $25,808 |
| 2002 | -- | $25,808 |
| 2000 | -- | $25,808 |
Find assessor info on the county website
Monthly payment
Est. payment
Payment breakdown
Explore the cost of this home by adjusting the details. Changes won't be saved.Climate risks
Neighborhood: 17756
Similar homes
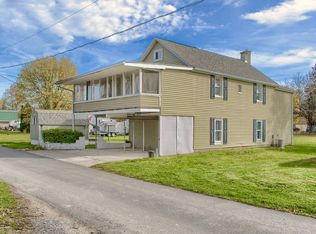
- $172,0003 bd1 ba988 sqft1440 Richards Ave, Williamsport, PA 17701For Sale
 MLS ID #WB-104769, Dawn Dyer. West Branch Valley AOR
 - $128,5002 bd1 ba1.1k sqft136 Old Rd, Montgomery, PA 17752For Sale
 MLS ID #WB-104837, Sherry Eyer Breen. West Branch Valley AOR
 - $149,9002 bd1 ba1.2k sqft1822 White Deer Pike, New Columbia, PA 17856For Sale
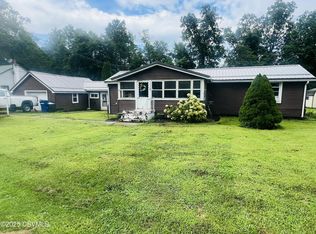 MLS ID #C-2206, KATHRYN L HILLIARD, RE/MAX BRIDGES. CSVBOR
 - $179,0002 bd1 ba1.1k sqft121 1st Ave, South Williamsport, PA 17702For Sale
 MLS ID #WB-104787, Scott Seewald. West Branch Valley AOR
 - $190,0002 bd1 ba864 sqft3737 Route 87 Hwy, Montoursville, PA 17754For Sale
 MLS ID #PALY2002478, DAWN DYER, Iron Valley Real Estate North Central PA. Bright MLS
