Move-in ready country home in the desirable Brunswick/Brittonkill School District! Set on 2.22 acres, this well-maintained property offers the perfect blend of comfortable single-story living, outdoor enjoyment, and flexible finished space. The main level features 3 bedrooms, including a spacious primary suite, along with 2 full baths and an inviting layout designed for easy everyday living.
Step outside to enjoy your private retreat with an above-ground pool, spacious deck, and beautiful mountain views--perfect for relaxing, entertaining, or enjoying summer days at home. The expansive acreage provides plenty of room for recreation, gardening, pets, or simply enjoying the peace and privacy of a country setting.
The partially finished walk-out basement adds valuable additional living space, featuring a comfortable living room, recreation room, and convenient half bath. This versatile lower level is ideal for a family room, home office, guest space, game room, or entertaining area.
If you're looking for a move-in ready home with acreage, single-level living, outdoor amenities, mountain views, and additional finished space, this Brunswick/Brittonkill property is worth a look. Conveniently located while offering the privacy and tranquility of a country setting, this home has plenty to offer!
Pending
$379,900
123 Factory Hollow Road, Valley Falls, NY 12185
3beds
1,437sqft
Single Family Residence, Residential
Built in 2000
2.22 Acres Lot
$370,700 Zestimate®
$264/sqft
$-- HOA
What's special
Single-level livingOutdoor amenitiesSpacious deckComfortable single-story livingSpacious primary suiteBeautiful mountain views
- 34 days
- 802
- 49
Likely to sell faster than
Zillow last checked:
Listing updated:
Listed by:
Sterling Real Estate Group 518-688-2211,
Kerry Loiselle 518-322-6650
Source: Global MLS,MLS#: 202626816
Facts & features
Interior
Bedrooms & bathrooms
- Bedrooms: 3
- Bathrooms: 3
- Full bathrooms: 2
- 1/2 bathrooms: 1
Primary bedroom
- Description: on suite
- Level: First
- Area: 168
- Dimensions: 14.00 x 12.00
Bedroom
- Level: First
- Area: 108
- Dimensions: 12.00 x 9.00
Bedroom
- Level: First
- Area: 132
- Dimensions: 11.00 x 12.00
Basement
- Description: walk out
- Level: Basement
- Area: 825
- Dimensions: 33.00 x 25.00
Dining room
- Description: glass slider
- Level: First
- Area: 144
- Dimensions: 12.00 x 12.00
Family room
- Level: Basement
- Area: 276
- Dimensions: 23.00 x 12.00
Game room
- Level: Basement
- Area: 180
- Dimensions: 15.00 x 12.00
Kitchen
- Description: pantry
- Level: First
- Area: 126
- Dimensions: 14.00 x 9.00
Living room
- Level: First
- Area: 228
- Dimensions: 19.00 x 12.00
Other
- Description: breakfast nook
- Level: First
- Area: 84
- Dimensions: 7.00 x 12.00
Utility room
- Description: laundry
- Level: Basement
- Area: 65
- Dimensions: 13.00 x 5.00
Heating
- Baseboard, Hot Water, Oil
Cooling
- None
Appliances
- Included: Dishwasher, Electric Oven, Electric Water Heater, Microwave, Range, Refrigerator
- Laundry: In Basement, Laundry Room
Features
- Ceiling Fan(s), Chair Rail, Eat-in Kitchen
- Flooring: Vinyl, Carpet, Ceramic Tile
- Doors: Sliding Doors
- Basement: Bath/Stubbed,Exterior Entry,Finished,Full,Heated,Interior Entry,Walk-Out Access
Interior area
- Total structure area: 1,437
- Total interior livable area: 1,437 sqft
- Finished area above ground: 1,437
- Finished area below ground: 740
Video & virtual tour
Property
Parking
- Total spaces: 4
- Parking features: Driveway
- Has uncovered spaces: Yes
Features
- Patio & porch: Deck
- Exterior features: None
- Pool features: Above Ground
- Has view: Yes
- View description: Mountain(s), Skyline
Lot
- Size: 2.22 Acres
- Features: Rolling Slope, Views, Cleared
Details
- Parcel number: 383689 54.81.21
- Zoning description: Single Residence
- Special conditions: Standard
Construction
Type & style
- Home type: SingleFamily
- Architectural style: Ranch
- Property subtype: Single Family Residence, Residential
Materials
- Vinyl Siding
- Roof: Asphalt
Condition
- Updated/Remodeled
- New construction: No
- Year built: 2000
Utilities & green energy
- Sewer: Septic Tank
Community & HOA
Community
- Security: Smoke Detector(s), Carbon Monoxide Detector(s)
HOA
- Has HOA: No
Location
- Region: Valley Falls
Financial & listing details
- Price per square foot: $264/sqft
- Tax assessed value: $276,000
- Annual tax amount: $6,064
- Date on market: 9/24/2026
Estimated market value
$370,700
$352,000 - $389,000
$3,193/mo
Price history
| Date | Event | Price |
|---|---|---|
| 10/15/2026 | Pending sale | $379,900$264/sqft |
Source:  Global MLS #202626816 Report a problem | ||
| 9/24/2026 | Listed for sale | $379,900+192.5%$264/sqft |
Source: Global MLS #202626816 Report a problem | ||
| 10/5/2004 | Sold | $129,900+282.1%$90/sqft |
Source: Global MLS #24113133 Report a problem | ||
| 5/17/1999 | Sold | $34,000$24/sqft |
Source: Agent Provided Report a problem | ||
Public tax history
| Year | Property taxes | Tax assessment |
|---|---|---|
| 2025 | -- | $276,000 |
| 2024 | -- | $276,000 +150.9% |
| 2023 | -- | $110,000 |
| 2022 | -- | $110,000 |
| 2021 | -- | $110,000 |
| 2020 | -- | $110,000 |
| 2019 | -- | $110,000 |
| 2018 | -- | $110,000 |
| 2017 | $5,283 | $110,000 |
| 2016 | -- | $110,000 |
| 2015 | -- | $110,000 |
| 2014 | -- | $110,000 |
| 2013 | -- | $110,000 |
| 2012 | -- | $110,000 |
| 2011 | -- | $110,000 |
| 2010 | -- | -- |
| 2009 | -- | $110,000 |
| 2008 | -- | $110,000 |
| 2007 | -- | $110,000 |
| 2006 | -- | $110,000 |
| 2005 | -- | $110,000 |
| 2004 | -- | $110,000 |
| 2003 | -- | $110,000 |
| 2002 | -- | $110,000 |
| 2001 | -- | $110,000 |
| 2000 | -- | $110,000 |
Find assessor info on the county website
Monthly payment
Climate risks
Neighborhood: 12185

Similar homes
- $350,0004 bd3 ba1.7k sqft84 Lord Avenue, Troy, NY 12180Active
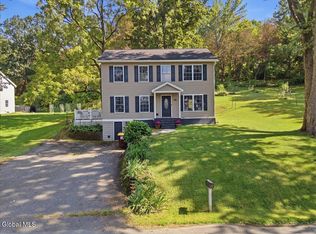 MLS ID #202628934, Lorenzo C Murray, Listing by: Hunt ERA. Global MLS
- $524,7774 bd3 ba1.4k sqft30 Eycleshymer Road, Johnsonville, NY 12094Active
 MLS ID #202628133, Steven King, Listing by: Venture Fox Realty Group LLC. Global MLS
- $350,0003 bd2 ba1.3k sqft18 Miller Way, Cropseyville, NY 12052Active
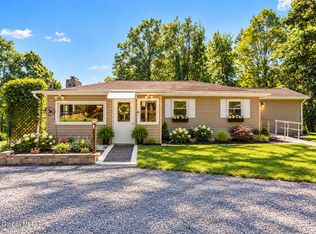 MLS ID #202624319, Renee Elie, Listing by: Berkshire Hathaway Home Services Blake. Global MLS
- $--3 bd1 ba1k sqft117 4th St, Waterford, NY 12188Auction
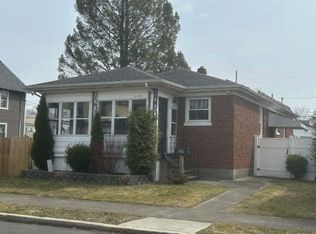 ServiceLink Auction
