Skip main navigation
Closed
  • $378,800

    123 Harbor Dr, Macon, GA 31220

    4beds
    2,700sqft
    Single Family Residence
    Built in 2025
    1.44 Acres Lot
    $373,100 Zestimate®
    $140/sqft
    $2,714 Estimated rent

    Home value

    $373,100

    Estimated sales range

    Not available

    $2,714/mo

    Zestimate® history
    Loading
    Loading...

    Owner options

    List your home for rent

    $2,714/mo

    Rent Zestimate®

    Find your next renter with Zillow Rental Manager. Plus, with online applications, you can quickly screen prospective tenants – for free.

    Learn more

    $2,714/mo

    Rent Zestimate®

    Refinance and save

    $2,328/mo

    Est. payment

    Refinancing to a lower rate could help reduce your monthly payments and save thousands over the life of the loan.

    See today's rates

    $2,328/mo

    Est. payment

    Explore your selling options

    Work with a Zillow partner agent

    Leverage their expertise and Zillow's premium Showcase listings to get your home seen by more buyers.

    Get started

    List with your own agent

    Get your home in front of millions of buyers by listing it on Zillow.

    Learn how to do it

    Sell it yourself

    Take full control of how buyers see your home on Zillow by listing For Sale by Owner (FSBO).

    List your home

    What's special

    Modern appliancesCenter islandOpen-concept designDining areaAmple cabinet spaceWalk-in closetLinen closet
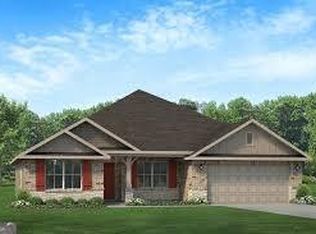
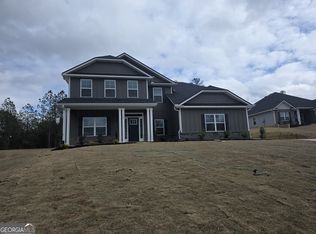
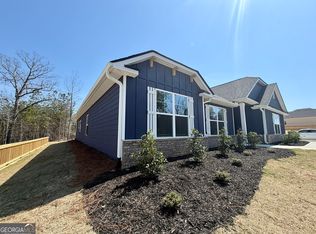
    Open House every weekend 2-5PM! Treetop brand-new single family community by Lake Tobesofkee! The 2700 floorplan design by Adams Homes is a well-designed and spacious home that offers both style and functionality. With four bedrooms, two and a half bathrooms, and a two-car garage, this single-story home provides a comfortable and versatile living space. As you enter the home, you are welcomed into a foyer that leads you into the main living area. The open-concept design seamlessly connects the kitchen, dining area, and living room, creating a bright and inviting atmosphere. The kitchen is thoughtfully designed with modern appliances, ample cabinet space, and a center island, making it a practical and stylish space for cooking and entertaining. The adjacent dining area provides plenty of room for family meals and gatherings. The master suite is located at the back of the home, providing a private retreat for homeowners. It features a spacious bedroom, a walk-in closet, and an ensuite bathroom with a double vanity, garden tub, and linen closet. The three additional bedrooms are situated near the front of the home, offering privacy and flexibility to accommodate family members, and guests, or create a home office or hobby space. The two-car garage provides ample space for parking and storage. Additionally, a covered lanai or patio at the back of the home extends the living space outdoors, providing a perfect spot for relaxation or outdoor gatherings. With Adams Homes' commitment to quality craftsmanship, this home is designed to provide both comfort and style. Embrace the functionality and spaciousness of the 2700 floorplan, and personalize it to match your individual preferences and lifestyle, creating a home that truly reflects your unique personality.

    Zillow last checked:

    Listing updated:

    Listed by:

    Erkan Korkmaz 305-900-8219,

    Adams Homes Realty Inc.

    Bought with:

    Zan Cainion, 345575

    Maximum One Platinum Realtors

    Source: GAMLS,MLS#: 10564436MLS Logo

    Facts & features

    Interior

    Bedrooms & bathrooms
    • Bedrooms: 4
    • Bathrooms: 3
    • Full bathrooms: 2
    • 1/2 bathrooms: 1
    • Main level bathrooms: 2
    • Main level bedrooms: 4
    Heating
    • Central
    Cooling
    • Central Air
    Appliances
    • Included: Other
    • Laundry: Other
    Features
    • Other
    • Flooring: Carpet, Tile, Vinyl
    • Basement: None
    • Has fireplace: No
    Interior area
    • Total structure area: 2,700
    • Total interior livable area: 2,700 sqft
    • Finished area above ground: 2,700
    • Finished area below ground: 0

    Property

    Parking
    • Parking features: Garage
    • Has garage: Yes
    Features
    • Levels: One
    • Stories: 1
    Lot
    • Size: 1.44 Acres
    • Features: None
    Details
    • Parcel number: I0080396

    Construction

    Type & style
    • Home type: SingleFamily
    • Architectural style: Brick Front,Craftsman
    • Property subtype: Single Family Residence
    Materials
    • Brick, Concrete, Other
    • Roof: Other
    Condition
    • Under Construction
    • New construction: Yes
    • Year built: 2025
    Details
    • Warranty included: Yes

    Utilities & green energy

    • Sewer: Public Sewer
    • Water: Public
    • Utilities for property: Cable Available, Electricity Available, Phone Available, Sewer Available, Water Available

    Community & neighborhood

    Community
    • Community features: None
    Location
    • Region: Macon
    • Subdivision: Treetop

    Other

    Other facts
    • Listing agreement: Exclusive Right To Sell

    Price history

    DateEventPrice
    1/20/2026Sold$378,800+3.3%$140/sqft
    Source: GAMLS #10564436 Report a problem
    9/6/2025Pending sale$366,600$136/sqft
    Source: GAMLS #10564436 Report a problem
    8/14/2025Listed for sale$366,600$136/sqft
    Source: GAMLS #10564436 Report a problem
    8/12/2025Pending sale$366,600$136/sqft
    Source: GAMLS #10564436 Report a problem
    7/17/2025Price change$366,6000%$136/sqft
    Source: GAMLS #10564436 Report a problem
    7/15/2025Listed for sale$366,680$136/sqft
    Source: GAMLS #10564436 Report a problem

    Public tax history

    Tax history is unavailable.

    Neighborhood: 31220

    Nearby schools

    GreatSchools rating
    Get a cash offer in 3 minutes
    Find out how much your home could sell for in as little as 3 minutes with a no-obligation cash offer.
    Estimated market value
    $373,100
    Get a cash offer in 3 minutes
    Find out how much your home could sell for in as little as 3 minutes with a no-obligation cash offer.
    Estimated market value
    $373,100