Skip main navigation
Closed
  • $377,950

    141 Harbor Dr, Macon, GA 31220

    4beds
    2,620sqft
    Single Family Residence
    Built in 2025
    1.12 Acres Lot
    $371,500 Zestimate®
    $144/sqft
    $2,681 Estimated rent

    Home value

    $371,500

    Estimated sales range

    Not available

    $2,681/mo

    Zestimate® history
    Loading
    Loading...

    Owner options

    List your home for rent

    $2,681/mo

    Rent Zestimate®

    Find your next renter with Zillow Rental Manager. Plus, with online applications, you can quickly screen prospective tenants – for free.

    Learn more

    $2,681/mo

    Rent Zestimate®

    Refinance and save

    $2,310/mo

    Est. payment

    Refinancing to a lower rate could help reduce your monthly payments and save thousands over the life of the loan.

    See today's rates

    $2,310/mo

    Est. payment

    Explore your selling options

    Work with a Zillow partner agent

    Leverage their expertise and Zillow's premium Showcase listings to get your home seen by more buyers.

    Get started

    List with your own agent

    Get your home in front of millions of buyers by listing it on Zillow.

    Learn how to do it

    Sell it yourself

    Take full control of how buyers see your home on Zillow by listing For Sale by Owner (FSBO).

    List your home

    What's special

    Stylish finishesHigh-quality appliancesExpansive family roomSplit bedroom configurationWelcoming foyerFormal dining room
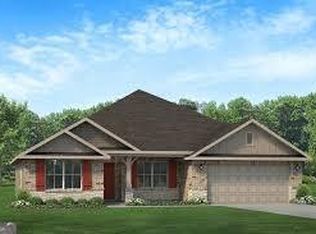
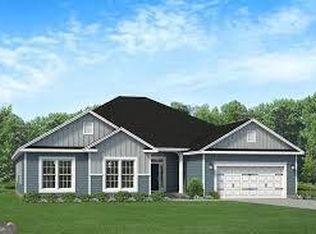
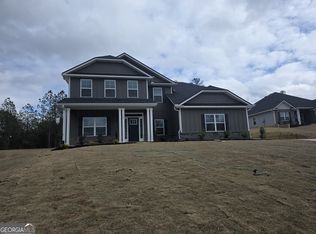
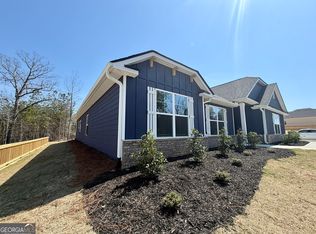
    Treetop now selling Phase 2! Great location by Lake Tobesofkee! Open House every weekend from 2-5pm! The 2620 floorplan by Adams Homes is a spacious and well-designed two-story home that offers 4 bedrooms, 3 bathrooms, and a 2-car garage. With its thoughtful layout and beautiful architectural features, this floor plan provides a perfect balance of functionality and style. As you enter the home, you are greeted by a welcoming foyer that directly leads into the formal dining room. On the other side, there is a versatile room with a full bath that can cater to your personal needs. The expansive family room is perfect for relaxing or entertaining, and it flows into the kitchen area, creating a cohesive space for family meals and gatherings. The kitchen in the 2620 floorplan is a chef's delight. It features a large center island with a breakfast nook, providing additional seating and workspace. The ample cabinet and countertop space ensure that you have all the storage and preparation area you need. High-quality appliances and stylish finishes add a touch of elegance to the space, making it a focal point of the home. The split bedroom configuration allows every family member to have their own private space. The master suite comes well-adorned with a soothing soaking tub, dual vanity, and spacious walk-in closet. The additional two bedrooms are tucked off of the kitchen and include abundant closet space and a shared bathroom. The 2620 floorplan exemplifies Adams Homes' commitment to quality craftsmanship and attention to detail. It is the perfect opportunity to own a beautiful home that meets your needs and exceeds your expectations.

    Zillow last checked:

    Listing updated:

    Listed by:

    Jermaine Pickett 404-834-8555,

    Adams Homes Realty Inc.,

    Erkan Korkmaz 305-900-8219,

    Adams Homes Realty Inc.

    Bought with:

    Jamie Brooke Jenkins, 449768

    eXp Realty

    Source: GAMLS,MLS#: 10646756MLS Logo

    Facts & features

    Interior

    Bedrooms & bathrooms
    • Bedrooms: 4
    • Bathrooms: 3
    • Full bathrooms: 3
    • Main level bathrooms: 3
    • Main level bedrooms: 4
    Heating
    • Central
    Cooling
    • Ceiling Fan(s), Central Air
    Appliances
    • Included: Convection Oven, Dishwasher, Microwave
    • Laundry: Other
    Features
    • Separate Shower, Soaking Tub, Walk-In Closet(s)
    • Flooring: Carpet, Vinyl
    • Basement: None
    • Number of fireplaces: 1
    Interior area
    • Total structure area: 2,620
    • Total interior livable area: 2,620 sqft
    • Finished area above ground: 2,620
    • Finished area below ground: 0

    Property

    Parking
    • Parking features: Garage, Garage Door Opener
    • Has garage: Yes
    Features
    • Levels: One
    • Stories: 1
    Lot
    • Size: 1.12 Acres
    • Features: Other
    Details
    • Parcel number: I0080399

    Construction

    Type & style
    • Home type: SingleFamily
    • Architectural style: Brick Front,Craftsman
    • Property subtype: Single Family Residence
    Materials
    • Brick, Concrete, Other
    • Roof: Other
    Condition
    • New Construction
    • New construction: Yes
    • Year built: 2025
    Details
    • Warranty included: Yes

    Utilities & green energy

    • Sewer: Public Sewer
    • Water: Public
    • Utilities for property: Cable Available, Electricity Available, High Speed Internet, Phone Available, Sewer Connected, Water Available

    Community & neighborhood

    Community
    • Community features: Lake
    Location
    • Region: Macon
    • Subdivision: Treetop Phase 2

    Other

    Other facts
    • Listing agreement: Exclusive Right To Sell
    • Listing terms: Cash,Conventional,Fannie Mae Approved,Freddie Mac Approved,VA Loan

    Price history

    DateEventPrice
    12/15/2025Sold$377,950+1.3%$144/sqft
    Source: GAMLS #10646756 Report a problem
    11/22/2025Pending sale$372,950$142/sqft
    Source: GAMLS #10646756 Report a problem
    11/20/2025Listed for sale$372,950$142/sqft
    Source: GAMLS #10646756 Report a problem
    11/18/2025Listing removed$372,950$142/sqft
    Source: GAMLS #10566064 Report a problem
    8/23/2025Price change$372,950+1.1%$142/sqft
    Source: GAMLS #10566064 Report a problem
    8/12/2025Price change$369,050+1.1%$141/sqft
    Source: GAMLS #10566064 Report a problem
    7/17/2025Listed for sale$365,100$139/sqft
    Source: GAMLS #10566064 Report a problem

    Public tax history

    Tax history is unavailable.

    Neighborhood: 31220

    Nearby schools

    GreatSchools rating
    Schools provided by the listing agent
    • Elementary: Heritage
    • Middle: Robert E. Howard Middle
    • High: Westside

    Source: GAMLS. This data may not be complete. We recommend contacting the local school district to confirm school assignments for this home.

    Get a cash offer in 3 minutes
    Find out how much your home could sell for in as little as 3 minutes with a no-obligation cash offer.
    Estimated market value
    $371,500
    Get a cash offer in 3 minutes
    Find out how much your home could sell for in as little as 3 minutes with a no-obligation cash offer.
    Estimated market value
    $371,500