Skip main navigation
Closed
  • $384,990

    129 Harbor Dr, Macon, GA 31220

    5beds
    3,629sqft
    Single Family Residence
    Built in 2025
    1.33 Acres Lot
    $399,400 Zestimate®
    $106/sqft
    $3,359 Estimated rent

    Home value

    $399,400

    $379,000 - $419,000

    $3,359/mo

    Zestimate® history
    Loading
    Loading...

    Owner options

    List your home for rent

    $3,359/mo

    Rent Zestimate®

    Find your next renter with Zillow Rental Manager. Plus, with online applications, you can quickly screen prospective tenants – for free.

    Learn more

    $3,359/mo

    Rent Zestimate®

    Refinance and save

    $2,353/mo

    Est. payment

    Refinancing to a lower rate could help reduce your monthly payments and save thousands over the life of the loan.

    See today's rates

    $2,353/mo

    Est. payment

    Explore your selling options

    Work with a Zillow partner agent

    Leverage their expertise and Zillow's premium Showcase listings to get your home seen by more buyers.

    Get started

    List with your own agent

    Get your home in front of millions of buyers by listing it on Zillow.

    Learn how to do it

    Sell it yourself

    Take full control of how buyers see your home on Zillow by listing For Sale by Owner (FSBO).

    List your home

    What's special

    Cozy fireplaceSoaring ceilingsOpen-concept layoutLarge windowsExpansive family roomSpacious dining areaGrand foyer
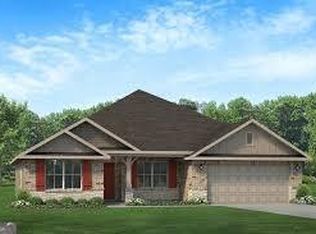
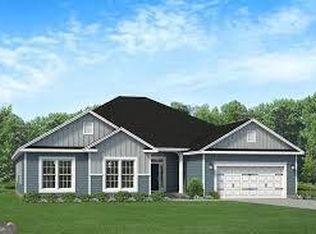
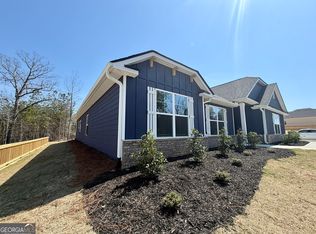
    HUGE PRICE DROP!!Open house every Saturday 2-4PM. Welcome to the epitome of luxury living with the 3629-floor plan by Adams Homes. Prepare to be impressed by this meticulously designed two-story home that combines grandeur, functionality, and impeccable craftsmanship. As you enter this residence, you'll be greeted by a grand foyer that sets the tone for the elegance that awaits. The open-concept layout seamlessly blends the living spaces, creating a harmonious flow that is ideal for both entertaining and everyday living. Unwind and relax in the expansive family room, thoughtfully designed for comfort and entertainment. With its soaring ceilings and a cozy fireplace, this room is perfect for enjoying quality time with family and friends. The spacious dining area provides an inviting ambiance for formal gatherings or intimate meals with loved ones. The natural light cascading through the large windows illuminates the room, creating a warm and welcoming atmosphere that will make every dining experience unforgettable. Retreat to the luxurious master suite, that offers a peaceful sanctuary, while the ensuite bathroom features dual vanities, a soaking tub, a separate shower, and a generously sized walk-in closet. Upstairs, you'll find additional bedrooms, each with its own charm and functionality. These rooms provide ample space and privacy for family members or guests, ensuring everyone feels at home in this remarkable residence. Don't miss the opportunity to own a home that surpasses your expectations. The 3629 floorplan by Adams Homes invites you to elevate your living experience and experience all of the comforts this home has to offer.

    Zillow last checked:

    Listing updated:

    Listed by:

    Erkan Korkmaz 305-900-8219,

    Adams Homes Realty Inc.

    Bought with:

    Wanda Lyons, 358568

    Brown Associated Brokers

    Source: GAMLS,MLS#: 10666412MLS Logo

    Facts & features

    Interior

    Bedrooms & bathrooms
    • Bedrooms: 5
    • Bathrooms: 4
    • Full bathrooms: 3
    • 1/2 bathrooms: 1
    • Main level bathrooms: 1
    • Main level bedrooms: 1
    Heating
    • Central, Electric
    Cooling
    • Ceiling Fan(s), Central Air, Electric, Zoned
    Appliances
    • Included: Cooktop, Dishwasher, Electric Water Heater, Microwave
    • Laundry: Laundry Closet
    Features
    • Master On Main Level, Separate Shower, Soaking Tub, Walk-In Closet(s)
    • Flooring: Carpet, Tile, Vinyl
    • Basement: None
    • Attic: Pull Down Stairs
    • Number of fireplaces: 1
    • Fireplace features: Family Room
    Interior area
    • Total structure area: 3,629
    • Total interior livable area: 3,629 sqft
    • Finished area above ground: 3,629
    • Finished area below ground: 0

    Property

    Parking
    • Parking features: Garage, Garage Door Opener, Side/Rear Entrance
    • Has garage: Yes
    Features
    • Levels: Two
    • Stories: 2
    Lot
    • Size: 1.33 Acres
    • Features: Other
    Details
    • Parcel number: I0080397

    Construction

    Type & style
    • Home type: SingleFamily
    • Architectural style: Brick Front,Craftsman
    • Property subtype: Single Family Residence
    Materials
    • Brick, Concrete, Other
    • Roof: Other
    Condition
    • New Construction
    • New construction: Yes
    • Year built: 2025
    Details
    • Warranty included: Yes

    Utilities & green energy

    • Sewer: Public Sewer
    • Water: Public
    • Utilities for property: Cable Available, Electricity Available, High Speed Internet, Phone Available, Sewer Connected

    Community & neighborhood

    Community
    • Community features: None
    Location
    • Region: Macon
    • Subdivision: Treetops

    Other

    Other facts
    • Listing agreement: Exclusive Right To Sell

    Price history

    DateEventPrice
    6/29/2026Sold$384,990-3.8%$106/sqft
    Source: GAMLS #10666412 Report a problem
    6/16/2026Pending sale$399,990$110/sqft
    Source: GAMLS #10666412 Report a problem
    6/4/2026Price change$399,990-7%$110/sqft
    Source: GAMLS #10666412 Report a problem
    5/19/2026Price change$429,990+7.5%$118/sqft
    Source: GAMLS #10666412 Report a problem
    5/9/2026Price change$399,900-7%$110/sqft
    Source: GAMLS #10666412 Report a problem
    4/8/2026Price change$429,990+0.4%$118/sqft
    Source: GAMLS #10666412 Report a problem
    2/5/2026Price change$428,490-6.5%$118/sqft
    Source: GAMLS #10666412 Report a problem
    1/6/2026Listed for sale$458,490$126/sqft
    Source: GAMLS #10666412 Report a problem
    11/18/2025Listing removed$458,490$126/sqft
    Source: GAMLS #10564926 Report a problem
    10/17/2025Price change$458,490+4.4%$126/sqft
    Source: GAMLS #10564926 Report a problem
    9/30/2025Price change$438,990+0.1%$121/sqft
    Source: GAMLS #10564926 Report a problem
    9/24/2025Price change$438,390+1.4%$121/sqft
    Source: GAMLS #10564926 Report a problem
    8/12/2025Price change$432,490+0.9%$119/sqft
    Source: GAMLS #10564926 Report a problem
    7/16/2025Listed for sale$428,540$118/sqft
    Source: GAMLS #10564926 Report a problem

    Public tax history

    Tax history is unavailable.

    Neighborhood: 31220

    Nearby schools

    GreatSchools rating
    Schools provided by the listing agent
    • Elementary: Heritage
    • Middle: Robert E Howard
    • High: Westside

    Source: GAMLS. This data may not be complete. We recommend contacting the local school district to confirm school assignments for this home.

    Get a cash offer in 3 minutes
    Find out how much your home could sell for in as little as 3 minutes with a no-obligation cash offer.
    Estimated market value
    $399,400
    Get a cash offer in 3 minutes
    Find out how much your home could sell for in as little as 3 minutes with a no-obligation cash offer.
    Estimated market value
    $399,400