This charming and tastefully upgraded home in the gated community of Savannah Quarters offers exceptional space, style, and functionality. The spacious 4-bedroom, 2.5-bath Newberry Model features 2,893 square feet thoughtfully designed for both everyday living and entertaining. The fully upgraded kitchen takes center stage with a gas range, farmhouse sink, soft-close drawers, and a generous selection of appliances. Beautiful hardwood floors add warmth and elegance throughout the main living areas, while the first-floor office/flex space provides the perfect setting for a home office, study, playroom, or additional living area. The spacious primary suite features a custom-built closet offering exceptional organization and storage, while the primary bath creates a relaxing retreat with a garden soaking tub and double sinks. Additional interior highlights include built-in bookcases, tray ceilings, recessed lighting, and a conveniently located upstairs laundry room. Outdoor living is equally impressive, with a screened porch, front porch, balcony, and patio overlooking the fenced backyard and peaceful lagoon and wooded views. Residents of Savannah Quarters may enjoy an array of community amenities, including a clubhouse, fitness facilities, golf course, playground, pool, tennis courts, sidewalks, and walking and biking paths. Gated access and community security provide added convenience and peace of mind, making this an exceptional place to call home.
Under contract
$494,900
123 Harvest Hill, Pooler, GA 31322
4beds
2,893sqft
Single Family Residence
Built in 2021
6,970 Square Feet Lot
$-- Zestimate®
$171/sqft
$152/mo HOA
What's special
Fenced backyardSpacious primary suiteFront porchFully upgraded kitchenRecessed lightingScreened porchGas range
- 34 days
- 169
- 1
Zillow last checked:
Listing updated:
Listed by:
James Toth 843-252-5838,
Real Broker, LLC
Source: Hive MLS,MLS#: SA362474 Originating MLS: Savannah Multi-List Corporation
Originating MLS: Savannah Multi-List CorporationFacts & features
Interior
Bedrooms & bathrooms
- Bedrooms: 4
- Bathrooms: 3
- Full bathrooms: 2
- 1/2 bathrooms: 1
- Main level bathrooms: 1
Heating
- Central, Electric
Cooling
- Central Air, Electric
Appliances
- Included: Some Electric Appliances, Some Gas Appliances, Convection Oven, Cooktop, Dryer, Dishwasher, Electric Water Heater, Disposal, Microwave, Oven, Refrigerator, Range Hood, Washer
- Laundry: Laundry Room, Upper Level, Washer Hookup, Dryer Hookup
Features
- Breakfast Bar, Built-in Features, Tray Ceiling(s), Double Vanity, Entrance Foyer, Gourmet Kitchen, Garden Tub/Roman Tub, Kitchen Island, Primary Suite, Pantry, Pull Down Attic Stairs, Recessed Lighting, Separate Shower, Upper Level Primary
- Attic: Pull Down Stairs
- Has fireplace: No
- Common walls with other units/homes: No Common Walls
Interior area
- Total interior livable area: 2,893 sqft
- Finished area above ground: 2,893
Video & virtual tour
Property
Parking
- Total spaces: 2
- Parking features: Attached, Garage Door Opener
- Garage spaces: 2
Features
- Patio & porch: Porch, Patio, Balcony, Front Porch, Screened
- Exterior features: Balcony
- Pool features: Community
- Fencing: Decorative,Metal,Yard Fenced
- Has view: Yes
- View description: Lagoon, Panoramic, Trees/Woods
- Has water view: Yes
- Water view: Lagoon
- Waterfront features: Lagoon
Lot
- Size: 6,970 Square Feet
- Features: Sprinkler System, Wooded
Details
- Parcel number: 51009R02012
- Zoning description: Single Family
- Special conditions: Standard
Construction
Type & style
- Home type: SingleFamily
- Architectural style: Traditional
- Property subtype: Single Family Residence
Materials
- Concrete
- Foundation: Slab
- Roof: Asphalt
Condition
- New construction: No
- Year built: 2021
Details
- Builder model: Newberry
- Builder name: PULTE HOME COMPANY LLC
Utilities & green energy
- Sewer: Public Sewer
- Water: Public
- Utilities for property: Cable Available, Underground Utilities
Community & HOA
Community
- Features: Clubhouse, Pool, Fitness Center, Golf, Gated, Playground, Park, Shopping, Street Lights, Sidewalks, Tennis Court(s), Trails/Paths
- Security: Security Service
- Subdivision: Westbrook at Savannah Quarters
HOA
- Has HOA: Yes
- HOA fee: $1,820 annually
- HOA name: Savannah Quarters Comm Assoc
Location
- Region: Pooler
Financial & listing details
- Price per square foot: $171/sqft
- Tax assessed value: $514,800
- Annual tax amount: $6,599
- Date on market: 8/14/2026
- Cumulative days on market: 215 days
- Listing agreement: Exclusive Right To Sell
- Listing terms: Cash,Conventional,FHA,VA Loan
- Ownership type: Owner/Agent
- Road surface type: Paved
Estimated market value
Not available
Estimated sales range
Not available
Not available
Price history
| Date | Event | Price |
|---|---|---|
| 8/16/2026 | Contingent | $494,900$171/sqft |
Source:  Hive MLS #SA362474 Report a problem Hive MLS #SA362474 Report a problem | ||
| 8/14/2026 | Listed for sale | $494,900-1%$171/sqft |
Source: Hive MLS #SA362474 Report a problem | ||
| 8/2/2026 | Listing removed | $499,999$173/sqft |
Source: Hive MLS #SA348066 Report a problem | ||
| 6/22/2026 | Price change | $499,999-6.5%$173/sqft |
Source: Hive MLS #SA348066 Report a problem | ||
| 6/17/2026 | Price change | $535,000-2.6%$185/sqft |
Source: Hive MLS #SA348066 Report a problem | ||
| 5/2/2026 | Price change | $549,000-2.8%$190/sqft |
Source: Hive MLS #SA348066 Report a problem | ||
| 4/2/2026 | Price change | $564,900-1.7%$195/sqft |
Source: Hive MLS #SA348066 Report a problem | ||
| 2/1/2026 | Listed for sale | $574,900+9.1%$199/sqft |
Source: Hive MLS #SA348066 Report a problem | ||
| 2/4/2022 | Sold | $526,790$182/sqft |
Source: Hive MLS #SA261372 Report a problem | ||
| 12/16/2021 | Pending sale | $526,790+53.6%$182/sqft |
Source:  Hive MLS #261372 Report a problem Hive MLS #261372 Report a problem | ||
| 6/21/2021 | Listing removed | -- |
Source:  Pulte Report a problem Pulte Report a problem | ||
| 6/19/2021 | Price change | $342,990-2.6%$119/sqft |
Source: Pulte Report a problem | ||
| 6/15/2021 | Listed for sale | $351,990$122/sqft |
Source: Pulte Report a problem | ||
Public tax history
| Year | Property taxes | Tax assessment |
|---|---|---|
| 2025 | $6,599 -10.3% | $205,920 -11.1% |
| 2024 | $7,359 +9.4% | $231,560 +9.9% |
| 2023 | $6,727 +30.1% | $210,680 +32% |
| 2022 | $5,172 | $159,560 |
Find assessor info on the county website
Monthly payment
Est. payment
Payment breakdown
Explore the cost of this home by adjusting the details. Changes won't be saved.Climate risks
Neighborhood: 31322
Similar homes
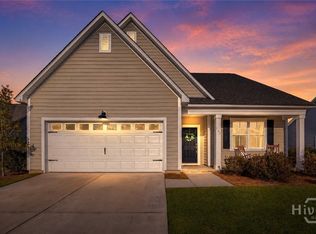
- $529,9004 bd4 ba2.9k sqft106 Harvest Hill, Pooler, GA 31322For Sale

 MLS ID #SA364508, Christine Estridge, Coldwell Banker Access Realty. Hive MLS
 - $530,0004 bd3 ba2.7k sqft102 Oakdene Road, Pooler, GA 31322For Sale
 MLS ID #SA355006, Amy Schuman, Schuman Signature Realty LLC. Hive MLS
 - $459,7504 bd4 ba2.3k sqftSAWGRASS, Pooler, GA 31322For Sale
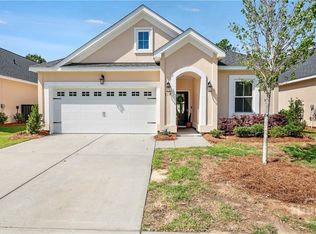 MLS ID #SA362496, Luis G. Ortiz, eXp Realty LLC. Hive MLS
 - $515,0004 bd4 ba2.3k sqft101 Waterside Lane, Pooler, GA 31322For Sale
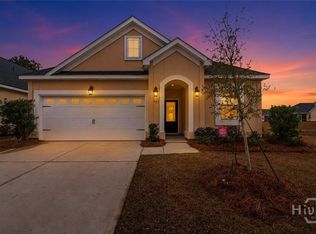 MLS ID #SA346392, John Sheahan, Keller Williams Coastal Area P. Hive MLS
 - $429,9005 bd3 ba2.8k sqft69 Melody Drive, Pooler, GA 31322For SaleMLS ID #SA364228, Milap Patel, eXp Realty LLC. Hive MLS
- $499,9994 bd4 ba2.4k sqft116 Como Drive, Pooler, GA 31322For SaleMLS ID #SA353557, Bethany T. Harris, Eighteen O'Two Realty LLC. Hive MLS
- $500,0003 bd4 ba2.3k sqft106 Champlain Drive, Pooler, GA 31322For SaleMLS ID #SA357442, Trisha M. Cook, Compass Georgia, LLC. Hive MLS
- $709,0004 bd5 ba2.9k sqftHighland, Pooler, GA 31322For SaleMLS ID #SA357298, Lazaro Cocho, LPT Realty LLC. Hive MLS
- $500,0005 bd4 ba3.5k sqft120 Chalk Farm Way, Savannah, GA 31407For SaleMLS ID #SA353443, Rodney Rawls, Rawls Realty. Hive MLS
- $479,8804 bd3 ba2.5k sqftSpring Mountain II, Pooler, GA 31322New ConstructionHive MLS
- $389,9004 bd2 ba1.8k sqft313 Merganser Drive, Pooler, GA 31322For SaleMLS ID #SA360228, Shellie S. Weir, RE/MAX Accent. Hive MLS
- $504,9505 bd4 ba2.8k sqft45 Rabbit Run Lane, Pooler, GA 31322For SaleMLS ID #SA347190, Donald Morris Jr., Realty One Group Inclusion. Hive MLS
- $539,9003 bd3 ba2k sqft125 Como Drive, Pooler, GA 31322For SaleMLS ID #SA355683, Chris S. Moncrief, luxSREE. Hive MLS
- $399,9904 bd3 ba2.4k sqft103 Spring Creek Road, Savannah, GA 31302New ConstructionMLS ID #SA363861, Joseph Molnar, DFH Realty Georgia LLC. Hive MLS
- $577,1104 bd3 ba2.8k sqft193 Champlain Drive, Pooler, GA 31322New ConstructionHive MLS
- $580,2154 bd3 ba2.8k sqftRichmond, Pooler, GA 31322New ConstructionHive MLS
- $590,0003 bd3 ba2.1k sqft10 Golf Drive, Pooler, GA 31322For SaleMLS ID #SA350804, Lorrie J. Turner, Serhant Georgia LLC. Hive MLS
- $525,5153 bd3 ba2k sqftRoxboro, Pooler, GA 31322New ConstructionHive MLS
- $369,0004 bd2 ba1.7k sqft78 Woodford Reserve Drive, Pooler, GA 31322For SaleMLS ID #SA359856, Trisha M. Cook, Compass Georgia, LLC. Hive MLS
