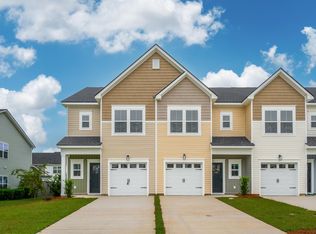
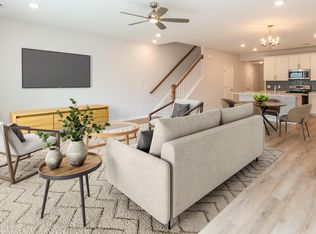
MODERN COMFORT MEETS LOWCOUNTRY CHARM! NEW CONSTRUCTION 3-Bedroom Townhome Just 30 Minutes from Charleston! Welcome to your dream home! This beautifully crafted new construction townhome offers the perfect blend of style, space, and convenience. Featuring 3 spacious bedrooms and 2.5 modern bathrooms, this thoughtfully designed home is ideal for comfortable living and effortless entertaining. Inside is an open-concept main floor with abundant natural light, and a seamless flow between the living, dining, and kitchen areas. The well-appointed kitchen includes sleek cabinetry, quality appliances, and ample counter space - perfect for any home chef. Upstairs, the primary suite offers a peaceful retreat with an en-suite bath and generous closet space, while ttwo additional bedrooms provide flexibility for family, guests, or a home office. Enjoy your private, fenced-in backyard - ideal for pets, play, or relaxing outdoors. The one-car garage adds convenience and extra storage, while the low-maintenance exterior gives you more time to enjoy the things you love. Nestled in a prime location just 20 minutes from historic Charleston, you'll have easy access to local shops, dining, beaches, and all the charm the Lowcountry has to offer. Don't miss this opportunity to own a brand new home in a growing, well-connected community. Schedule your tour today!
Active
Price cut: $4K (9/8)
$285,000
123 Kirkland St, Goose Creek, SC 29445
3beds
1,506sqft
Townhouse
Built in 2025
871 Square Feet Lot
$288,600 Zestimate®
$189/sqft
$-- HOA
What's special
Quality appliancesSleek cabinetryOne-car garageAmple counter spaceWell-appointed kitchenPrivate fenced-in backyardOpen-concept main floor
- 369 days
- 332
- 38
Zillow last checked:
Listing updated:
Listed by:
Carolina One Real Estate 843-779-8660
Source: CTMLS,MLS#: 25024214
Facts & features
Interior
Bedrooms & bathrooms
- Bedrooms: 3
- Bathrooms: 3
- Full bathrooms: 2
- 1/2 bathrooms: 1
Rooms
- Room types: Family Room, Living/Dining Combo, Family
Heating
- Heat Pump
Cooling
- Has cooling: Yes
Appliances
- Laundry: Washer Hookup
Features
- High Ceilings, Walk-In Closet(s)
- Flooring: Luxury Vinyl
- Has fireplace: No
Interior area
- Total structure area: 1,506
- Total interior livable area: 1,506 sqft
Property
Parking
- Total spaces: 1
- Parking features: Garage, Attached
- Attached garage spaces: 1
Features
- Levels: Two
- Stories: 2
- Patio & porch: Covered
- Fencing: Back Yard,Vinyl
Lot
- Size: 871 Square Feet
- Features: Interior Lot, Level
Details
- Additional structures: Storage
Construction
Type & style
- Home type: Townhouse
- Property subtype: Townhouse
- Attached to another structure: Yes
Materials
- Vinyl Siding
- Foundation: Slab
Condition
- New construction: Yes
- Year built: 2025
Utilities & green energy
- Sewer: Public Sewer
- Water: Public
- Utilities for property: BCW & SA, Berkeley Elect Co-Op
Community & HOA
Community
- Features: Trash
- Subdivision: Cokers Commons
Location
- Region: Goose Creek
Financial & listing details
- Price per square foot: $189/sqft
- Date on market: 9/4/2025
- Listing terms: Cash,Conventional,FHA,VA Loan
Estimated market value
$288,600
$274,000 - $303,000
$2,333/mo
Price history
| Date | Event | Price |
|---|---|---|
| 9/8/2026 | Price change | $285,000-1.4%$189/sqft |
Source:  CTMLS #25024214 Report a problem CTMLS #25024214 Report a problem | ||
| 8/10/2026 | Price change | $289,000-5.6%$192/sqft |
Source: CTMLS #25024214 Report a problem | ||
| 5/24/2026 | Price change | $306,000-1.6%$203/sqft |
Source: CTMLS #25024214 Report a problem | ||
| 5/4/2026 | Price change | $311,000-1%$207/sqft |
Source: CTMLS #25024214 Report a problem | ||
| 4/15/2026 | Price change | $314,000-0.3%$208/sqft |
Source: CTMLS #25024214 Report a problem | ||
| 11/11/2025 | Price change | $314,900-0.3%$209/sqft |
Source: CTMLS #25024214 Report a problem | ||
| 9/4/2025 | Listed for sale | $315,900$210/sqft |
Source: CTMLS #25024214 Report a problem | ||
Public tax history
Tax history is unavailable.
Monthly payment
Est. payment
Payment breakdown
Explore the cost of this home by adjusting the details. Changes won't be saved.Climate risks
Neighborhood: 29445
Nearby schools
Schools provided by the listing agent
- Elementary: Boulder Bluff
- Middle: Sedgefield
- High: Goose Creek
Source: CTMLS. This data may not be complete. We recommend contacting the local school district to confirm school assignments for this home.
Similar homes
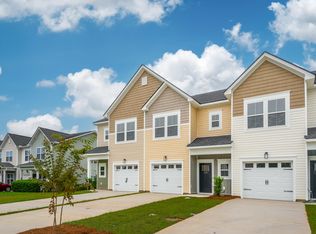
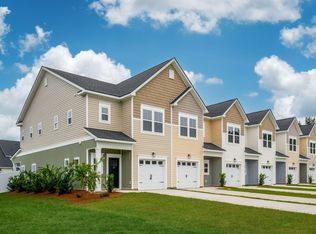
- $289,0003 bd3 ba1.5k sqft121 Kirkland St, Goose Creek, SC 29445New Construction
 MLS ID #25021984, Rob Benware. CTMLS
 - $287,0002 bd3 ba1.4k sqft230 Swallowtail Ln, Goose Creek, SC 29445For Sale
 MLS ID #26019990, Katherine Potts. CTMLS
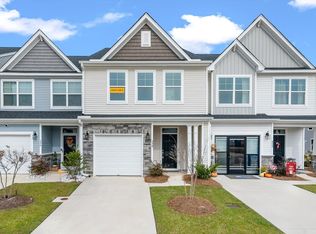
 - $312,9903 bd3 ba1.6k sqft398 Painted Lady Ln, Goose Creek, SC 29445For Sale
 MLS ID #25032270, Melissa Guggisberg. CTMLS
 - $317,9903 bd3 ba1.7k sqft405 Painted Lady Ln, Goose Creek, SC 29445New Construction
 CTMLS
CTMLS - $339,9903 bd3 ba1.7k sqft407 Painted Lady Ln, Goose Creek, SC 29445New ConstructionCTMLS
- $313,0003 bd3 ba1.4k sqft334 Bremerton Dr, Goose Creek, SC 29445New ConstructionMLS ID #26007730, Kendall Koste. CTMLS
- $269,9993 bd3 ba1.6k sqft432 Trotters Ln, Moncks Corner, SC 29461For SaleMLS ID #26019907, Christina Greene. CTMLS
- $299,0003 bd3 ba1.6k sqft478 Trotters Ln, Moncks Corner, SC 29461For SaleMLS ID #26019595, Christopher Louviere. CTMLS
- $275,0003 bd3 ba1.5k sqft686 Hilchot Dr, Summerville, SC 29486For SaleMLS ID #26021747, Melissa Clark. CTMLS
- $269,0003 bd3 ba1.5k sqft113 Cozy Nest Way, Summerville, SC 29483For SaleMLS ID #26014743, Makala Pfefferkorn. CTMLS
- $311,0003 bd3 ba1.4k sqft5096 Buggs Ln, Summerville, SC 29485New ConstructionCTMLS
- $420,0004 bd3 ba1.8k sqft248 Central Creek Dr, Goose Creek, SC 29445New ConstructionCTMLS
- $385,0004 bd2 ba1.5k sqft1327 Winterberry Ave, Goose Creek, SC 29445For SaleMLS ID #26021245, Michael Fox. CTMLS
- $404,9004 bd3 ba1.8k sqft228 Central Creek Dr, Goose Creek, SC 29445New ConstructionCTMLS
- $259,0003 bd3 ba1.4k sqft198 Spencer Cir, Summerville, SC 29485For SaleMLS ID #26007298, Lynnette Duby. CTMLS
- $302,3923 bd3 ba1.4k sqft739 Alma Square Dr, Moncks Corner, SC 29461New ConstructionMLS ID #26005140, Elizabeth Miller. CTMLS
- $305,0003 bd3 ba1.8k sqft318 Surfbird Rd, Summerville, SC 29486For SaleMLS ID #26004233, Roni Haskell. CTMLS
- $274,9993 bd3 ba1.9k sqft242 Agrarian Ave, Summerville, SC 29485For SaleMLS ID #26020546, Maggie Oaks-ermis. CTMLS
- $315,0004 bd3 ba2.2k sqft135 Pine Gate Dr, Summerville, SC 29483For SaleMLS ID #26022076, Carolina Jordan. CTMLS
