Paradise Found!
Embrace the coastal lifestyle you've been dreaming of in this beautifully appointed three-bedroom, two-bath condominium in the highly desirable Palm Springs Condos of Indian Harbour Beach. Perfectly situated across from the Atlantic Ocean, this residence offers bright,open living spaces, peekaboo ocean views from the primary bedroom and the living room, and refreshing sea breezes that create an atmosphere of effortless relaxation. Palm Springs offer resort style amenities, including a clubhouse, sparkling pool, gazebo, tennis and pickleball courts all within a warm welcoming community.
This home also includes two garage parking spaces-one private enclosed garage and one assigned under-building space for added convenience and security. Whether you're seeking a full time residence, seasonal retreat, or a coastal escape this condo delivers the perfect blend of comfort, elegance, location, and lifestyle.
Discover your own piece of paradise, schedule a private viewin
For sale
Price cut: $15K (7/26)
$440,000
123 Lancha Cir Unit 105, Indian Harbour Beach, FL 32937
3beds
1,913sqft
Condominium
Built in 2008
-- sqft lot
$425,800 Zestimate®
$230/sqft
$735/mo HOA
What's special
Sparkling poolBright open living spacesThree-bedroom two-bath condominiumRefreshing sea breezesTennis and pickleball courts
- 28 days |
- 368 |
- 15 |
Zillow last checked:
Listing updated:
Listed by:
Maura M Hawkes 321-223-9539,
Surfside Properties & Mgmt.,
Ellie M Chan 321-626-2016,
RE/MAX Aerospace Realty
Source: Space Coast AOR,MLS#: 1082821
Facts & features
Interior
Bedrooms & bathrooms
- Bedrooms: 3
- Bathrooms: 2
- Full bathrooms: 2
Primary bedroom
- Level: Main
Bedroom 1
- Level: Main
Primary bathroom
- Level: Main
Bathroom 2
- Level: Main
Kitchen
- Level: Main
Laundry
- Level: Main
Living room
- Level: Main
Heating
- Central, Electric, Hot Water, Separate Meters
Cooling
- Central Air, Electric, Separate Meters
Appliances
- Included: Dishwasher, Disposal, Dryer, Electric Cooktop, Electric Oven, Electric Water Heater, Ice Maker, Microwave, Plumbed For Ice Maker, Refrigerator, Washer
- Laundry: Electric Dryer Hookup, In Unit, Upper Level, Washer Hookup
Features
- Breakfast Bar, Ceiling Fan(s), Eat-in Kitchen, Elevator, Entrance Foyer, His and Hers Closets, Kitchen Island, Open Floorplan, Pantry, Primary Bathroom - Shower No Tub, Split Bedrooms, Walk-In Closet(s)
- Flooring: Carpet, Stone
- Has fireplace: No
Interior area
- Total structure area: 1,913
- Total interior livable area: 1,913 sqft
Property
Parking
- Total spaces: 2
- Parking features: Assigned, Garage, Garage Door Opener, Underground
- Garage spaces: 2
Accessibility
- Accessibility features: Accessible Bedroom, Accessible Central Living Area, Accessible Closets, Accessible Common Area, Accessible Entrance, Accessible Full Bath, Accessible Hallway(s), Accessible Kitchen, Accessible Washer/Dryer, Adaptable Bathroom Walls, Central Living Area, Grip-Accessible Features
Features
- Levels: One
- Stories: 1
- Patio & porch: Covered, Rear Porch, Screened
- Exterior features: Balcony, Outdoor Shower, Tennis Court(s), Impact Windows
- Has spa: Yes
- Spa features: In Ground
- Fencing: Block
- Has view: Yes
- View description: Ocean, Other
- Has water view: Yes
- Water view: Ocean
Lot
- Size: 4,356 Square Feet
- Features: Dead End Street, Many Trees, Sprinklers In Front, Sprinklers In Rear
Details
- Additional parcels included: 2746567
- Parcel number: 2737120000591.A0000.00
- Special conditions: Standard
Construction
Type & style
- Home type: Condo
- Architectural style: Traditional
- Property subtype: Condominium
- Attached to another structure: Yes
Materials
- Concrete, Stucco
- Roof: Membrane,Tar/Gravel
Condition
- New construction: No
- Year built: 2008
Utilities & green energy
- Sewer: Public Sewer
- Water: Public
- Utilities for property: Cable Available, Cable Connected, Electricity Connected, Sewer Connected, Water Available, Water Connected
Community & HOA
Community
- Security: 24 Hour Security, Carbon Monoxide Detector(s), Closed Circuit Camera(s), Fire Alarm, Fire Sprinkler System, Firewall(s), Key Card Entry, Secured Elevator, Secured Lobby
- Subdivision: Palm Springs Condo
HOA
- Has HOA: Yes
- Amenities included: Barbecue, Beach Access, Elevator(s), Maintenance Grounds, Pickleball, Pool, Storage, Tennis Court(s), Trash
- Services included: Insurance, Maintenance Grounds, Maintenance Structure, Pest Control, Sewer, Trash, Water
- HOA fee: $735 monthly
- HOA name: Palm Springs Condo
Location
- Region: Indian Harbour Beach
Financial & listing details
- Price per square foot: $230/sqft
- Tax assessed value: $323,830
- Annual tax amount: $4,555
- Date on market: 7/17/2026
- Listing terms: Cash,Conventional,FHA,VA Loan
- Road surface type: Asphalt
Estimated market value
$425,800
$405,000 - $447,000
$2,925/mo
Price history
| Date | Event | Price |
|---|---|---|
| 7/26/2026 | Price change | $440,000-3.3%$230/sqft |
Source: Space Coast AOR #1082821 Report a problem | ||
| 7/17/2026 | Listed for sale | $455,000+21.3%$238/sqft |
Source: Space Coast AOR #1082821 Report a problem | ||
| 1/14/2022 | Sold | $375,000$196/sqft |
Source: Public Record Report a problem | ||
Public tax history
| Year | Property taxes | Tax assessment |
|---|---|---|
| 2025 | $4,556 -4.1% | $323,830 -3.8% |
| 2024 | $4,752 -1.4% | $336,470 |
| 2023 | $4,818 +1.9% | $336,470 +11.7% |
| 2022 | $4,729 +1.6% | $301,330 +8.6% |
| 2021 | $4,654 +3.8% | $277,530 +5.6% |
| 2020 | $4,485 -15.7% | $262,800 -19.7% |
| 2019 | $5,321 | $327,400 +1% |
| 2018 | $5,321 +3.9% | $324,190 +0.6% |
| 2017 | $5,122 +2.7% | $322,410 +14.9% |
| 2016 | $4,988 +8.9% | $280,500 +39.8% |
| 2015 | $4,580 +20.5% | $200,680 +5% |
| 2014 | $3,800 | $191,170 +5.6% |
| 2013 | -- | $181,000 |
| 2012 | $3,786 -0.1% | -- |
| 2011 | $3,792 +549.1% | -- |
| 2010 | $584 -87.8% | -- |
| 2009 | $4,795 +757.8% | -- |
| 2008 | $559 | -- |
Find assessor info on the county website
Monthly payment
Est. payment
Payment breakdown
Explore the cost of this home by adjusting the details. Changes won't be saved.Climate risks
Neighborhood: 32937
Nearby schools
GreatSchools rating
- 9/10Ocean Breeze Elementary SchoolGrades: PK-6Distance: 0.4 mi
- 7/10Herbert C. Hoover Middle SchoolGrades: 7-8Distance: 3.4 mi
- 8/10Satellite Senior High SchoolGrades: 9-12Distance: 2.6 mi
Schools provided by the listing agent
- Elementary: Ocean Breeze
- Middle: Hoover
- High: Satellite
Source: Space Coast AOR. This data may not be complete. We recommend contacting the local school district to confirm school assignments for this home.
- $380,0002 bd2 ba1.8k sqft129 Lancha Cir APT 102, Indian Harbour Beach, FL 32937Sold

- $390,0003 bd2 ba1.6k sqft123 Lancha Cir UNIT 101, Indian Harbour Beach, FL 32937Sold
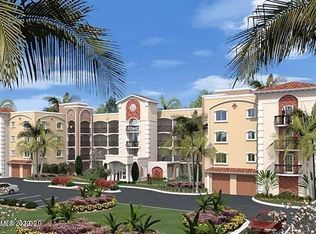
- $410,0002 bd2 ba1.8k sqft127 Lancha Cir APT 104, Indian Harbour Beach, FL 32937Sold
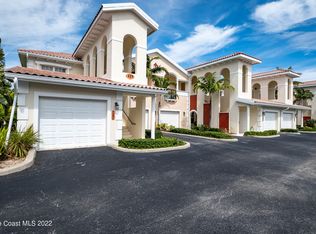
- $414,9003 bd2 ba2.1k sqft127 Lancha Cir APT 203, Indian Harbour Beach, FL 32937For Sale

- $500,0003 bd2 ba2.1k sqft127 Lancha Cir APT 201, Indian Harbour Beach, FL 32937Sold
- $470,9003 bd2 ba2k sqft123 Lancha Cir UNIT 202, Indian Harbour Beach, FL 32937Off Market
- $456,8003 bd2 ba1.9k sqft123 Lancha Cir UNIT 206, Indian Harbour Beach, FL 32937Off Market
- $537,0003 bd2 ba1.9k sqft123 Lancha Cir UNIT 304, Indian Harbour Beach, FL 32937Sold
A local agent can set up tours, give advice and negotiate with sellers.
Similar homes
- $419,9003 bd2 ba2.1k sqft115 Lancha Cir APT 203, Indian Harbour Beach, FL 32937For Sale
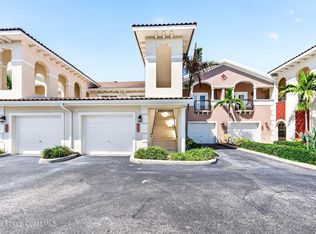 MLS ID #1084509, Lynn Steffen. Space Coast AOR
 - $435,0002 bd2 ba1.2k sqft2035 Highway A1a APT 201, Indian Harbour Beach, FL 32937For Sale
 MLS ID #1064655, Cliff Glansen. Space Coast AOR
 - $414,9003 bd2 ba2.1k sqft127 Lancha Cir APT 203, Indian Harbour Beach, FL 32937For SaleMLS ID #1076093, Kerry Ramage. Space Coast AOR
- $395,0003 bd2 ba2k sqft121 Lancha Cir Unit 107, Indian Harbour Beach, FL 32937For Sale
 MLS ID #1068160, Timothy M Currie. Space Coast AOR
 - $450,0002 bd2 ba1.1k sqft2225 Highway A1a APT 706, Indian Harbour Beach, FL 32937For SaleMLS ID #1084581, Terry Theodorou. Space Coast AOR
- $525,0002 bd2 ba1.2k sqft1965 Highway A1a APT 306, Indian Harbour Beach, FL 32937For SaleMLS ID #1081737, Chana A Newport. Space Coast AOR
- $489,9003 bd3 ba2.3k sqft740 Lanai Cir APT 102, Melbourne, FL 32937For SaleMLS ID #1081068, Rachel Hydorn. Space Coast AOR
- $--3 bd2 ba1.5k sqft510 Holly Dr, Satellite Beach, FL 32937AuctionAuction.com 2
- $439,9003 bd3 ba1.9k sqft631 Desoto Ln, Indian Harbour Beach, FL 32937For SaleMLS ID #1081797, Stephanie B. Anderson. Space Coast AOR
- $455,0003 bd3 ba1.9k sqft837 Poinsetta Dr #0, Indian Harbour Beach, FL 32937For SaleMLS ID #1069099, Jason Bistarkey. Space Coast AOR
- $397,0002 bd3 ba1.8k sqft2305 Parkside Pl #2305, Indian Harbour Beach, FL 32937For SaleMLS ID #1084473, Amanda Sanders Panek. Space Coast AOR
- $400,0003 bd2 ba1.9k sqft150 Roosevelt Ave #B, Satellite Beach, FL 32937For SaleMLS ID #1069877, Victoria E. Cherry. Space Coast AOR
- $465,0002 bd2 ba1.4k sqft1175 Jimmy Buffett Memorial Hwy #209, Satellite Beach, FL 32937For SaleMLS ID #1081099, Lindsey Michels. Space Coast AOR
- $496,5003 bd4 ba2.3k sqft1038 Steven Patrick Ave, Indian Harbour Beach, FL 32937For SaleMLS ID #1078218, Julie Gould. Space Coast AOR
- $459,9003 bd3 ba2.1k sqft702 Mar Brisa Ct #U, Satellite Beach, FL 32937For SaleMLS ID #1084411, Kim Wilson. Space Coast AOR
- $495,0002 bd3 ba1.9k sqft502 Majorca Ct, Satellite Beach, FL 32937For SaleMLS ID #1084087, Mary Ellen Troilo. Space Coast AOR
- $449,0002 bd2 ba1.2k sqft1175 Highway A1a APT 504, Satellite Beach, FL 32937For SaleMLS ID #1083902, Lindsey Michels. Space Coast AOR
- $650,0003 bd2 ba1.7k sqft1791 Highway A1a APT 1104, Indian Harbour Beach, FL 32937For SaleMLS ID #1069514, Brandon Phillips. Space Coast AOR
- $302,5002 bd2 ba1.2k sqft1010 Pine Tree Dr #208, Indian Harbour Beach, FL 32937For SaleMLS ID #1079756, Lynnette Hendricks. Space Coast AOR
- $445,0003 bd3 ba2.2k sqft3104 Cobia Ln, Melbourne, FL 32903For SaleMLS ID #1081949, Richard Allen Cunningham. Space Coast AOR
